BEAUTIFUL MOVE IN READY RANCH HOME WITH FENCED IN BACKYARD IN THE QUIET NEIGHBORHOOD OF WESTBROOK . 3 BED ROOM AND FULL 2 BATH. ENJOY WELCOMING VALULTED LIVINGROOM CEILING AND LVP FLOORING THROUGHOUT. CUSTOM LARGE BARN DOORS SEPERATE LIVING ROOM AND KITCHEN AREA WHERE STAINLESS STEEL SAMSUNG APPLIANCES WERE ADDED IN2026. SPACIOUS MASTER BEDROOM WITH SLIDING BARN DOOR ENTRY TO ENSUIT BATH WHICH INCLUDES SEPERATE SHOWER. LARGE SOAKING TUB AND DOUBLE VANITY, LAD IN 2021 UNDRY ROOMIS OFF THE KITCHEN. GOING OUT TO THE FENCED BACKYARD, YOU WILL FIND A BUILT IN STONE FIRE PIT. ENJOY RELAXING. LAUNDRY ROOM IS OFF THE KITCHEN. ROOFING AND HAVC REPLACE IN 2019, WATER HEATER REPLACED IN 2021, NEW GARAGE OPENER, RAIL, REMOCON CONROL SECURITY CODE LOCK TOTALLY NEW ISTALLATION 2026. CLOSED TO DOWNTOWN SUGAR HILL . VERY SAFE AND PROTECTION FOR CHILDRENS AND DOG WITH 100% FENCED BACKYARD. GREAT SCHOOL 9/10 ELIMENTARY SCHOOL DISTRICT. 5 MIN FROM NORTH GWINNETT SCHOOL. SCHEDULE YOUR DREAM HOME TOUR TODAY!!! NO RENT RESTRICTION. GOOD INVESTMENT PROPERTY TOO. CLOSED TO COMMING HIGHWAY. KITCHEN CABINET AND COUNTER TOP AND BIG REFRIGIATOR INTHE GARAGE. IT CAN BE USE AS 2ND KITCHEN. SCHEDULE YOUR DREAM HOME TOUR TODAY!!
Active
$420,000
5219 Leecroft Dr, Buford, GA 30518
3beds
1,669sqft
Single Family Residence, Residential
Built in 2002
0.29 Acres Lot
$416,600 Zestimate®
$252/sqft
$30/mo HOA
What's special
Fenced backyardStainless steel samsung appliancesKitchen cabinet and countertopSpacious master bedroomLarge soaking tubDouble vanityLvp flooring throughout
- 102 days
- 462
- 18
Zillow last checked:
Listing updated:
Listed by:
Elizabeth Lee,
Heritage GA. Realty 770-622-4723
Source: FMLS GA,MLS#: 7803752
Facts & features
Interior
Bedrooms & bathrooms
- Bedrooms: 3
- Bathrooms: 3
- Full bathrooms: 2
- 1/2 bathrooms: 1
- Main level bathrooms: 2
- Main level bedrooms: 3
Rooms
- Room types: Bathroom, Bedroom, Dining Room, Kitchen, Laundry, Living Room, Master Bathroom, Master Bedroom
Primary bedroom
- Features: Master on Main, Split Bedroom Plan, Other
- Level: Master on Main, Split Bedroom Plan, Other
Bedroom
- Features: Master on Main, Split Bedroom Plan, Other
Primary bathroom
- Features: Separate Tub/Shower, Skylights, Soaking Tub, Tub Only
Dining room
- Features: Open Concept, Other
Kitchen
- Features: Cabinets Other, Country Kitchen, Eat-in Kitchen, Keeping Room, Other Surface Counters, Pantry, Other
Heating
- Forced Air, Natural Gas
Cooling
- Ceiling Fan(s), Central Air, Electric Air Filter, Whole House Fan
Appliances
- Included: Dishwasher, ENERGY STAR Qualified Appliances, Gas Cooktop, Gas Oven, Microwave, Range Hood, Refrigerator, Self Cleaning Oven
- Laundry: Laundry Closet, Laundry Room, Main Level
Features
- Bookcases, Crown Molding, Entrance Foyer, High Speed Internet, His and Hers Closets, Recessed Lighting, Track Lighting, Walk-In Closet(s)
- Flooring: Laminate, Tile, Wood
- Windows: Double Pane Windows, Skylight(s)
- Basement: None
- Number of fireplaces: 1
- Fireplace features: Brick, Gas Starter
- Common walls with other units/homes: No Common Walls
Interior area
- Total structure area: 1,669
- Total interior livable area: 1,669 sqft
Video & virtual tour
Property
Parking
- Total spaces: 2
- Parking features: Driveway, Garage, Garage Door Opener, Garage Faces Front, Parking Lot, Parking Pad
- Garage spaces: 2
- Has uncovered spaces: Yes
Accessibility
- Accessibility features: None
Features
- Levels: One
- Stories: 1
- Patio & porch: Breezeway, Deck, Front Porch, Rear Porch
- Exterior features: Courtyard, Garden, Lighting, Private Yard, No Dock
- Pool features: None
- Spa features: None
- Fencing: Back Yard,Fenced,Invisible,Privacy
- Has view: Yes
- View description: Neighborhood
- Waterfront features: None
- Body of water: None
Lot
- Size: 0.29 Acres
- Features: Back Yard, Corner Lot, Cul-De-Sac, Front Yard, Landscaped
Details
- Additional structures: None
- Parcel number: R7308 449
- On leased land: Yes
- Special conditions: Real Estate Owned
- Other equipment: Air Purifier, Dehumidifier, Satellite Dish, TV Antenna
- Horse amenities: None
Construction
Type & style
- Home type: SingleFamily
- Property subtype: Single Family Residence, Residential
Materials
- Brick, Concrete, Shingle Siding
- Foundation: Brick/Mortar, Concrete Perimeter
- Roof: Composition,Copper,Wood
Condition
- Resale
- New construction: No
- Year built: 2002
Details
- Builder name: Harrison Development & Construction
- Warranty included: Yes
Utilities & green energy
- Electric: 110 Volts
- Sewer: Public Sewer
- Water: Public
- Utilities for property: Cable Available, Electricity Available, Natural Gas Available, Phone Available, Sewer Available, Water Available
Green energy
- Energy efficient items: None
- Energy generation: None
Community & HOA
Community
- Features: None
- Security: Carbon Monoxide Detector(s), Fire Alarm, Smoke Detector(s)
- Subdivision: No
HOA
- Has HOA: Yes
- HOA fee: $355 annually
Location
- Region: Buford
Financial & listing details
- Price per square foot: $252/sqft
- Tax assessed value: $355,800
- Annual tax amount: $5,411
- Date on market: 7/13/2026
- Cumulative days on market: 102 days
- Electric utility on property: Yes
- Road surface type: Asphalt
Foreclosure details
Estimated market value
$416,600
$396,000 - $437,000
$2,160/mo
Price history
| Date | Event | Price |
|---|---|---|
| 8/1/2026 | Price change | $2,395-0.2%$1/sqft |
Source: FMLS GA #7803803 Report a problem | ||
| 7/21/2026 | Listed for rent | $2,400+108.7%$1/sqft |
Source: FMLS GA #7803803 Report a problem | ||
| 6/26/2023 | Sold | $405,000+1.3%$243/sqft |
Source:  FMLS GA #7221409 Report a problem | ||
| 5/31/2023 | Pending sale | $399,900$240/sqft |
Source:  GAMLS #20124451 Report a problem | ||
| 5/25/2023 | Listed for sale | $399,900+60%$240/sqft |
Source: FMLS GA #7221409 Report a problem | ||
| 3/25/2020 | Sold | $249,900$150/sqft |
Source: Public Record Report a problem | ||
| 2/22/2020 | Pending sale | $249,900$150/sqft |
Source: Virtual Properties Realty.com #6682646 Report a problem | ||
| 2/19/2020 | Listed for sale | $249,900+41.2%$150/sqft |
Source: Virtual Properties Realty.com #6682646 Report a problem | ||
| 7/30/2015 | Sold | $177,000+26.5%$106/sqft |
Source: Public Record Report a problem | ||
| 5/10/2012 | Listing removed | $139,900$84/sqft |
Source: Virtual Properties Realty #5003288 Report a problem | ||
| 4/7/2012 | Listed for sale | $139,900-7.5%$84/sqft |
Source: Virtual Properties Realty #5003288 Report a problem | ||
| 3/27/2012 | Price change | $1,150-8%$1/sqft |
Source: Virtual Properties Realty #4327770 Report a problem | ||
| 2/24/2012 | Listed for rent | $1,250$1/sqft |
Source: Virtual Properties Realty #4327770 Report a problem | ||
| 10/22/2002 | Sold | $151,300$91/sqft |
Source: Public Record Report a problem | ||
Public tax history
| Year | Property taxes | Tax assessment |
|---|---|---|
| 2026 | -- | $142,320 -3% |
| 2025 | $5,411 -9.3% | $146,760 -6.3% |
| 2024 | $5,963 +75.7% | $156,560 +31.1% |
| 2023 | $3,394 -11.8% | $119,400 |
| 2022 | $3,849 +15.9% | $119,400 +29.9% |
| 2021 | $3,322 +12.3% | $91,920 +11.6% |
| 2020 | $2,959 +3.2% | $82,400 |
| 2019 | $2,868 | $82,400 +17.2% |
| 2018 | $2,868 +1.2% | $70,320 |
| 2016 | $2,833 +17.1% | $70,320 +21.6% |
| 2015 | $2,420 | $57,840 +8.8% |
| 2014 | $2,420 +15.4% | $53,160 +9.7% |
| 2013 | $2,097 | $48,440 |
| 2012 | -- | $48,440 |
| 2011 | -- | $48,440 -25.9% |
| 2010 | -- | $65,400 |
| 2009 | -- | $65,400 |
| 2007 | -- | $65,400 +8.8% |
| 2006 | -- | $60,120 |
| 2005 | -- | $60,120 |
| 2004 | $979 -0.1% | $60,120 |
| 2003 | $980 | $60,120 |
Find assessor info on the county website
Monthly payment
Climate risks
Neighborhood: 30518
Nearby schools
Schools provided by the listing agent
- Elementary: Sugar Hill - Gwinnett
- Middle: Lanier
- High: Lanier
Source: FMLS GA. This data may not be complete. We recommend contacting the local school district to confirm school assignments for this home.
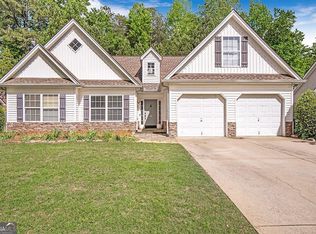
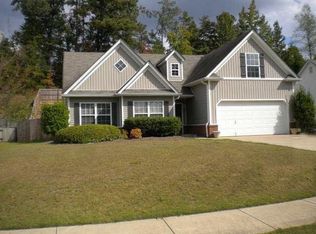

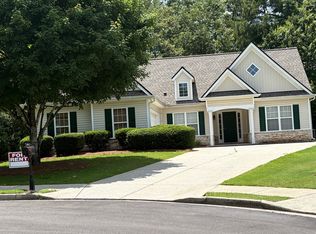
Similar homes
- $489,9004 bd4 ba2.2k sqft205 Leecroft Ct, Sugar Hill, GA 30518Active
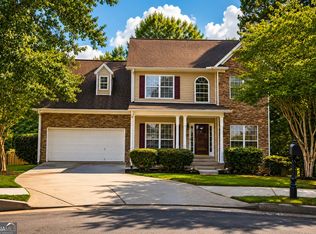
 MLS ID #10877131, Lavinia Sprinceana, Keller Williams Realty Atl. Partners. GAMLS
- $424,9003 bd3 ba1.8k sqft1228 Pine Acre Dr, Buford, GA 30518Active
 MLS ID #10800643, Jennifer Hardison, Keller Williams Realty Atl. Partners. GAMLS
- $380,0003 bd2 ba1.7k sqft5186 Sudbury Point Ln, Buford, GA 30518Active
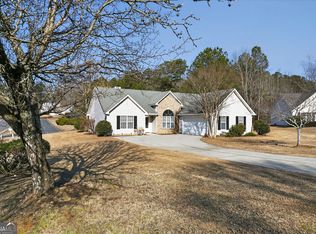 MLS ID #10817370, Todd Barton, ListingSpark of Georgia. GAMLS
- $435,0004 bd2 ba2k sqft4970 Rolling Rock Dr, Sugar Hill, GA 30518For Sale
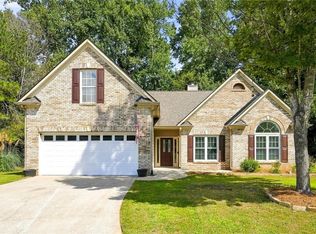
 MLS ID #7850606, Quang Johnny, Virtual Properties Realty. Biz. FMLS GA
- $439,9004 bd3 ba2.4k sqft4985 Bent Creek Ct, Buford, GA 30518ActiveMLS ID #10856728, Stella Di Loreto, BHHS Georgia Properties. GAMLS
- $389,9003 bd3 ba1.9k sqft960 Millrace Way, Sugar Hill, GA 30518ActiveMLS ID #10850758, Barbara Dull, All 3 Realty LLC. GAMLS
- $419,9004 bd3 ba2k sqft4916 Oakgrove Dr, Buford, GA 30518ActiveMLS ID #10776946, Mark Spain, Mark Spain Real Estate. GAMLS
- $419,9994 bd3 ba2.1k sqft1081 Arbor Grove Rd, Sugar Hill, GA 30518For SaleMLS ID #7842070, Jiaxin Kang, Virtual Properties Realty. Biz. FMLS GA
- $450,0004 bd4 ba1.8k sqft4931 Sugar Creek Dr, Sugar Hill, GA 30518ActiveMLS ID #10837334, Lina Cubides Bachiller, Virtual Properties Realty.com. GAMLS
- $395,0003 bd3 ba2.2k sqft1670 Shire Village Dr, Buford, GA 30518ActiveMLS ID #10875358, Mark Spain, Mark Spain Real Estate. GAMLS
- $410,0003 bd2 ba1.8k sqft5734 Harthorn Park Pl, Sugar Hill, GA 30518ActiveMLS ID #10791813, North Georgia Group, Keller Williams Community Partners. GAMLS
- $500,0004 bd3 ba2.2k sqft1001 Secret Trl, Sugar Hill, GA 30518ActiveMLS ID #10873887, Toni Chiovatero, Keller Williams Realty Atl. Partners. GAMLS
- $410,0004 bd3 ba2.4k sqft5410 Windswept Trce, Buford, GA 30518ActiveMLS ID #10841257, Tanya Pickens, Opendoor Brokerage. GAMLS
- $380,0003 bd3 ba2.2k sqft5235 Arbor View Way, Sugar Hill, GA 30518ActiveMLS ID #10849087, Mark Spain, Mark Spain Real Estate. GAMLS
- $395,0004 bd3 ba1.8k sqft725 Riverside Walk Xing, Buford, GA 30518ActiveMLS ID #10854923, Anne Sepko, Keller Williams Realty Atl. Partners. GAMLS
- $399,0003 bd2 ba1.7k sqft317 Hemington Way, Sugar Hill, GA 30518ActiveMLS ID #10806701, Kathy Riley, Engel & Völkers Atlanta. GAMLS
- $410,0004 bd3 ba1.8k sqft4270 Hidden Meadow Cir, Buford, GA 30518Active Under ContractMLS ID #10846958, Tammy Weaver, Ansley RE|Christie's Int'l RE. GAMLS
- $380,0003 bd3 ba1.8k sqft4654 Pine Isle Way, Sugar Hill, GA 30518ActiveMLS ID #10823082, Khanh T Nguyen, Simply Homes ATL. GAMLS
- $369,9003 bd2 ba1.4k sqft5295 Hillcrest Glenn Dr, Sugar Hill, GA 30518ActiveMLS ID #10873965, Cheryl Amari, Keller Williams Realty North Atlanta. GAMLS
- $399,9993 bd2 ba1.8k sqft1334 Sherri Ln, Buford, GA 30518ActiveMLS ID #10787752, Amanda Reynolds, Willow Bend Properties. GAMLS
