Skip main navigation
Sold for $940,000
  • $940,000

    5229 Strathmore Ave, Kensington, MD 20895

    3beds
    3,946sqft
    Townhouse
    Built in 1980
    4,884 Square Feet Lot
    $953,900 Zestimate®
    $238/sqft
    $4,280 Estimated rent

    Home value

    $953,900

    $878,000 - $1.04M

    $4,280/mo

    Zestimate® history
    Loading
    Loading...

    Owner options

    List your home for rent

    $4,280/mo

    Rent Zestimate®

    Find your next renter with Zillow Rental Manager. Plus, with online applications, you can quickly screen prospective tenants – for free.

    Learn more

    $4,280/mo

    Rent Zestimate®

    Refinance and save

    $5,962/mo

    Est. payment

    Refinancing to a lower rate could help reduce your monthly payments and save thousands over the life of the loan.

    See today's rates

    $5,962/mo

    Est. payment

    Explore your selling options

    Work with a Zillow partner agent

    Leverage their expertise and Zillow's premium Showcase listings to get your home seen by more buyers.

    Get started

    List with your own agent

    Get your home in front of millions of buyers by listing it on Zillow.

    Learn how to do it

    Sell it yourself

    Take full control of how buyers see your home on Zillow by listing For Sale by Owner (FSBO).

    List your home

    What's special

    Wood-burning fireplaceContemporary end-unit homeSoaring ceilingsStainless steel appliancesElegant flooringOversized windowsUpdated windows
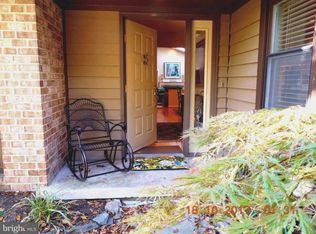
    Welcome to this rarely available gem in the sought-after Strathmore Place! This meticulously maintained contemporary end-unit home offers a seamless blend of modern design and comfortable living, ideal for those seeking one-level living with additional space for recreation and entertainment. Step inside and discover an open floor plan that boasts 3 bedrooms and 3 full bathrooms, enhancing the feeling of spaciousness with soaring ceilings and fabulous natural light. The interior features elegant flooring including hardwoods, updated windows, providing a warm and inviting ambiance throughout. The living area is centered around a wood-burning fireplace, perfect for cozy evenings.The kitchen is a chef's delight with its granite countertops, stainless steel appliances, double oven, warming tray and an oversized pantry, making meal preparation a breeze. Enjoy the convenience of laundry facilities on the first floor and a two car garage off the kitchen entrance on the main level. This home's remarkable features include oversized windows, skylights and a basement offering storage, a bonus room with a cedar closet, a full bathroom and additional entertainment space. Embrace exterior living in the amazing outdoor space, and take advantage of the community tennis/pickleball courts. Plus, the home comes equipped with owned solar panels, enhancing energy efficiency. Located just minutes away from Grosvenor Metro, Strathmore Mansion and Music Center, providing easy access to 495 and 270, shopping, and dining; this home offers both tranquility and convenience. Don't miss this opportunity to experience contemporary living at its finest in Strathmore Place! Open House Sunday, 11/9, 1 - 4 PM.

    Zillow last checked:

    Listing updated:

    Listed by:

    Ellen Gittleson 301-775-0109,

    Compass

    Bought with:

    Christina Gulick-Kazembe

    Samson Properties

    Source: Bright MLS,MLS#: MDMC2205126MLS Logo

    Facts & features

    Interior

    Bedrooms & bathrooms
    • Bedrooms: 3
    • Bathrooms: 3
    • Full bathrooms: 3
    • Main level bathrooms: 2
    • Main level bedrooms: 3
    Basement
    • Area: 1973
    Heating
    • Forced Air, Heat Pump, Electric
    Cooling
    • Central Air, Heat Pump, Ceiling Fan(s), Electric
    Appliances
    • Included: Electric Water Heater
    Features
    • Basement: Connecting Stairway,Finished
    • Number of fireplaces: 1
    Interior area
    • Total structure area: 3,946
    • Total interior livable area: 3,946 sqft
    • Finished area above ground: 1,973
    • Finished area below ground: 1,973

    Property

    Parking
    • Total spaces: 2
    • Parking features: Garage Faces Front, Attached
    • Attached garage spaces: 2
    Accessibility
    • Accessibility features: None
    Features
    • Levels: Two
    • Stories: 2
    • Pool features: None
    Lot
    • Size: 4,884 Square Feet
    Details
    • Additional structures: Above Grade, Below Grade
    • Parcel number: 160401864453
    • Zoning: R60
    • Special conditions: Standard

    Construction

    Type & style
    • Home type: Townhouse
    • Architectural style: Contemporary
    • Property subtype: Townhouse
    Materials
    • Mixed
    • Foundation: Other
    Condition
    • New construction: No
    • Year built: 1980

    Utilities & green energy

    • Sewer: Public Sewer
    • Water: Public

    Community & HOA

    Community
    • Subdivision: Strathmore Place
    HOA
    • Has HOA: Yes
    • Amenities included: Tennis Court(s)
    • Services included: Common Area Maintenance, Management, Snow Removal, Trash
    • HOA fee: $300 monthly
    Location
    • Region: Kensington

    Financial & listing details

    • Price per square foot: $238/sqft
    • Tax assessed value: $753,900
    • Annual tax amount: $8,815
    • Date on market: 11/7/2025
    • Listing agreement: Exclusive Right To Sell
    • Ownership: Fee Simple

    Price history

    DateEventPrice
    12/18/2025Sold$940,000+0.5%$238/sqft
    Source: Bright MLS #MDMC2205126 Report a problem
    11/26/2025Pending sale$935,000$237/sqft
    Source: Bright MLS #MDMC2205126 Report a problem
    11/13/2025Contingent$935,000$237/sqft
    Source: Bright MLS #MDMC2205126 Report a problem
    11/7/2025Listed for sale$935,000+19.1%$237/sqft
    Source: Bright MLS #MDMC2205126 Report a problem
    9/1/2005Sold$785,000$199/sqft
    Source: Public Record Report a problem

    Public tax history

    YearProperty taxesTax assessment
    2025$8,686 +5.9%$753,900 +5.8%
    2024$8,203 +6.1%$712,600 +6.2%
    2023$7,735 +6.9%$671,300 +2.4%
    2022$7,233 +2.6%$655,500 +2.5%
    2021$7,053 +2.5%$639,700 +2.5%
    2020$6,883 +5.3%$623,900
    2019$6,536 -0.2%$623,900 +5.3%
    2018$6,548 -0.1%$592,700 +2.7%
    2017$6,552 +12.4%$577,100 +3%
    2016$5,827 $560,367 +3.1%
    2015$5,827 $543,633 +3.2%
    2014$5,827 $526,900
    2013-- $526,900
    2012-- $526,900 -3.1%
    2011-- $543,790
    2010-- $543,790
    2009-- $543,790 -19.8%
    2008-- $678,260 +14.8%
    2007-- $590,972 +17.3%
    2006-- $503,686 +21%
    2005-- $416,400 +8.7%
    2004-- $383,046
    2003-- $383,046 +21.1%
    2002-- $316,340
    2001-- $316,340
    Find assessor info on the county website

    Neighborhood: 20895

    Nearby schools

    GreatSchools rating
    Schools provided by the listing agent
    • District: Montgomery County Public Schools

    Source: Bright MLS. This data may not be complete. We recommend contacting the local school district to confirm school assignments for this home.

    Get a cash offer in 3 minutes
    Find out how much your home could sell for in as little as 3 minutes with a no-obligation cash offer.
    Estimated market value
    $953,900
    Get a cash offer in 3 minutes
    Find out how much your home could sell for in as little as 3 minutes with a no-obligation cash offer.
    Estimated market value
    $953,900