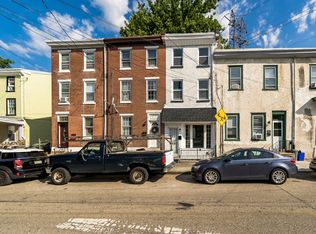
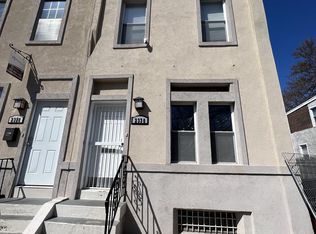
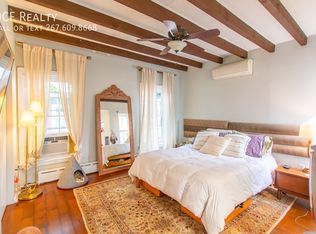
Welcome to this beautifully renovated 3 bed, 2.5 bath single family home on Jefferson St., offering 1,600 sq ft of thoughtfully designed living space. Step through the striking black French doors into a chic, open-concept interior featuring a statement wood-slat fireplace, hardwood floors throughout, and a stylish black staircase. The gourmet kitchen shines with two-tone cabinetry, gold hardware, marble-look countertops, subway tile backsplash, and stainless steel appliances perfect for cooking and entertaining. Enjoy a spacious dining area, classic front porch, and the convenience of modern keyless entry. With designer finishes at every turn, this move-in ready home blends historic charm with contemporary style. Available now schedule your showing today!
House for rent
Single family residence
Available now
Cats, dogs OK
In unit laundry
What's special
- 29 days |
- -- |
- -- |
Zillow last checked:
Listing updated:
Travel times

Let’s turn your rent into credit progress
Build credit history with every on-time payment and get credit for the payment you’re already making.
Facts & features
Interior
Bedrooms & bathrooms
- Bedrooms: 3
- Bathrooms: 3
- Full bathrooms: 2
- 1/2 bathrooms: 1
Appliances
- Included: Dryer, Washer
- Laundry: In Unit
Interior area
- Total interior livable area: 1,600 sqft
Video & virtual tour
Property
Parking
- Details: Contact manager
Details
- Parcel number: 521031800
Construction
Type & style
- Home type: SingleFamily
- Property subtype: Single Family Residence
Materials
- Brick
Condition
- Year built: 1920
Community & HOA
Location
- Region: Philadelphia
Financial & listing details
- Lease term: Contact For Details
Price history
| Date | Event | Price |
|---|---|---|
| 9/22/2026 | Listing removed | $299,500$187/sqft |
Source:  Bright MLS #PAPH2644216 Report a problem Bright MLS #PAPH2644216 Report a problem | ||
| 9/18/2026 | Price change | $299,500+0.2%$187/sqft |
Source: Bright MLS #PAPH2644216 Report a problem | ||
| 9/14/2026 | Listed for rent | $2,000$1/sqft |
Source: Zillow Rentals Report a problem | ||
| 9/4/2026 | Price change | $299,000+4.9%$187/sqft |
Source: Bright MLS #PAPH2644216 Report a problem | ||
| 8/27/2026 | Price change | $284,900-1.7%$178/sqft |
Source: Bright MLS #PAPH2644216 Report a problem | ||
| 8/18/2026 | Price change | $289,900-3.2%$181/sqft |
Source: Bright MLS #PAPH2644216 Report a problem | ||
| 8/13/2026 | Price change | $299,500-1.8%$187/sqft |
Source: Bright MLS #PAPH2644216 Report a problem | ||
| 8/7/2026 | Listed for sale | $304,900+258.7%$191/sqft |
Source: Bright MLS #PAPH2644216 Report a problem | ||
| 7/31/2025 | Sold | $85,000+18.1%$53/sqft |
Source: Bright MLS #PAPH2439984 Report a problem | ||
| 6/23/2025 | Sold | $72,000-41.8%$45/sqft |
Source: Public Record Report a problem | ||
| 12/1/2024 | Listing removed | $123,800$77/sqft |
Source: Bright MLS #PAPH2329446 Report a problem | ||
| 9/30/2024 | Contingent | $123,800$77/sqft |
Source: Bright MLS #PAPH2329446 Report a problem | ||
| 8/14/2024 | Price change | $123,800+3.3%$77/sqft |
Source: Bright MLS #PAPH2329446 Report a problem | ||
| 5/22/2024 | Price change | $119,900-7.8%$75/sqft |
Source: Bright MLS #PAPH2329446 Report a problem | ||
| 5/1/2024 | Price change | $130,000-7.1%$81/sqft |
Source: Bright MLS #PAPH2329446 Report a problem | ||
| 3/28/2024 | Price change | $139,900-6.7%$87/sqft |
Source: Bright MLS #PAPH2329446 Report a problem | ||
| 3/21/2024 | Listed for sale | $149,900+15.3%$94/sqft |
Source: Bright MLS #PAPH2329446 Report a problem | ||
| 3/22/2023 | Listing removed | $130,000$81/sqft |
Source: Bright MLS #PAPH2184198 Report a problem | ||
| 2/16/2023 | Pending sale | $130,000$81/sqft |
Source: Bright MLS #PAPH2184198 Report a problem | ||
| 12/9/2022 | Listed for sale | $130,000$81/sqft |
Source: Bright MLS #PAPH2184198 Report a problem | ||