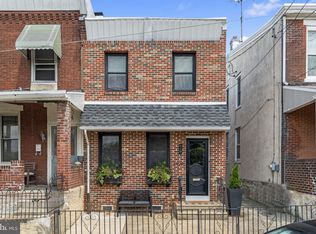
This is a huge home in the popular neighborhood of East Falls. This property has an amazing living room with a powder room, a nice sized dining room and a huge newer designer kitchen with a washer and dryer for convenient laundry. On the second floor are two huge bedrooms with two full designer bathrooms. The third floor has two more sizable bedrooms. This home has been gutted and rehabbed to become a beautiful place to live just recently. There is plenty of space for storage in the basement. This home has a small but quaint backyard. There are newer windows throughout, newer floors, freshly painted, newer bathrooms and a newer kitchen. This is a prime location for anyone who enjoys convenience. This is in close proximity to major universities and highways. There are plenty of bars and restaurants within walking distance of this home. The cafes are very close as well, not to mention one of the oldest theaters in Philadelphia is right across the street from the property, Old Academy Players. Public transportation is a short walk for a train or bus. If you like biking or hiking, Kelly Drive is a stone's throw away from this property. Enjoy living in a beautiful location where convenience is key. Please arrange a showing through the appointment center.
For sale
$400,000
3521 Indian Queen Ln, Philadelphia, PA 19129
4beds
1,575sqft
:
Get pre-qualified$2,522/mo
Townhouse
Built in 1939
8,587 Square Feet Lot
$389,100 Zestimate®
$254/sqft
$-- HOA
What's special
Newer bathroomsSmall but quaint backyardFreshly paintedTwo huge bedroomsNice sized dining roomNewer floorsNewer windows throughout
- 8 days |
- 223 |
- 8 |
Zillow last checked:
Listing updated:
Listed by:
Eileen Gray 215-603-8484,
Coldwell Banker Realty 6108289558
Source: Bright MLS,MLS#: PAPH2649010
Facts & features
Interior
Bedrooms & bathrooms
- Bedrooms: 4
- Bathrooms: 3
- Full bathrooms: 2
- 1/2 bathrooms: 1
- Main level bathrooms: 1
Basement
- Area: 0
Heating
- Hot Water, Natural Gas
Cooling
- None
Appliances
- Included: Microwave, Dishwasher, Disposal, Dryer, Range Hood, Refrigerator, Stainless Steel Appliance(s), Cooktop, Gas Water Heater
- Laundry: Main Level
Features
- Basement: Full
- Has fireplace: No
Interior area
- Total structure area: 1,575
- Total interior livable area: 1,575 sqft
- Finished area above ground: 1,575
- Finished area below ground: 0
Video & virtual tour
Property
Parking
- Parking features: On Street
- Has uncovered spaces: Yes
Accessibility
- Accessibility features: None
Features
- Levels: Three
- Stories: 3
- Pool features: None
Lot
- Size: 8,587 Square Feet
- Dimensions: 13.00 x 68.00
Details
- Additional structures: Above Grade, Below Grade
- Parcel number: 382083000
- Zoning: RSA5
- Special conditions: Standard
Construction
Type & style
- Home type: Townhouse
- Architectural style: Colonial
- Property subtype: Townhouse
Materials
- Masonry
- Foundation: Stone
- Roof: Flat
Condition
- New construction: No
- Year built: 1939
Utilities & green energy
- Sewer: Public Sewer
- Water: Public
- Utilities for property: Cable Available, Electricity Available, Natural Gas Available, Phone Available, Sewer Available, Water Available
Community & HOA
Community
- Subdivision: East Falls
HOA
- Has HOA: No
Location
- Region: Philadelphia
- Municipality: PHILADELPHIA
Financial & listing details
- Price per square foot: $254/sqft
- Tax assessed value: $346,500
- Annual tax amount: $4,850
- Date on market: 7/16/2026
- Listing agreement: Exclusive Right To Sell
- Listing terms: Cash,Conventional,FHA,PHFA,VA Loan
- Ownership: Fee Simple
Estimated market value
$389,100
$370,000 - $409,000
$2,914/mo
Price history
| Date | Event | Price |
|---|---|---|
| 7/19/2026 | Listed for rent | $2,500$2/sqft |
Source: Zillow Rentals Report a problem | ||
| 7/16/2026 | Listed for sale | $400,000+233.3%$254/sqft |
Source:  Bright MLS #PAPH2649010 Report a problem Bright MLS #PAPH2649010 Report a problem | ||
| 10/18/2021 | Sold | $120,000-33.3%$76/sqft |
Source: Bright MLS #PAPH1020768 Report a problem | ||
| 10/15/2021 | Pending sale | $180,000$114/sqft |
Source: Bright MLS #PAPH1020768 Report a problem | ||
| 9/10/2021 | Contingent | $180,000$114/sqft |
Source: Bright MLS #PAPH1020768 Report a problem | ||
| 9/1/2021 | Price change | $180,000-2.7%$114/sqft |
Source: Bright MLS #PAPH1020768 Report a problem | ||
| 8/16/2021 | Price change | $185,000-22.9%$117/sqft |
Source: Bright MLS #PAPH1020768 Report a problem | ||
| 7/29/2021 | Price change | $239,9990%$152/sqft |
Source: Bright MLS #PAPH1020768 Report a problem | ||
| 7/22/2021 | Price change | $240,000-4%$152/sqft |
Source: Bright MLS #PAPH1020768 Report a problem | ||
| 7/5/2021 | Price change | $250,000-5.7%$159/sqft |
Source: Bright MLS #PAPH1020768 Report a problem | ||
| 6/29/2021 | Price change | $265,000-5.4%$168/sqft |
Source: Bright MLS #PAPH1020768 Report a problem | ||
| 6/15/2021 | Price change | $280,000-6.7%$178/sqft |
Source: Bright MLS #PAPH1020768 Report a problem | ||
| 6/4/2021 | Price change | $300,000-4.8%$190/sqft |
Source: Bright MLS #PAPH1020768 Report a problem | ||
| 5/25/2021 | Listed for sale | $315,000$200/sqft |
Source: Bright MLS #PAPH1020768 Report a problem | ||
Public tax history
Tax history is unavailable.
Monthly payment
Est. payment
Payment breakdown
Explore the cost of this home by adjusting the details. Changes won't be saved.Climate risks
Neighborhood: East Falls
Nearby schools
GreatSchools rating
- 5/10Mifflin Thomas SchoolGrades: PK-8Distance: 0.3 mi
- 1/10Roxborough High SchoolGrades: 9-12Distance: 2.6 mi
Schools provided by the listing agent
- District: Philadelphia City
Source: Bright MLS. This data may not be complete. We recommend contacting the local school district to confirm school assignments for this home.
- $294,3004 bd1 ba1.5k sqft3523 Indian Queen Ln, Philadelphia, PA 19129Off Market

- $399,0004 bd3 ba1.7k sqft3517 Indian Queen Ln, Philadelphia, PA 19129For Sale
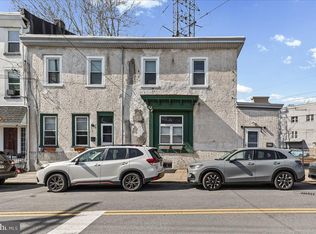
- $--1 bd1 ba1.2k sqft3517 Indian Queen Ln #A, Philadelphia, PA 19129Off Market
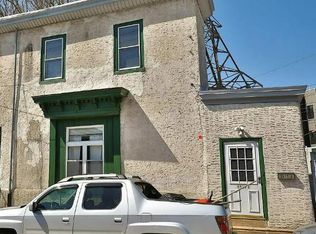
- $2,6954 bd2 ba1.3k sqft3525 Indian Queen Ln, Philadelphia, PA 19129For Rent

- $229,1004 bd4 ba3k sqft3527 Indian Queen Ln, Philadelphia, PA 19129Off Market
- $236,9002 bd2 ba850 sqft3527 Indian Queen Ln FLOOR 1, Philadelphia, PA 19129Off Market
- $--1 bd1 ba500 sqft3527 Indian Queen Ln FLOOR 3, Philadelphia, PA 19129Off Market
- $36,000-- bd-- ba1.1k sqft3308 Wiehle St, Philadelphia, PA 19129Off Market
A local agent can set up tours, give advice and negotiate with sellers.
Similar homes
- $397,9003 bd2 ba1.4k sqft3362 Vaux St, Philadelphia, PA 19129For Sale
 MLS ID #PAPH2626914, Kristine Perry, Liberty Bell Real Estate Brokerage LLC. Bright MLS
 - $399,0004 bd3 ba1.7k sqft3517 Indian Queen Ln, Philadelphia, PA 19129For SaleMLS ID #PAPH2602992, Betsy Zeitlin, RE/MAX Ready. Bright MLS
- $399,9003 bd1 ba1.1k sqft3427 W Queen Ln, Philadelphia, PA 19129For Sale
 MLS ID #PAPH2648530, Patricia Billock, BHHS Fox & Roach-Blue Bell. Bright MLS
 - $385,0003 bd2 ba1.5k sqft3429 Cresson St, Philadelphia, PA 19129For Sale
 MLS ID #PAPH2650932, Lynne Kelleher, BHHS Fox & Roach -Yardley/Newtown. Bright MLS
 - $349,0003 bd1 ba936 sqft3439 Tilden St, Philadelphia, PA 19129For SaleMLS ID #PAPH2649864, Alona Richardson, OCF Realty LLC - Philadelphia. Bright MLS
- $465,0005 bd2 ba1.6k sqft3447 Indian Queen Ln, Philadelphia, PA 19129For SaleMLS ID #PAPH2650364, Angela Yannessa, Real of Pennsylvania. Bright MLS
- $372,2504 bd1 ba1.2k sqft3305 Krail St, Philadelphia, PA 19129For SaleMLS ID #PAPH2618710, Geena Louxz, Compass RE. Bright MLS
- $429,0004 bd3 ba1.7k sqft3721 Stanton St, Philadelphia, PA 19129For SaleMLS ID #PAPH2630144, Jenn Flynn, BHHS Fox & Roach-Chestnut Hill. Bright MLS
- $365,0002 bd2 ba1.4k sqft3516 Cresson St, Philadelphia, PA 19129For SaleMLS ID #PAPH2648722, Jim Roche, KW Empower. Bright MLS
- $370,0004 bd2 ba1.7k sqft3725 Stanton St, Philadelphia, PA 19129For SaleMLS ID #PAPH2632258, I.J. Hines, Compass RE. Bright MLS
- $399,9002 bd2 ba1.6k sqft4402 Driftwood Dr #89, Philadelphia, PA 19129For SaleMLS ID #PAPH2647070, Scott Gullaksen, KW Greater West Chester. Bright MLS
- $399,9004 bd3 ba1.7k sqft5009 Copley Rd, Philadelphia, PA 19144For SaleMLS ID #PAPH2639480, Ausra Anusauskas, Archstone Realty. Bright MLS
- $395,0003 bd-- ba1.4k sqft3654 Calumet St, Philadelphia, PA 19129For SaleMLS ID #PAPH2606162, Erica Kaufman, Compass RE. Bright MLS
- $369,9003 bd3 ba1.4k sqft3520 W Allegheny Ave, Philadelphia, PA 19132For SaleMLS ID #PAPH2634834, Jayme Feiertag, Keller Williams Real Estate-Blue Bell. Bright MLS
- $349,9992 bd1 ba828 sqft3420 Tilden St, Philadelphia, PA 19129For SaleMLS ID #PAPH2633168, Paul McManus, Philadelphia Real Estate. Bright MLS
- $389,9004 bd2 ba1.7k sqft114 W Salaignac St, Philadelphia, PA 19127For SaleMLS ID #PAPH2630828, Jim Romano, Keller Williams Real Estate-Blue Bell. Bright MLS
- $299,0003 bd2 ba1k sqft3421 Crawford St, Philadelphia, PA 19129For SaleMLS ID #PAPH2635582, Diane Mergard, RE/MAX 2000. Bright MLS
- $305,0004 bd1 ba1.4k sqft3693 Calumet St, Philadelphia, PA 19129For SaleMLS ID #PAPH2617376, Heather A Petrone-Shook, BHHS Fox & Roach At the Harper, Rittenhouse Square. Bright MLS
- $435,0003 bd3 ba2.1k sqft3205 N 35th St #7, Philadelphia, PA 19129New ConstructionMLS ID #PAPH2622046, Jeanne Whipple, Elfant Wissahickon Realtors. Bright MLS
- $435,0003 bd3 ba2.1k sqft3205 N 35th St #9, Philadelphia, PA 19129New ConstructionMLS ID #PAPH2622118, Jeanne Whipple, Elfant Wissahickon Realtors. Bright MLS
