3517 Indian Queen Lane is a truly special home. This charming three- or four-bedroom property beautifully blends classic character with thoughtful modern updates. Original hardwood floors, crown molding, and period details have been preserved in the living room and dining room spaces. The updated kitchen features granite countertops, a newer gas range, and direct access to a private patio—perfect for morning coffee or outdoor entertaining. An updated powder room completes the main level, while the second floor offers a full bathroom serving three spacious bedrooms. Each bedroom features high ceilings and newer carpeting, and the large primary bedroom boasts a magnificent walk-in closet. Attached to the home is a versatile one-bedroom apartment, ideal for a home office, gym, party space, or in-law/guest suite. This space includes a full bath, an updated kitchen with tile backsplash and new cabinetry, a stacking washer and dryer, new plank flooring, and a generously sized, renovated tile bathroom with a roomy shower. The location is equally impressive. The home is just a short distance from McDevitt Recreation Center and playground, a quick walk to Martin Luther King Drive and the East Falls train station, and within easy reach of many popular neighborhood restaurants and amenities. Don’t miss your opportunity to own a distinctive home in the highly desirable East Falls section of Philadelphia. The property has been pre-inspected for information purposes only
For sale
Price cut: $35.9K (6/25)
$399,000
3517 Indian Queen Ln, Philadelphia, PA 19129
4beds
1,752sqft
:
Get pre-qualified$2,491/mo
Townhouse
Built in 1939
2,051 Square Feet Lot
$-- Zestimate®
$228/sqft
$-- HOA
What's special
- 107 days |
- 386 |
- 22 |
Zillow last checked:
Listing updated:
Listed by:
Betsy Zeitlin 610-999-2454,
RE/MAX Ready (610) 828-6300
Source: Bright MLS,MLS#: PAPH2602992
Facts & features
Interior
Bedrooms & bathrooms
- Bedrooms: 4
- Bathrooms: 3
- Full bathrooms: 2
- 1/2 bathrooms: 1
- Main level bathrooms: 2
- Main level bedrooms: 1
Rooms
- Room types: Living Room, Dining Room, Kitchen
Dining room
- Level: Main
Kitchen
- Level: Main
Living room
- Level: Main
Heating
- Radiator, Natural Gas
Cooling
- Window Unit(s), Electric
Appliances
- Included: Gas Water Heater
- Laundry: In Basement, Main Level
Features
- Flooring: Carpet, Laminate, Wood
- Basement: Unfinished
- Has fireplace: No
Interior area
- Total structure area: 1,752
- Total interior livable area: 1,752 sqft
- Finished area above ground: 1,752
- Finished area below ground: 0
Property
Parking
- Parking features: On Street
- Has uncovered spaces: Yes
Accessibility
- Accessibility features: None
Features
- Levels: Two
- Stories: 2
- Pool features: None
Lot
- Size: 2,051 Square Feet
- Dimensions: 57.00 x 68.00
- Features: Corner Lot/Unit
Details
- Additional structures: Above Grade, Below Grade
- Parcel number: 382082905
- Zoning: RSA5
- Special conditions: Standard
Construction
Type & style
- Home type: Townhouse
- Architectural style: Traditional
- Property subtype: Townhouse
Materials
- Masonry
- Foundation: Stone
Condition
- Excellent
- New construction: No
- Year built: 1939
Utilities & green energy
- Sewer: Other
- Water: Public
- Utilities for property: Electricity Available, Natural Gas Available
Community & HOA
Community
- Subdivision: East Falls
HOA
- Has HOA: No
Location
- Region: Philadelphia
- Municipality: PHILADELPHIA
Financial & listing details
- Price per square foot: $228/sqft
- Tax assessed value: $367,900
- Annual tax amount: $5,149
- Date on market: 4/7/2026
- Listing agreement: Exclusive Right To Sell
- Listing terms: Cash,Conventional
- Inclusions: Two Refrigerators And Two Washers And Two Dryers
- Ownership: Fee Simple
Estimated market value
Not available
Estimated sales range
Not available
Not available
Price history
| Date | Event | Price |
|---|---|---|
| 7/1/2026 | Listed for rent | $2,450+5.4%$1/sqft |
Source: Bright MLS #PAPH2643416 Report a problem | ||
| 6/25/2026 | Price change | $399,000-8.3%$228/sqft |
Source:  Bright MLS #PAPH2602992 Report a problem Bright MLS #PAPH2602992 Report a problem | ||
| 5/28/2026 | Price change | $434,900-2.2%$248/sqft |
Source: Bright MLS #PAPH2602992 Report a problem | ||
| 5/14/2026 | Listed for sale | $444,9000%$254/sqft |
Source: Bright MLS #PAPH2602992 Report a problem | ||
| 5/1/2026 | Listing removed | $445,000$254/sqft |
Source: Bright MLS #PAPH2602992 Report a problem | ||
| 4/13/2026 | Listed for sale | $445,000+48.4%$254/sqft |
Source: Bright MLS #PAPH2602992 Report a problem | ||
| 1/23/2024 | Listing removed | -- |
Source: Bright MLS #PAPH2302608 Report a problem | ||
| 12/8/2023 | Listed for rent | $2,325-5.1%$1/sqft |
Source: Bright MLS #PAPH2302608 Report a problem | ||
| 12/5/2023 | Listing removed | -- |
Source: Zillow Rentals Report a problem | ||
| 11/12/2023 | Listed for rent | $2,450$1/sqft |
Source: Zillow Rentals Report a problem | ||
| 10/27/2021 | Sold | $299,900$171/sqft |
Source: Public Record Report a problem | ||
| 7/22/2021 | Sold | $299,900$171/sqft |
Source: Bright MLS #PAPH986798 Report a problem | ||
Public tax history
| Year | Property taxes | Tax assessment |
|---|---|---|
| 2025 | $5,150 +75.5% | $367,900 +75.5% |
| 2024 | $2,934 | $209,600 |
| 2023 | $2,934 +13.7% | $209,600 |
| 2022 | $2,580 | -- |
| 2021 | $2,580 +1.3% | -- |
| 2018 | $2,546 | -- |
| 2017 | $2,546 +3.8% | -- |
| 2016 | $2,452 | -- |
| 2015 | $2,452 | -- |
| 2014 | $2,452 | $175,200 |
Find assessor info on the county website
Monthly payment
Est. payment
Payment breakdown
Explore the cost of this home by adjusting the details. Changes won't be saved.Climate risks
Neighborhood: East Falls
Nearby schools
GreatSchools rating
- 5/10Mifflin Thomas SchoolGrades: PK-8Distance: 0.3 mi
- 1/10Roxborough High SchoolGrades: 9-12Distance: 2.6 mi
Schools provided by the listing agent
- District: Philadelphia City
Source: Bright MLS. This data may not be complete. We recommend contacting the local school district to confirm school assignments for this home.
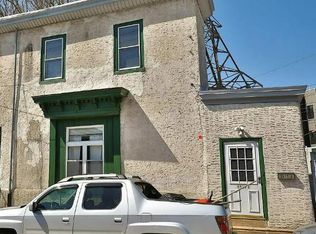
- $--1 bd1 ba1.2k sqft3517 Indian Queen Ln #A, Philadelphia, PA 19129Off Market
- $400,0004 bd3 ba1.5k sqft3521 Indian Queen Ln, Philadelphia, PA 19129For Sale

- $294,3004 bd1 ba1.5k sqft3523 Indian Queen Ln, Philadelphia, PA 19129Off Market

- $2,6954 bd2 ba1.3k sqft3525 Indian Queen Ln, Philadelphia, PA 19129For Rent

- $229,1004 bd4 ba3k sqft3527 Indian Queen Ln, Philadelphia, PA 19129Off Market
- $236,9002 bd2 ba850 sqft3527 Indian Queen Ln FLOOR 1, Philadelphia, PA 19129Off Market
- $--1 bd1 ba500 sqft3527 Indian Queen Ln FLOOR 3, Philadelphia, PA 19129Off Market
- $573,1002 bd1 ba1k sqft3255 Cresson St, Philadelphia, PA 19129Off Market
A local agent can set up tours, give advice and negotiate with sellers.
Similar homes
- $395,0003 bd-- ba1.4k sqft3654 Calumet St, Philadelphia, PA 19129For Sale
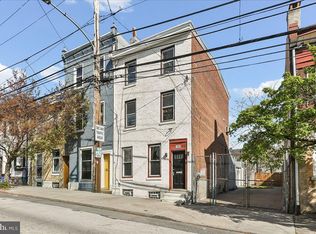
 MLS ID #PAPH2606162, Erica Kaufman, Compass RE. Bright MLS
 - $380,0005 bd2 ba1.7k sqft106 W Salaignac St, Philadelphia, PA 19127For Sale
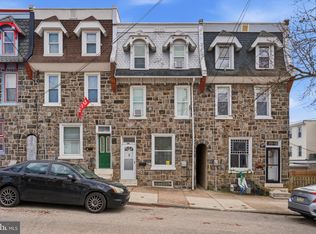 MLS ID #PAPH2603596, Michelle Schoen, BHHS Fox & Roach-Chestnut Hill. Bright MLS
 - $365,0003 bd1 ba1.2k sqft660 Wendover St, Philadelphia, PA 19128For Sale
 MLS ID #PAPH2645666, Sean Adams, Compass RE. Bright MLS
 - $350,0005 bd5 ba2.3k sqft2021 N 16th St, Philadelphia, PA 19121For Sale
 MLS ID #PAPH2622278, MATT TALLENT, Keller Williams Main Line. Bright MLS
 - $315,0004 bd2 ba1.4k sqft165 Levering St, Philadelphia, PA 19127For SaleMLS ID #PAPH2630530, Ian Perler, KW Empower. Bright MLS
- $410,0006 bd4 ba2.5k sqft229 W Hansberry St, Philadelphia, PA 19144For SaleMLS ID #PAPH2608918, Arik Davidson, Real of Pennsylvania. Bright MLS
- $359,9004 bd2 ba1.8k sqft444 Lemonte St, Philadelphia, PA 19128For SaleMLS ID #PAPH2582132, Joseph Waites, Tara Management Services Inc. Bright MLS
- $379,9004 bd3 ba2.1k sqft425 S 6th St, Camden, NJ 08103For SaleMLS ID #NJCD2121080, Tamie McSweeney Pettiford, RE/MAX Preferred - Cherry Hill. Bright MLS
- $299,9004 bd1 ba1.5k sqft4743 Umbria St, Philadelphia, PA 19127For SaleMLS ID #PAPH2603586, Bob Enslin III, Kershaw Real Estate. Bright MLS
- $349,9006 bd3 ba2.4k sqft1507 W Venango St, Philadelphia, PA 19140For SaleMLS ID #PAPH2599730, Michael Cohen, KW Empower. Bright MLS
- $375,0006 bd4 ba2.5k sqft1540 Adams Ave, Philadelphia, PA 19124For SaleMLS ID #PAPH2579716, Brenda Beiser, Redfin Corporation. Bright MLS
- $379,0002 bd3 ba1.1k sqft531 Greenwich St, Philadelphia, PA 19147For SaleMLS ID #PAPH2626574, Leron Grossman, Victory Real Estate, LLC. Bright MLS
- $475,0005 bd3 ba2.3k sqft914 Longshore Ave, Philadelphia, PA 19111For SaleMLS ID #PAPH2650420, Jania Daniels, Real of Pennsylvania. Bright MLS
- $231,9003 bd3 ba1.7k sqft229 E Rockland St, Philadelphia, PA 19120For SaleMLS ID #PAPH2631852, La-Quannda Terry, Keller Williams Main Line. Bright MLS
- $375,0003 bd-- ba1.7k sqft6160 Charles St, Philadelphia, PA 19135For SaleMLS ID #PAPH2642266, Emilio DiCicco, Keller Williams Real Estate - Newtown. Bright MLS
- $329,5003 bd1 ba1.3k sqft807 Cameron St, Philadelphia, PA 19130For SaleMLS ID #PAPH2603284, Danielle Howard, Coldwell Banker Realty. Bright MLS
- $271,5003 bd2 ba1.2k sqft408 E Slocum St, Philadelphia, PA 19119For SaleMLS ID #PAPH2635642, Marlowe Freeman, JMG Pennsylvania. Bright MLS
- $274,9003 bd1 ba1.3k sqft22 E Pastorius St, Philadelphia, PA 19144For SaleMLS ID #PAPH2645848, Walter Butler, Keller Williams Real Estate Tri-County. Bright MLS
- $277,0004 bd2 ba1.5k sqft709 N Markoe St, Philadelphia, PA 19139For SaleMLS ID #PAPH2585466, Desarrie "Real Estate Diva" McDuffie, Coldwell Banker Realty. Bright MLS
- $350,0003 bd1 ba1.1k sqft521 Greenwich St, Philadelphia, PA 19147For SaleMLS ID #PAPH2622762, Maribela Zoeiro, Elite Realty Group Unl. Inc.. Bright MLS
