Skip main navigation
Sold for $950,000
  • $950,000

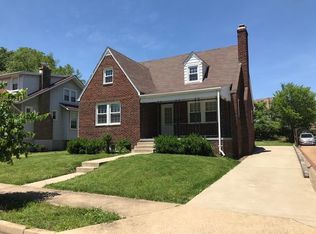
    523 24th St S, Arlington, VA 22202

    3beds
    1,567sqft
    Single Family Residence
    Built in 1935
    7,500 Square Feet Lot
    $923,600 Zestimate®
    $606/sqft
    $4,480 Estimated rent

    Home value

    $923,600

    $877,000 - $970,000

    $4,480/mo

    Zestimate® history
    Loading
    Loading...

    Owner options

    List your home for rent

    $4,480/mo

    Rent Zestimate®

    Find your next renter with Zillow Rental Manager. Plus, with online applications, you can quickly screen prospective tenants – for free.

    Learn more

    $4,480/mo

    Rent Zestimate®

    Refinance and save

    $5,841/mo

    Est. payment

    Refinancing to a lower rate could help reduce your monthly payments and save thousands over the life of the loan.

    See today's rates

    $5,841/mo

    Est. payment

    Explore your selling options

    Work with a Zillow partner agent

    Leverage their expertise and Zillow's premium Showcase listings to get your home seen by more buyers.

    Get started

    List with your own agent

    Get your home in front of millions of buyers by listing it on Zillow.

    Learn how to do it

    Sell it yourself

    Take full control of how buyers see your home on Zillow by listing For Sale by Owner (FSBO).

    List your home

    What's special

    Two separate units
    This home has historically been used as a two-unit property and is believed to be grandfathered as a two-family residence; however, the seller and listing agent make no representations or guarantees regarding current or future two-family status, use, or zoning. Buyers are encouraged to conduct their own due diligence and review the documentation provided in the documents section for additional information. The property contains two separate units, offering potential flexibility for investors, builders, or buyers seeking an opportunity in a highly desirable location. The home is being sold strictly As-Is, presenting a chance to renovate, reimagine, or redevelop according to buyer plans and approvals. Ideally located with convenient access to Pentagon City, Crystal City, Amazon HQ2, major commuter routes, and all that Arlington has to offer.

    Zillow last checked:

    Listing updated:

    Listed by:

    Geva Lester 571-556-9890,

    Varity Homes,

    Co-Listing Agent: Jane J Morrison 571-554-6769,

    Varity Homes

    Bought with:

    Jane Morrison, SP98374255

    Varity Homes

    Source: Bright MLS,MLS#: VAAR2067094MLS Logo

    Facts & features

    Interior

    Bedrooms & bathrooms
    • Bedrooms: 3
    • Bathrooms: 2
    • Full bathrooms: 2
    • Main level bathrooms: 1
    • Main level bedrooms: 2
    Bedroom 1
    • Features: Flooring - HardWood
    • Level: Main
    Bedroom 2
    • Features: Flooring - HardWood
    • Level: Main
    Bedroom 3
    • Level: Upper
    Dining room
    • Features: Flooring - HardWood
    • Level: Main
    Family room
    • Level: Upper
    Kitchen
    • Features: Flooring - Vinyl
    • Level: Main
    Living room
    • Features: Flooring - HardWood, Fireplace - Wood Burning
    • Level: Main
    Heating
    • Hot Water, Heat Pump, Electric
    Cooling
    • Central Air, Electric
    Appliances
    • Included: Refrigerator, Cooktop, Dryer, Washer, Gas Water Heater
    • Laundry: In Basement, Has Laundry, Lower Level
    Features
    • Combination Dining/Living, 2nd Kitchen, Entry Level Bedroom
    • Flooring: Hardwood, Wood
    • Basement: Connecting Stairway,Unfinished
    • Number of fireplaces: 1
    • Fireplace features: Mantel(s)
    Interior area
    • Total structure area: 1,567
    • Total interior livable area: 1,567 sqft
    • Finished area above ground: 1,567
    • Finished area below ground: 0

    Property

    Parking
    • Total spaces: 2
    • Parking features: Off Street
    Accessibility
    • Accessibility features: None
    Features
    • Levels: Three
    • Stories: 3
    • Patio & porch: Porch
    • Pool features: None
    • Fencing: Full
    • Has view: Yes
    • View description: Garden, Trees/Woods
    Lot
    • Size: 7,500 sqft
    • Features: Level
    Details
    • Additional structures: Above Grade, Below Grade
    • Parcel number: 36041016
    • Zoning: R-5
    • Special conditions: Standard

    Construction

    Type & style
    • Home type: SingleFamily
    • Architectural style: Traditional
    • Property subtype: Single Family Residence
    Materials
    • Vinyl Siding, Wood Siding
    • Foundation: Permanent
    • Roof: Asphalt
    Condition
    • New construction: No
    • Year built: 1935
    Details
    • Builder model: CAPE COD+UPSTAIRS APT.

    Utilities & green energy

    • Sewer: Public Sewer
    • Water: Public

    Community & neighborhood

    Location
    • Region: Arlington
    • Subdivision: Aurora Hills

    Other

    Other facts
    • Listing agreement: Exclusive Right To Sell
    • Listing terms: Conventional
    • Ownership: Fee Simple

    Price history

    DateEventPrice
    4/30/2026Sold$950,000$606/sqft
    Source: Bright MLS #VAAR2067094 Report a problem
    3/22/2026Pending sale$950,000$606/sqft
    Source: Bright MLS #VAAR2067094 Report a problem
    3/6/2026Price change$950,000-9.5%$606/sqft
    Source: Bright MLS #VAAR2067094 Report a problem
    1/15/2026Listed for sale$1,050,000+59.1%$670/sqft
    Source: Bright MLS #VAAR2067094 Report a problem
    6/13/2014Sold$660,000$421/sqft
    Source: Public Record Report a problem
    5/24/2014Pending sale$660,000$421/sqft
    Source: Long & Foster Real Estate #AR8338668 Report a problem
    5/20/2014Price change$660,000-2.2%$421/sqft
    Source: Long & Foster Real Estate #AR8338668 Report a problem
    3/17/2014Price change$675,000-7.5%$431/sqft
    Source: Long & Foster Real Estate #AR8237657 Report a problem
    1/7/2014Listed for sale$729,900$466/sqft
    Source: Long & Foster Real Estate #AR8237657 Report a problem
    12/19/2013Pending sale$729,900$466/sqft
    Source: Long & Foster Real Estate #AR8237657 Report a problem
    12/11/2013Listed for sale$729,900+224.4%$466/sqft
    Source: Long & Foster Real Estate #AR8237657 Report a problem
    3/31/1999Sold$225,000$144/sqft
    Source: Public Record Report a problem

    Public tax history

    YearProperty taxesTax assessment
    2025$9,509 +0.7%$920,500 +0.7%
    2024$9,441 +0.5%$913,900 +0.2%
    2023$9,391 +4.8%$911,700 +4.8%
    2022$8,963 +10%$870,200 +10%
    2021$8,146 +6.7%$790,900 +6.2%
    2020$7,638 +9.4%$744,400 +9.4%
    2019$6,984 +4.5%$680,700 +2.4%
    2018$6,685 +2.2%$664,500 +2.2%
    2017$6,544 +11.6%$650,500 +10%
    2016$5,863 -1.4%$591,600 -0.9%
    2015$5,946 +0.1%$597,000 +0.1%
    2014$5,938 +6.7%$596,200 +7.8%
    2013$5,565 +6.2%$553,200
    2012$5,239 +1.4%--
    2011$5,168 --
    2009-- --
    2008-- --
    2007-- --
    2006-- --
    2005-- --
    2004-- --
    2003-- --
    2002-- --
    2001-- $246,700

    Find assessor info on the county website

    Neighborhood: Aurora Highlands

    Nearby schools

    GreatSchools rating
    Schools provided by the listing agent
    • Elementary: Oakridge
    • Middle: Gunston
    • High: Wakefield
    • District: Arlington County Public Schools

    Source: Bright MLS. This data may not be complete. We recommend contacting the local school district to confirm school assignments for this home.

    Get a cash offer in 3 minutes
    Find out how much your home could sell for in as little as 3 minutes with a no-obligation cash offer.
    Estimated market value
    $923,600
    Get a cash offer in 3 minutes
    Find out how much your home could sell for in as little as 3 minutes with a no-obligation cash offer.
    Estimated market value
    $923,600