Skip main navigation
Off market
  • $1,283,300

    527 24th St S, Arlington, VA 22202

    4beds
    1,440sqft
    SingleFamily
    Built in 1940
    7,405 Square Feet Lot
    $1,283,300 Zestimate®
    $891/sqft
    $4,678 Estimated rent

    Home value

    $1,283,300

    $1.22M - $1.35M

    $4,678/mo

    Zestimate® history
    Loading
    Loading...

    Owner options

    List your home for rent

    $4,678/mo

    Rent Zestimate®

    Find your next renter with Zillow Rental Manager. Plus, with online applications, you can quickly screen prospective tenants – for free.

    Learn more

    $4,678/mo

    Rent Zestimate®

    Refinance and save

    $7,839/mo

    Est. payment

    Refinancing to a lower rate could help reduce your monthly payments and save thousands over the life of the loan.

    See today's rates

    $7,839/mo

    Est. payment

    Explore your selling options

    Work with a Zillow partner agent

    Leverage their expertise and Zillow's premium Showcase listings to get your home seen by more buyers.

    Get started

    List with your own agent

    Get your home in front of millions of buyers by listing it on Zillow.

    Learn how to do it

    Sell it yourself

    Take full control of how buyers see your home on Zillow by listing For Sale by Owner (FSBO).

    List your home

    What's special

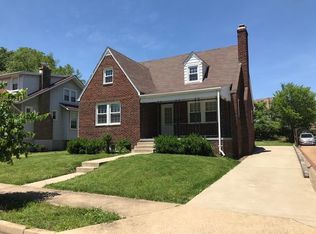
    This traditional Cape Cod home on a tree-lined street in Arlington is the TOTAL package! Sitting conveniently in Crystal City's "Ama-zone," it's ideal for anyone wanting quick access to Metro and National Airport or an easy driving commute via the Beltway, I-395 corridor, or Route 1. The prestigious home boasts four bedrooms, southern exposure, oodles of updated double-paned windows, and a sunroom. This home has been impeccably maintained all-around, including its refinished hardwood floors and stairs, curved entryways, and radiators. The handsome living room is equipped with a wood-burning fireplace for a cozy winter morning or happy gatherings. Stepping into the sunroom for a retreat or set up your home office there for teleworking. In the kitchen, Corian counters and high-end cabinets round out the updates alongside a charming breakfast nook and a swinging French door. Upstairs, the three sunny bedrooms each have a closet and share a stylish full bathroom. The basement hosts an additional finished room for flexible use, with an adjacent full bath and a full-size laundry area and room for storage. In the back of the home, you'll relax on the gorgeous stone patio and gaze out at the deep backyard, where the single-detached storage unit is situated that is big enough to store a car. You must see the large, professionally built treehouse in the backyard, it is perfect for meditation. In the professionally landscaped backyard, flowers are blooming in all seasons except for winter. The location is second-to-none: walk to shops, restaurants, gyms, and CVS in a matter of minutes. Crystal City Metro Station is 0.6 mi away, under 10 minutes on foot, Pentagon City less than 15 minutes on foot or 3 mins by car.

    This property is off market, which means it's not currently listed for sale or rent on Zillow. This may be different from what's available on other websites or public sources.
    Facts & features

    Interior

    Bedrooms & bathrooms
    • Bedrooms: 4
    • Bathrooms: 3
    • Full bathrooms: 3
    Heating
    • Forced air, Gas
    Cooling
    • Central
    Appliances
    • Included: Dishwasher, Dryer, Microwave, Refrigerator, Washer
    Features
    • Ceiling Fan(s), Window Treatments, Dining Area, Crown Molding, Wood Floors, Entry Level Bedroom, Formal/Separate Dining Room, Breakfast Area, Family Room Off Kitchen, Efficiency
    • Flooring: Hardwood
    • Has fireplace: Yes
    Interior area
    • Total interior livable area: 1,440 sqft
    • Finished area below ground: 0

    Property

    Parking
    • Total spaces: 3
    • Parking features: Off-street, On-street, Garage
    Features
    • Exterior features: Brick
    Lot
    • Size: 7,405 sqft
    Details
    • Parcel number: 36041017
    • Special conditions: Standard

    Construction

    Type & style
    • Home type: SingleFamily
    • Architectural style: CAPE COD
    Materials
    • Roof: Asphalt
    Condition
    • Year built: 1940

    Community & neighborhood

    Location
    • Region: Arlington

    HOA & financial

    Other financial information
    • Total actual rent: 48000

    Other

    Other facts
    • Appliances: Dishwasher, Refrigerator, Disposal, Built-in Microwave, Air Cleaner, Dryer, Washer, Cooktop, Bar Fridge, Stove, Oven - Single
    • FireplaceYN: true
    • InteriorFeatures: Ceiling Fan(s), Window Treatments, Dining Area, Crown Molding, Wood Floors, Entry Level Bedroom, Formal/Separate Dining Room, Breakfast Area, Family Room Off Kitchen, Efficiency
    • HeatingYN: true
    • CoolingYN: true
    • StructureType: Detached
    • ConstructionMaterials: Brick
    • StoriesTotal: 2
    • OpenParkingSpaces: 3
    • SpecialListingConditions: Standard
    • ParkingFeatures: Driveway, Paved Driveway, Private
    • Cooling: Central Air
    • Heating: Central, Radiator
    • BelowGradeFinishedArea: 0
    • ArchitecturalStyle: CAPE COD
    • TotalActualRent: 48000.00
    • MlsStatus: Pending
    • TaxAnnualAmount: 8504.0

    Price history

    DateEventPrice
    12/4/2020Sold$1,100,000+0.9%$764/sqft
    Source: Public Record Report a problem
    11/10/2020Pending sale$1,090,000$757/sqft
    Source: Long & Foster Real Estate, Inc. #VAAR172022 Report a problem
    11/6/2020Listed for sale$1,090,000+51.4%$757/sqft
    Source: Long & Foster Real Estate, Inc. #VAAR172022 Report a problem
    5/25/2017Listing removed$3,800$3/sqft
    Source: Owner Report a problem
    5/2/2017Listed for rent$3,800$3/sqft
    Source: Owner Report a problem
    10/16/2007Sold$720,000+263.6%$500/sqft
    Source: Public Record Report a problem
    6/28/1994Sold$198,000$138/sqft
    Source: Public Record Report a problem

    Public tax history

    YearProperty taxesTax assessment
    2025$11,520 +1.4%$1,115,200 +1.4%
    2024$11,358 +2.1%$1,099,500 +1.8%
    2023$11,121 +5.6%$1,079,700 +5.6%
    2022$10,532 +17%$1,022,500 +17%
    2021$9,001 +5.8%$873,900 +5.4%
    2020$8,504 +8.3%$828,900 +8.3%
    2019$7,851 +6.6%$765,200 +4.5%
    2018$7,365 +4%$732,100 +4%
    2017$7,080 -2.3%$703,800 -3.7%
    2016$7,244 +9.3%$731,000 +9.8%
    2015$6,629 -0.9%$665,600 -0.9%
    2014$6,691 +8.2%$671,800 +9.3%
    2013$6,186 +7.1%$614,900
    2012$5,777 +1.4%--
    2011$5,700 --
    2009-- --
    2008-- --
    2007-- --
    2006-- --
    2005-- --
    2004-- --
    2003-- --
    2002-- --
    2001-- $246,600

    Find assessor info on the county website

    Neighborhood: Aurora Highlands

    Nearby schools

    GreatSchools rating
    Schools provided by the listing agent
    • Elementary: OAKRIDGE
    • Middle: GUNSTON
    • High: WAKEFIELD
    • District: ARLINGTON COUNTY PUBLIC SCHOOLS

    Source: The MLS. This data may not be complete. We recommend contacting the local school district to confirm school assignments for this home.

    Get a cash offer in 3 minutes
    Find out how much your home could sell for in as little as 3 minutes with a no-obligation cash offer.
    Estimated market value
    $1,283,300
    Get a cash offer in 3 minutes
    Find out how much your home could sell for in as little as 3 minutes with a no-obligation cash offer.
    Estimated market value
    $1,283,300