Location, location location! Beautifully maintained pool home situated just across the street from the Vinoy golf course and just around the corner from Crisp Park. Minutes to downtown St. Petersburg, shopping, restaurants, museums and more!
Sold for $800,000
$800,000
523 34TH AVENUE NE, ST PETERSBURG, FL 33704
3beds
1,608sqft
Single Family Residence
Built in 1951
9,278 Square Feet Lot
$805,000 Zestimate®
$498/sqft
$3,921 Estimated rent
Home value
$805,000
$757,000 - $861,000
$3,921/mo
Zestimate® history
Owner options
List your home for rent
$3,921/mo
Rent Zestimate®
Find your next renter with Zillow Rental Manager. Plus, with online applications, you can quickly screen prospective tenants – for free.
$3,921/mo
Rent Zestimate®
Refinance and save
$5,482/mo
Est. payment
Refinancing to a lower rate could help reduce your monthly payments and save thousands over the life of the loan.
$5,482/mo
Est. payment
Explore your selling options
Work with a Zillow partner agent
Leverage their expertise and Zillow's premium Showcase listings to get your home seen by more buyers.
Get startedList with your own agent
Get your home in front of millions of buyers by listing it on Zillow.
Learn how to do itSell it yourself
Take full control of how buyers see your home on Zillow by listing For Sale by Owner (FSBO).
List your homeWhat's special
Zillow last checked:
Listing updated:
Listed by:
Becky McConnell 727-410-1898,
KELLER WILLIAMS ST PETE REALTY 727-894-1600
Bought with:
Denise Antonewitz, 3259262
KELLER WILLIAMS ST PETE REALTY
Source: Stellar MLS,MLS#: U8224967 Originating MLS: Pinellas Suncoast
Originating MLS: Pinellas Suncoast
Facts & features
Interior
Bedrooms & bathrooms
- Bedrooms: 3
- Bathrooms: 2
- Full bathrooms: 2
Rooms
- Room types: Family Room, Dining Room, Living Room, Utility Room, Media Room, Storage Rooms
Primary bedroom
- Features: Built-in Closet
- Level: First
- Dimensions: 14x10
Bedroom 2
- Features: Built-in Closet
- Level: First
- Dimensions: 10x16
Bedroom 3
- Features: Built-in Closet
- Level: First
- Dimensions: 10x12
Primary bathroom
- Features: Dual Sinks, Shower No Tub
- Level: First
Dining room
- Level: First
- Dimensions: 10x10
Kitchen
- Features: Breakfast Bar
- Level: First
- Dimensions: 13x9
Living room
- Level: First
- Dimensions: 12x12
Heating
- Central, Electric, Heat Pump
Cooling
- Central Air
Appliances
- Included: Dishwasher, Disposal, Range, Refrigerator, Washer
- Laundry: In Garage
Features
- Ceiling Fan(s), Crown Molding, Eating Space In Kitchen, Solid Surface Counters, Solid Wood Cabinets, Split Bedroom, Walk-In Closet(s)
- Flooring: Carpet, Ceramic Tile, Hardwood
- Doors: French Doors
- Windows: Blinds, Window Treatments
- Has fireplace: No
Interior area
- Total structure area: 1,684
- Total interior livable area: 1,608 sqft
Property
Parking
- Parking features: Circular Driveway, None
- Has uncovered spaces: Yes
Features
- Levels: One
- Stories: 1
- Patio & porch: Deck, Enclosed, Patio, Porch, Screened
- Exterior features: Irrigation System, Lighting
- Has private pool: Yes
- Pool features: Auto Cleaner, Gunite, In Ground
- Fencing: Fenced
- Has view: Yes
- View description: Golf Course, Pool
Lot
- Size: 9,278 Square Feet
- Dimensions: 72.0 x 127.0
- Features: FloodZone, City Lot, Level, Near Public Transit
- Residential vegetation: Mature Landscaping, Trees/Landscaped
Details
- Additional structures: Shed(s)
- Parcel number: 073117169330350090
- Special conditions: None
Construction
Type & style
- Home type: SingleFamily
- Architectural style: Florida,Mediterranean
- Property subtype: Single Family Residence
Materials
- Brick
- Foundation: Crawlspace
- Roof: Shingle
Condition
- New construction: No
- Year built: 1951
Utilities & green energy
- Sewer: Public Sewer
- Water: Public
- Utilities for property: BB/HS Internet Available, Cable Connected, Electricity Connected, Fire Hydrant, Public, Street Lights
Community & HOA
Community
- Security: Security System Owned
- Pet fee: $0 monthly
- Subdivision: COFFEE POT ADD SNELL AND HAMLETTS
HOA
- Has HOA: No
Location
- Region: Saint Petersburg
Financial & listing details
- Price per square foot: $498/sqft
- Tax assessed value: $525,538
- Annual tax amount: $7,001
- Date on market: 1/4/2024
- Listing terms: Cash,Conventional,FHA
- Ownership: Fee Simple
- Total actual rent: 0
- Electric utility on property: Yes
- Road surface type: Paved
Price history
| Date | Event | Price |
|---|---|---|
| 3/18/2024 | Sold | $800,000$498/sqft |
Source:  Stellar MLS #U8224967 Report a problem Stellar MLS #U8224967 Report a problem | ||
| 1/4/2024 | Pending sale | $800,000+88.7%$498/sqft |
Source: Stellar MLS #U8224967 Report a problem | ||
| 10/24/2017 | Listing removed | $2,500$2/sqft |
Source: RE/MAX METRO #U7833500 Report a problem | ||
| 9/29/2017 | Listed for rent | $2,500$2/sqft |
Source: RE/MAX METRO #U7833500 Report a problem | ||
| 3/2/2015 | Sold | $424,000-5.8%$264/sqft |
Source: Stellar MLS #U7714689 Report a problem | ||
| 1/25/2015 | Price change | $450,000-8.1%$280/sqft |
Source: RE/MAX METRO #U7714689 Report a problem | ||
| 10/30/2014 | Listed for sale | $489,500+39.9%$304/sqft |
Source: RE/MAX Metro #U7714689 Report a problem | ||
| 4/23/2013 | Sold | $350,000-2.5%$218/sqft |
Source: Stellar MLS #U7572804 Report a problem | ||
| 2/15/2013 | Listed for sale | $359,000+11.3%$223/sqft |
Source: RE/MAX Metro #U7572804 Report a problem | ||
| 7/3/2006 | Sold | $322,500+277.2%$201/sqft |
Source: Stellar MLS #U7188337 Report a problem | ||
| 6/1/1994 | Sold | $85,500$53/sqft |
Source: Public Record Report a problem | ||
Public tax history
| Year | Property taxes | Tax assessment |
|---|---|---|
| 2025 | $10,469 +43.7% | $525,538 +26.3% |
| 2024 | $7,287 +1.6% | $415,952 +3% |
| 2023 | $7,175 +2.5% | $403,837 +3% |
| 2022 | $7,002 -1.5% | $392,075 +3% |
| 2021 | $7,109 -0.2% | $380,655 +1.4% |
| 2020 | $7,120 +1.8% | $375,399 +2.3% |
| 2019 | $6,997 | $366,959 -5.6% |
| 2018 | $6,997 -17.1% | $388,653 +13% |
| 2017 | $8,440 +28.1% | $344,024 +2.1% |
| 2016 | $6,588 -8.6% | $336,948 -2.3% |
| 2015 | $7,205 +15% | $345,045 +26% |
| 2014 | $6,264 +190.3% | $273,851 +103.4% |
| 2013 | $2,158 +2.2% | $134,644 +1.7% |
| 2012 | $2,111 | $132,393 -5.3% |
| 2011 | -- | $139,817 -0.4% |
| 2010 | -- | $140,319 -14.8% |
| 2009 | -- | $164,785 -17.6% |
| 2008 | $3,432 | $199,948 -12.9% |
| 2007 | -- | $229,600 +11.5% |
| 2005 | -- | $205,900 +22.6% |
| 2004 | $1,568 +2.1% | $167,900 +4.1% |
| 2003 | $1,536 +4.2% | $161,300 +4.2% |
| 2002 | $1,474 | $154,800 +15.4% |
| 2001 | $1,474 +4% | $134,100 +16.6% |
| 2000 | $1,417 | $115,000 |
Find assessor info on the county website
Neighborhood: North East Park
Nearby homes
- $1,020,9003 bd2 ba1.4k sqft515 34th Ave NE, Saint Petersburg, FL 33704Off Market
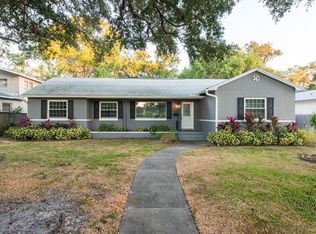
- $665,0003 bd2 ba1.4k sqft533 34th Ave NE, Saint Petersburg, FL 33704Sold

- $620,000-- bd2 ba1.8k sqft501 34th Ave NE, Saint Petersburg, FL 33704Off Market
- $799,0003 bd2 ba1.3k sqft518 35th Ave NE, Saint Petersburg, FL 33704Sold

- $466,300-- bd1 ba958 sqft543 34th Ave NE, Saint Petersburg, FL 33704Off Market
- $474,9002 bd1 ba1k sqft510 35th Ave NE, Saint Petersburg, FL 33704Off Market
- $5,9992 bd1 ba1k sqft536 35th Ave NE, Saint Petersburg, FL 33704For Rent
- $564,4003 bd2 ba1.2k sqft500 35th Ave NE, Saint Petersburg, FL 33704Off Market
Nearby schools
GreatSchools rating
- 7/10North Shore Elementary SchoolGrades: PK-5Distance: 0.3 mi
- 5/10John Hopkins Middle SchoolGrades: 6-8Distance: 3.3 mi
- 6/10St. Petersburg High SchoolGrades: 9-12Distance: 3 mi
Schools provided by the listing agent
- Elementary: North Shore Elementary-PN
- Middle: John Hopkins Middle-PN
- High: St. Petersburg High-PN
Source: Stellar MLS. This data may not be complete. We recommend contacting the local school district to confirm school assignments for this home.
Get a cash offer in 3 minutes
Find out how much your home could sell for in as little as 3 minutes with a no-obligation cash offer.
Estimated market value
$805,000
Get a cash offer in 3 minutes
Find out how much your home could sell for in as little as 3 minutes with a no-obligation cash offer.
Estimated market value
$805,000
- Florida
- Pinellas County
- Saint Petersburg
- 33704
- North East Park
- 523 34TH AVENUE NE
Nearby cities
Nearby neighborhoods
Nearby zip codes
Other Saint Petersburg Topics
- Apartments for Rent in 33704
- Houses for Sale in 33704
- Houses for Rent in 33704
- 33704 Real Estate
- Saint Petersburg Condos
- Houses for Sale in Saint Petersburg
- Newest Listings in Saint Petersburg
- Saint Petersburg Home Values
- Saint Petersburg Real Estate Agents
- Saint Petersburg Refinance
- Saint Petersburg Mortgage Rates
