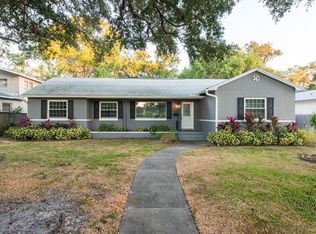
Welcome to this beautifully renovated, move-in ready pool home perfectly situated across the street from the renowned Vinoy Golf Course and just steps from Crisp Park—offering public boat ramps, a playground, and picnic areas. This prime location allows you to take the sidewalk to the waterfront and walk or bike to vibrant downtown St. Petersburg, or drop your boat, kayak, or paddleboard in at the Poplar Street ramp and be out on Tampa Bay in minutes. Inspired by Revive Designs’ signature “rebellious but modern” aesthetic, the home features high-end finishes and a stylish, functional floor plan. The galley-style kitchen showcases custom 42-inch cabinetry extending to the ceiling, quartz countertops, and top-of-the-line appliances. A cozy breakfast nook overlooks the expansive screened pool—ideal for relaxing or entertaining. The light-filled living room offers picturesque golf course views through large windows, while the formal dining room provides a perfect setting for gatherings. The primary suite impresses with vaulted ceilings and a luxurious en suite bath featuring a glass-enclosed shower, designer flooring, and upgraded lighting. Outside, enjoy a fully fenced backyard with vinyl fencing, double paver driveway, and an incredible outdoor lighting package that highlights the home’s beauty at night. Additional highlights include a detached air-conditioned one-car garage with alley access, new HVAC (2024), roof (2018), hurricane-rated front and back doors, encapsulated crawlspace, and a new pool pump and salt cell. Convenience abounds—minutes from Whole Foods, two Publix stores, Fresh Market, and Trader Joe’s—all easily reached by bike, golf cart, or car. This home blends modern luxury, thoughtful updates, and an unbeatable location in one of St. Petersburg’s most desirable neighborhoods.
Sold for $665,000
$665,000
533 34TH AVENUE NE, ST PETERSBURG, FL 33704
3beds
1,450sqft
Single Family Residence
Built in 1951
9,017 Square Feet Lot
$659,000 Zestimate®
$459/sqft
$3,699 Estimated rent
Home value
$659,000
$600,000 - $725,000
$3,699/mo
Zestimate® history
Owner options
List your home for rent
$3,699/mo
Rent Zestimate®
Find your next renter with Zillow Rental Manager. Plus, with online applications, you can quickly screen prospective tenants – for free.
$3,699/mo
Rent Zestimate®
Refinance and save
$4,581/mo
Est. payment
Refinancing to a lower rate could help reduce your monthly payments and save thousands over the life of the loan.
$4,581/mo
Est. payment
Explore your selling options
Work with a Zillow partner agent
Leverage their expertise and Zillow's premium Showcase listings to get your home seen by more buyers.
Get startedList with your own agent
Get your home in front of millions of buyers by listing it on Zillow.
Learn how to do itSell it yourself
Take full control of how buyers see your home on Zillow by listing For Sale by Owner (FSBO).
List your homeWhat's special
Pool homeDetached air-conditioned one-car garageMove-in readyPicnic areasQuartz countertopsCozy breakfast nookSteps from crisp park
Zillow last checked:
Listing updated:
Listed by:
Becky McConnell 727-410-1898,
SMITH & ASSOCIATES REAL ESTATE 727-342-3800
Bought with:
Abi Neal, 3496573
COMPASS FLORIDA LLC
Source: Stellar MLS,MLS#: TB8438577 Originating MLS: Suncoast Tampa
Originating MLS: Suncoast Tampa
Facts & features
Interior
Bedrooms & bathrooms
- Bedrooms: 3
- Bathrooms: 2
- Full bathrooms: 2
Rooms
- Room types: Great Room
Primary bedroom
- Features: Built-in Closet
- Level: First
- Area: 290 Square Feet
- Dimensions: 10x29
Primary bathroom
- Features: Dual Sinks, Shower No Tub
- Level: First
Kitchen
- Level: First
- Area: 416 Square Feet
- Dimensions: 16x26
Living room
- Level: First
- Area: 240 Square Feet
- Dimensions: 15x16
Heating
- Central
Cooling
- Central Air
Appliances
- Included: Dishwasher, Disposal, Other, Range Hood, Refrigerator, Tankless Water Heater
- Laundry: Inside
Features
- Ceiling Fan(s), Eating Space In Kitchen, Living Room/Dining Room Combo, Open Floorplan, Split Bedroom
- Flooring: Ceramic Tile, Marble, Hardwood
- Doors: French Doors
- Has fireplace: No
Interior area
- Total structure area: 1,512
- Total interior livable area: 1,450 sqft
Property
Parking
- Total spaces: 1
- Parking features: Other
- Garage spaces: 1
Features
- Levels: One
- Stories: 1
- Exterior features: Irrigation System, Lighting, Other
- Has private pool: Yes
- Pool features: Screen Enclosure
- Fencing: Fenced
Lot
- Size: 9,017 Square Feet
- Dimensions: 72 x 127
- Features: City Lot
Details
- Additional structures: Shed(s)
- Parcel number: 073117169330350110
- Special conditions: None
Construction
Type & style
- Home type: SingleFamily
- Property subtype: Single Family Residence
Materials
- Block, Stucco
- Foundation: Slab
- Roof: Shingle
Condition
- New construction: No
- Year built: 1951
Utilities & green energy
- Sewer: Public Sewer
- Water: Public
- Utilities for property: Public
Community & HOA
Community
- Pet fee: $0 monthly
- Subdivision: COFFEE POT ADD SNELL & HAMLETTS
HOA
- Has HOA: No
Location
- Region: Saint Petersburg
Financial & listing details
- Price per square foot: $459/sqft
- Tax assessed value: $482,318
- Annual tax amount: $9,512
- Date on market: 10/16/2025
- Cumulative days on market: 55 days
- Listing terms: Cash,Conventional,VA Loan
- Ownership: Fee Simple
- Total actual rent: 0
- Road surface type: Paved
Price history
| Date | Event | Price |
|---|---|---|
| 1/30/2026 | Sold | $665,000-4.9%$459/sqft |
Source:  Stellar MLS #TB8438577 Report a problem Stellar MLS #TB8438577 Report a problem | ||
| 12/11/2025 | Pending sale | $699,000$482/sqft |
Source: Stellar MLS #TB8438577 Report a problem | ||
| 10/29/2025 | Price change | $699,000-2.9%$482/sqft |
Source: Stellar MLS #TB8438577 Report a problem | ||
| 10/23/2025 | Price change | $720,000-4.6%$497/sqft |
Source: Stellar MLS #TB8438577 Report a problem | ||
| 10/17/2025 | Listed for sale | $755,000-8.5%$521/sqft |
Source: Stellar MLS #TB8438577 Report a problem | ||
| 5/24/2023 | Sold | $825,000-2.9%$569/sqft |
Source: Public Record Report a problem | ||
| 3/31/2023 | Pending sale | $850,000$586/sqft |
Source: Stellar MLS #U8193547 Report a problem | ||
| 3/24/2023 | Listed for sale | $850,000+63.5%$586/sqft |
Source: Stellar MLS #U8193547 Report a problem | ||
| 10/17/2017 | Sold | $520,000-1.7%$359/sqft |
Source: Public Record Report a problem | ||
| 9/7/2017 | Pending sale | $529,000$365/sqft |
Source: St. Petersburg #U7830764 Report a problem | ||
| 9/1/2017 | Listed for sale | $529,000+52.4%$365/sqft |
Source: KELLER WILLIAMS ST PETE REALTY #U7830764 Report a problem | ||
| 11/16/2016 | Sold | $347,000+7.4%$239/sqft |
Source: Public Record Report a problem | ||
| 9/8/2005 | Sold | $323,000+133.2%$223/sqft |
Source: Public Record Report a problem | ||
| 12/1/1998 | Sold | $138,500+30%$96/sqft |
Source: Public Record Report a problem | ||
| 5/17/1996 | Sold | $106,500$73/sqft |
Source: Public Record Report a problem | ||
Public tax history
| Year | Property taxes | Tax assessment |
|---|---|---|
| 2025 | $8,178 -17.5% | $453,136 -17.7% |
| 2024 | $9,909 +20.5% | $550,301 +20.5% |
| 2023 | $8,224 +2.4% | $456,674 +3% |
| 2022 | $8,029 -1.6% | $443,373 +3% |
| 2021 | $8,156 -0.2% | $430,459 +1.4% |
| 2020 | $8,170 +1.7% | $424,516 +2.3% |
| 2019 | $8,032 | $414,972 -0.6% |
| 2018 | $8,032 -1.4% | $417,445 +34.1% |
| 2017 | $8,147 +23.9% | $311,287 +0.6% |
| 2016 | $6,575 +5.3% | $309,508 +3.5% |
| 2015 | $6,246 +15% | $299,130 +26% |
| 2014 | $5,430 +112.8% | $237,388 +56.5% |
| 2013 | $2,551 +2.1% | $151,681 +1.7% |
| 2012 | $2,498 | $149,146 -5.2% |
| 2011 | -- | $157,323 -4.1% |
| 2010 | -- | $164,025 -11.7% |
| 2009 | -- | $185,719 -20.2% |
| 2008 | $5,011 | $232,600 -9.4% |
| 2007 | -- | $256,700 +13.6% |
| 2005 | -- | $226,000 +25.4% |
| 2004 | $2,518 +1.9% | $180,200 +4.3% |
| 2003 | $2,472 +3.7% | $172,700 +1.5% |
| 2002 | $2,384 | $170,200 +13.3% |
| 2001 | $2,384 +3.6% | $150,200 +15.5% |
| 2000 | $2,302 | $130,000 |
Find assessor info on the county website
Neighborhood: North East Park
Nearby homes
- $466,300-- bd1 ba958 sqft543 34th Ave NE, Saint Petersburg, FL 33704Off Market
- $800,0003 bd2 ba1.6k sqft523 34th Ave NE, Saint Petersburg, FL 33704Sold

- $5,9992 bd1 ba1k sqft536 35th Ave NE, Saint Petersburg, FL 33704For Rent

- $1,020,9003 bd2 ba1.4k sqft515 34th Ave NE, Saint Petersburg, FL 33704Off Market
- $844,4003 bd3 ba2.1k sqft546 35th Ave NE, Saint Petersburg, FL 33704Off Market
- $799,0003 bd2 ba1.3k sqft518 35th Ave NE, Saint Petersburg, FL 33704Sold
- $474,9002 bd1 ba1k sqft510 35th Ave NE, Saint Petersburg, FL 33704Off Market
- $1,143,6004 bd2 ba1.1k sqft601 34th Ave NE, Saint Petersburg, FL 33704Off Market
Nearby schools
GreatSchools rating
- 7/10North Shore Elementary SchoolGrades: PK-5Distance: 0.3 mi
- 5/10John Hopkins Middle SchoolGrades: 6-8Distance: 3.3 mi
- 6/10St. Petersburg High SchoolGrades: 9-12Distance: 3 mi
Schools provided by the listing agent
- Elementary: North Shore Elementary-PN
- Middle: John Hopkins Middle-PN
- High: St. Petersburg High-PN
Source: Stellar MLS. This data may not be complete. We recommend contacting the local school district to confirm school assignments for this home.
Get a cash offer in 3 minutes
Find out how much your home could sell for in as little as 3 minutes with a no-obligation cash offer.
Estimated market value
$659,000
Get a cash offer in 3 minutes
Find out how much your home could sell for in as little as 3 minutes with a no-obligation cash offer.
Estimated market value
$659,000
- Florida
- Pinellas County
- Saint Petersburg
- 33704
- North East Park
- 533 34TH AVENUE NE
Nearby cities
Nearby neighborhoods
Nearby zip codes
Other Saint Petersburg Topics
- Apartments for Rent in 33704
- Houses for Sale in 33704
- Houses for Rent in 33704
- 33704 Real Estate
- Saint Petersburg Condos
- Houses for Sale in Saint Petersburg
- Newest Listings in Saint Petersburg
- Saint Petersburg Home Values
- Saint Petersburg Real Estate Agents
- Saint Petersburg Refinance
- Saint Petersburg Mortgage Rates
