Wow! From the moment you pull up, you know it is going to be a good one!! With spring just around the corner, you will have a beautiful, blooming Japanese Maple gracing your front yard. A warm welcome awaits you on the front porch with stone pillars and extended entryway. A true three bedroom, three bath home with dedicated office is welcoming to the discerning buyer. Some features you may notice is the on site finished hardwoods, French doors, and extended crown molding. Cozy living room has a warm fireplace flanked by wood shelving for your many trinkets! Open concept dining allows for easy conversations in living room or kitchen. Speaking of kitchen, there is no lack of storage! Beautiful Hickory cabinets will house all of your cooking and baking needs. Kitchen features include Quartz countertops, black sink, and a handy six burner gas range with double oven. Off of kitchen is space for breakfast room, keeping room, or a great reading nook! Primary bedroom is oversized and includes tray ceiling and two separate closets with built-ins. Grand bathroom has two separate vanities, jetted tub, and separate shower with bench and cubby, and frameless glass. Before heading to finished basement, could not forget to mention the laundry/mud room with undermount lighting and sink with vanity! Giant finished basement can comfortably accommodate all your friends and family with durable luxury vinyl plank flooring. Large bedroom with walk in closet and full bathroom is just one of the many features in this space. Segmented rooms could easily house another living room, along with craft room, exercise room or game room. Don't worry, there is still ample areas for storage needs, including an area used as a workshop with darling wood barn door! I believe, the area that will be your favorite and most used, will be the all season heated and cooled back porch which overlooks deck with Trex flooring. Need more outdoor space? Just off the basement double doors, you will find a generous patio with dry decking to keep you shaded and dry from the elements. This area give you easy access to private, flat backyard. Soleil Laurel Canyon has so much to offer, including 24 hour manned gate, clubhouse with library, billiards, indoor-outdoor pools/sauna, garden plots and greenhouse, tennis and pickleball, copious amounts of clubs will always keep you social and engaged. Truly, a remarkable lifestyle close to shopping, restaurants, and state of the art medical facilities!
Closed
$590,000
523 Appalachian Woods Dr, Canton, GA 30114
3beds
4,612sqft
Single Family Residence
Built in 2012
6,534 Square Feet Lot
$585,300 Zestimate®
$128/sqft
$3,505 Estimated rent
Home value
$585,300
$550,000 - $620,000
$3,505/mo
Zestimate® history
Owner options
List your home for rent
$3,505/mo
Rent Zestimate®
Find your next renter with Zillow Rental Manager. Plus, with online applications, you can quickly screen prospective tenants – for free.
$3,505/mo
Rent Zestimate®
Refinance and save
$8,702/mo
Est. payment
Refinancing to a lower rate could help reduce your monthly payments and save thousands over the life of the loan.
$8,702/mo
Est. payment
Explore your selling options
Work with a Zillow partner agent
Leverage their expertise and Zillow's premium Showcase listings to get your home seen by more buyers.
Get startedList with your own agent
Get your home in front of millions of buyers by listing it on Zillow.
Learn how to do itSell it yourself
Take full control of how buyers see your home on Zillow by listing For Sale by Owner (FSBO).
List your homeWhat's special
Zillow last checked:
Listing updated:
Listed by:
Brenda Laird BRENDA LAIRD,
BHHS Georgia Properties,
Cammy Strickland 770-871-5827,
BHHS Georgia Properties
Bought with:
Brenda Laird, 322552
BHHS Georgia Properties
Source: GAMLS,MLS#: 10678732
Facts & features
Interior
Bedrooms & bathrooms
- Bedrooms: 3
- Bathrooms: 3
- Full bathrooms: 3
- Main level bathrooms: 2
- Main level bedrooms: 2
Rooms
- Room types: Bonus Room, Exercise Room, Office
Kitchen
- Features: Breakfast Bar, Breakfast Room
Heating
- Forced Air
Cooling
- Central Air
Appliances
- Included: Dishwasher, Disposal, Double Oven, Microwave, Refrigerator
- Laundry: Mud Room
Features
- Double Vanity, Tray Ceiling(s), Walk-In Closet(s)
- Flooring: Hardwood
- Basement: Unfinished
- Number of fireplaces: 1
- Fireplace features: Living Room
- Common walls with other units/homes: No Common Walls
Interior area
- Total structure area: 4,612
- Total interior livable area: 4,612 sqft
- Finished area above ground: 2,893
- Finished area below ground: 1,719
Property
Parking
- Total spaces: 2
- Parking features: Garage
- Has garage: Yes
Features
- Levels: One,Two
- Stories: 2
- Patio & porch: Patio, Deck
- Exterior features: Other
Lot
- Size: 6,534 Square Feet
- Features: Level
Details
- Parcel number: 14N10B 135
Construction
Type & style
- Home type: SingleFamily
- Architectural style: Ranch
- Property subtype: Single Family Residence
Materials
- Stone
- Roof: Composition
Condition
- Resale
- New construction: No
- Year built: 2012
Utilities & green energy
- Electric: 220 Volts
- Sewer: Public Sewer
- Water: Public
- Utilities for property: Cable Available, Electricity Available, Natural Gas Available, Phone Available, Sewer Available, Underground Utilities, Water Available
Community & HOA
Community
- Features: Clubhouse, Fitness Center, Gated, Golf, Pool, Sidewalks, Tennis Court(s)
- Security: Smoke Detector(s)
- Subdivision: SOLEIL LAUREL CANYON
HOA
- Has HOA: Yes
- Services included: Maintenance Grounds, Security, Tennis, Trash
- HOA fee: $5,136 annually
Location
- Region: Canton
Financial & listing details
- Price per square foot: $128/sqft
- Tax assessed value: $561,400
- Annual tax amount: $1,265
- Date on market: 1/24/2026
- Cumulative days on market: 36 days
- Listing agreement: Exclusive Agency
- Listing terms: Cash,Conventional,FHA,VA Loan
- Electric utility on property: Yes
Price history
| Date | Event | Price |
|---|---|---|
| 5/7/2026 | Sold | $590,000-1.2%$128/sqft |
Source:  GAMLS #10678732 Report a problem GAMLS #10678732 Report a problem | ||
| 2/26/2026 | Pending sale | $597,000$129/sqft |
Source:  FMLS GA #7709163 Report a problem FMLS GA #7709163 Report a problem | ||
| 1/24/2026 | Listed for sale | $597,000+90.3%$129/sqft |
Source: GAMLS #10678732 Report a problem | ||
| 5/31/2012 | Sold | $313,633$68/sqft |
Source: Public Record Report a problem | ||
Public tax history
| Year | Property taxes | Tax assessment |
|---|---|---|
| 2025 | $1,246 -22.2% | $224,560 +2.4% |
| 2024 | $1,603 +4.7% | $219,320 +3.6% |
| 2023 | $1,530 +29.9% | $211,600 +14.4% |
| 2022 | $1,178 +17.1% | $185,000 +10.1% |
| 2021 | $1,007 +5% | $167,960 +6.1% |
| 2020 | $958 +1.5% | $158,360 +1.5% |
| 2019 | $945 +0.1% | $156,000 -59% |
| 2018 | $944 -0.4% | $380,500 +2.5% |
| 2017 | $948 +22.2% | $371,300 +3.3% |
| 2016 | $776 -3.3% | $359,300 +1.3% |
| 2015 | $802 -16.7% | $354,800 +3.3% |
| 2014 | $963 +18.3% | $343,400 +9.5% |
| 2013 | $814 +112.1% | $313,700 +771.4% |
| 2012 | $384 +2.1% | $36,000 |
| 2011 | $376 +2.6% | $36,000 +150% |
| 2010 | $366 +5.8% | $14,400 |
| 2009 | $346 +23% | $14,400 +20% |
| 2008 | $282 | $12,000 |
Find assessor info on the county website
Neighborhood: 30114
Nearby homes
- $633,8003 bd2 ba3.1k sqft521 Appalachian Woods Dr, Canton, GA 30114Off Market
- $560,2002 bd2 ba1.9k sqft525 Appalachian Woods Dr, Canton, GA 30114Off Market
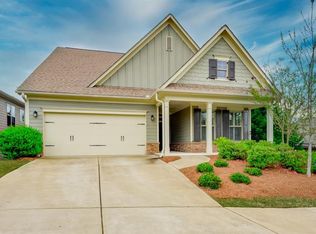
- $539,4002 bd2 ba1.7k sqft519 Appalachian Woods Dr, Canton, GA 30114Off Market
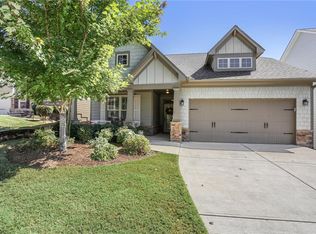
- $467,4002 bd2 ba1.8k sqft529 Appalachian Woods Dr, Canton, GA 30114Off Market

- $485,2002 bd2 ba1.6k sqft603 Hemlock Trl, Canton, GA 30114Off Market
- $564,2002 bd2 ba2k sqft517 Appalachian Woods Dr, Canton, GA 30114Off Market
- $478,9002 bd2 ba1.7k sqft533 Appalachian Woods Dr, Canton, GA 30114Off Market
- $452,5002 bd2 ba1.4k sqft601 Hemlock Trl, Canton, GA 30114Off Market
Nearby schools
GreatSchools rating
- 6/10R. M. Moore Elementary SchoolGrades: PK-5Distance: 5.3 mi
- 6/10Teasley Middle SchoolGrades: 6-8Distance: 2.7 mi
- 5/10Cherokee High SchoolGrades: 9-12Distance: 2.4 mi
Schools provided by the listing agent
- Elementary: R M Moore
- Middle: Teasley
- High: Cherokee
Source: GAMLS. This data may not be complete. We recommend contacting the local school district to confirm school assignments for this home.
Get a cash offer in 3 minutes
Find out how much your home could sell for in as little as 3 minutes with a no-obligation cash offer.
Estimated market value
$585,300
Get a cash offer in 3 minutes
Find out how much your home could sell for in as little as 3 minutes with a no-obligation cash offer.
Estimated market value
$585,300
- Georgia
- Cherokee County
- Canton
- 30114
- 523 Appalachian Woods Dr
Nearby cities
Nearby zip codes
Other Canton Topics
