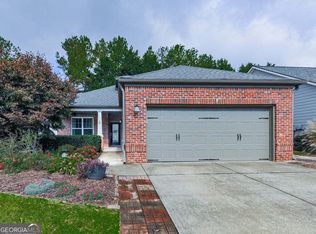
Beautiful Ambrose Floor Plan in Desirable Soleil Laurel Canyon! Welcome to this beautifully appointed Ambrose floor plan in the sought-after Soleil Laurel Canyon community! Offering two bedrooms plus a dedicated office, this inviting home combines elegant architectural details with comfortable, functional living spaces. From the moment you arrive, you'll appreciate the welcoming front porch, accented with stone and cedar, and the elegant leaded-glass front door. Inside, extensive crown molding, plantation shutters throughout, and recessed lighting add timeless style and sophistication. The open-concept living room and kitchen create an ideal setting for everyday living and entertaining. The living room features a gas fireplace and a built-in bookshelf, while the spacious kitchen boasts a large center island, cream-colored cabinetry, a beautiful tile and glass backsplash, a four-burner gas cooktop, and a built-in oven. A separate eat-in kitchen area provides additional space for casual dining. Conveniently located just off the kitchen, the laundry room features oversized ceramic tile flooring and practical shelving. The secondary bathroom offers a tub/shower combination and ceramic tile flooring. The primary suite is a relaxing retreat, complete with a tray ceiling and a spacious walk-in closet. The en-suite bathroom features a dual-sink vanity and a walk-in shower with a built-in cubby, bench, and grab bar. Enjoy the outdoors from the screened-in back patio overlooking a private, fenced backyard-an inviting space for morning coffee, outdoor relaxation, or entertaining guests. Additional highlights include an attached garage with epoxy flooring and convenient pull-down attic access. With its desirable floor plan, classic finishes, and comfortable indoor-outdoor living, this lovely home offers a wonderful opportunity to enjoy the lifestyle of Soleil Laurel Canyon. Soleil Laurel Canyon has so much to offer, including 24 hour manned gate, clubhouse with library, billiards, indoor-outdoor pools/sauna, garden plots and greenhouse, tennis and pickleball, copious amounts of clubs will always keep you social and engaged. Truly, a remarkable lifestyle close to shopping, restaurants, and state of the art medical facilities!
Pending
$459,000
601 Hemlock Trl, Canton, GA 30114
2beds
1,418sqft
Single Family Residence
Built in 2013
7,405 Square Feet Lot
$452,100 Zestimate®
$324/sqft
$428/mo HOA
What's special
Gas fireplacePlantation shutters throughoutExtensive crown moldingRecessed lightingCream-colored cabinetrySeparate eat-in kitchen areaFour-burner gas cooktop
- 30 days
- 468
- 15
Zillow last checked:
Listing updated:
Listed by:
Brenda Laird 770-871-5827,
BHHS Georgia Properties,
Cammy Strickland 770-871-5827,
BHHS Georgia Properties
Source: GAMLS,MLS#: 10870856
Facts & features
Interior
Bedrooms & bathrooms
- Bedrooms: 2
- Bathrooms: 2
- Full bathrooms: 2
- Main level bathrooms: 2
- Main level bedrooms: 2
Rooms
- Room types: Office
Kitchen
- Features: Kitchen Island, Pantry, Breakfast Room
Heating
- Forced Air
Cooling
- Central Air
Appliances
- Included: Dishwasher, Disposal, Gas Water Heater, Microwave, Refrigerator, Washer
- Laundry: Other
Features
- Bookcases, Double Vanity, Tray Ceiling(s), Walk-In Closet(s)
- Flooring: Hardwood, Carpet
- Basement: None
- Number of fireplaces: 1
- Fireplace features: Family Room, Gas Log
- Common walls with other units/homes: No Common Walls
Interior area
- Total structure area: 1,418
- Total interior livable area: 1,418 sqft
- Finished area above ground: 1,418
- Finished area below ground: 0
Property
Parking
- Total spaces: 2
- Parking features: Garage
- Has garage: Yes
Features
- Levels: One
- Stories: 1
- Patio & porch: Patio
- Exterior features: Sprinkler System
- Fencing: Back Yard,Fenced
Lot
- Size: 7,405 Square Feet
- Features: Other
Details
- Parcel number: 14N10B 141
Construction
Type & style
- Home type: SingleFamily
- Architectural style: Ranch
- Property subtype: Single Family Residence
Materials
- Stone
- Foundation: Slab
- Roof: Composition
Condition
- Resale
- New construction: No
- Year built: 2013
Details
- Warranty included: Yes
Utilities & green energy
- Electric: 220 Volts
- Sewer: Public Sewer
- Water: Public
- Utilities for property: Cable Available, Electricity Available, Natural Gas Available, Phone Available, Sewer Available, Underground Utilities, Water Available
Community & HOA
Community
- Features: Clubhouse, Fitness Center, Gated, Golf, Lake, Pool, Sidewalks, Tennis Court(s)
- Security: Smoke Detector(s)
- Subdivision: SOLEIL LAUREL CANYON
HOA
- Has HOA: Yes
- Services included: Maintenance Grounds, Security, Tennis, Trash, Private Roads, Swimming
- HOA fee: $5,136 annually
Location
- Region: Canton
Financial & listing details
- Price per square foot: $324/sqft
- Tax assessed value: $445,520
- Annual tax amount: $863
- Date on market: 10/10/2026
- Cumulative days on market: 30 days
- Listing agreement: Exclusive Right To Sell
- Listing terms: Cash,Conventional,VA Loan,FHA
- Electric utility on property: Yes
Estimated market value
$452,100
$429,000 - $475,000
$1,989/mo
Price history
| Date | Event | Price |
|---|---|---|
| 11/4/2026 | Pending sale | $459,000$324/sqft |
Source:  GAMLS #10870856 Report a problem | ||
| 10/10/2026 | Listed for sale | $459,000+62.1%$324/sqft |
Source: GAMLS #10870856 Report a problem | ||
| 3/27/2017 | Sold | $283,100-5.6%$200/sqft |
Source:  FMLS GA #5786232 Report a problem | ||
| 3/6/2017 | Pending sale | $299,900$211/sqft |
Source: BHHS Georgia Properties-New Homes #5786232 Report a problem | ||
| 12/21/2016 | Listed for sale | $299,900+23.9%$211/sqft |
Source: Berkshire Hathaway HomeServices Georgia Properties #5786232 Report a problem | ||
| 12/18/2013 | Listing removed | $241,979$171/sqft |
Source: BHHS Georgia Properties-New Homes #5180703 Report a problem | ||
| 12/18/2013 | Pending sale | $241,979-5.7%$171/sqft |
Source: BHHS Georgia Properties-New Homes #5180703 Report a problem | ||
| 11/26/2013 | Sold | $256,499+6%$181/sqft |
Source: FMLS GA #5180703 Report a problem | ||
| 8/6/2013 | Listed for sale | $241,979$171/sqft |
Source: Prudential Georgia Realty-New Homes #5180703 Report a problem | ||
Public tax history
| Year | Property taxes | Tax assessment |
|---|---|---|
| 2025 | $852 -1.1% | $178,208 +3.4% |
| 2024 | $862 +4% | $172,424 +3.4% |
| 2023 | $828 +26.7% | $166,760 +22.3% |
| 2022 | $654 +9.4% | $136,400 +12.4% |
| 2021 | $598 +7.8% | $121,360 +7.4% |
| 2020 | $554 +1.3% | $113,000 +3.3% |
| 2019 | $547 -2.7% | $109,400 -59.1% |
| 2018 | $562 +3.7% | $267,200 +7.1% |
| 2017 | $542 -3.3% | $249,600 +3.1% |
| 2016 | $561 | $242,200 +0.7% |
| 2015 | $561 -51.4% | $240,500 +3.1% |
| 2014 | $1,154 +201.5% | $233,300 +548.1% |
| 2013 | $383 -0.3% | $36,000 |
| 2012 | $384 +2.1% | $36,000 |
| 2011 | $376 +2.6% | $36,000 +150% |
| 2010 | $366 +5.8% | $14,400 |
| 2009 | $346 +23% | $14,400 +20% |
| 2008 | $282 | $12,000 |
Find assessor info on the county website
Monthly payment
Est. payment
Payment breakdown
Explore the cost of this home by adjusting the details. Changes won't be saved.Climate risks
Neighborhood: 30114
Nearby schools
Schools provided by the listing agent
- Elementary: R M Moore
- Middle: Teasley
- High: Cherokee
Source: GAMLS. This data may not be complete. We recommend contacting the local school district to confirm school assignments for this home.


Similar homes
- $425,0002 bd2 ba1.5k sqft505 Bonneset Ct, Canton, GA 30114Active
 MLS ID #10886168, Brenda Laird, BHHS Georgia Properties. GAMLS
- $449,9002 bd2 ba1.5k sqft238 Balsam Dr, Canton, GA 30114Active
 MLS ID #10838430, Danielle Burgess, Harry Norman, REALTORS. GAMLS
- $459,9004 bd3 ba2k sqft800 Kensington Ct, Canton, GA 30114Active
 MLS ID #10882635, Karen M Lance, Atlanta Communities. GAMLS
- $469,9002 bd2 ba1.7k sqft208 Patti Pl, Canton, GA 30114For Sale By Owner

- $449,9004 bd3 ba1.9k sqft402 Cherubs Smile, Canton, GA 30114Active Under ContractMLS ID #10875401, Zack Bobo, ERA Sunrise Realty. GAMLS
- $450,0004 bd2 ba1.6k sqft629 Elmwood St, Canton, GA 30114ActiveMLS ID #10851511, Michael P Fitzgerald, Harry Norman Realtors. GAMLS
- $598,0004 bd2 ba1.7k sqft541 Theodore Cox Cir, Canton, GA 30114ActiveMLS ID #10885981, Jennifer Hillegas, Sign Your Deed Realty. GAMLS
- $389,0003 bd2 ba1.5k sqft715 Old Vandiver Rd, Canton, GA 30114ActiveMLS ID #10881553, Jennifer Hughes, Atlanta Communities. GAMLS
- $475,0004 bd3 ba2k sqft138 Market Ln, Canton, GA 30114ActiveMLS ID #10868268, Cammy Strickland, BHHS Georgia Properties. GAMLS
- $390,0004 bd3 ba1.8k sqft215 Mystic Holw, Canton, GA 30114ActiveMLS ID #10882882, Mark Spain, Mark Spain Real Estate. GAMLS
- $389,0004 bd2 ba1.5k sqft125 Westview St, Canton, GA 30114ActiveMLS ID #10845845, Jaime Brock, ERA Sunrise Realty. GAMLS
- $339,9004 bd2 ba1.4k sqft289 Pine Grove Dr, Canton, GA 30114ActiveMLS ID #10886519, Stephen Lytle, GPS Property Management LLC. GAMLS
- $375,0004 bd3 ba2.1k sqft210 Mystic Holw, Canton, GA 30114ActiveMLS ID #10882063, Kristina Valente, Atlanta Communities. GAMLS
- $398,9503 bd2 ba1.7k sqft333 Allatoona Shores Dr, Canton, GA 30114ActiveMLS ID #10830204, Angelia Hunter, Atlanta Communities. GAMLS
- $375,0002 bd2 ba1.4k sqft134 Jaime Dr, Canton, GA 30114ActiveMLS ID #10873577, Mark Spain, Mark Spain Real Estate. GAMLS
- $389,9002 bd2 ba1.4k sqft128 Jaime Dr, Canton, GA 30114Active Under ContractMLS ID #10867336, Jennifer Blomquist, Atlanta Communities. GAMLS
- $405,0003 bd2 ba1.4k sqft216 Byers St, Waleska, GA 30183ActiveMLS ID #10885820, Wade Kids, BHHS Georgia Properties. GAMLS
- $390,0004 bd3 ba1.5k sqft104 Legend Creek Dr, Canton, GA 30114ActiveMLS ID #10829959, Nikki Von Ruden, Atlanta Communities. GAMLS
- $350,0003 bd2 ba1.9k sqft1038 Whispering Woods Dr, Canton, GA 30114ActiveMLS ID #10872515, Matthew Blackburn, Compass. GAMLS
- $524,5002 bd2 ba1.8k sqft214 Hickory Bluffs Pkwy, Canton, GA 30114ActiveMLS ID #10869650, Justin Shipp, Porch Property Group, LLC. GAMLS
