Look no further! Total rehab just completed on this split-level home in a terrific Mableton location. The kitchen and both bathrooms have been fully renovated. Kitchen sports granite counter tops with new cabinets and stainless-steel appliances. New LVP and carpet throughout the home. New fixtures along with a host of other upgrades. Upgraded electrical and plumbing to include septic cleanout with new leach lines. All new HVAC.
Active
$339,900
289 Pine Grove Dr, Canton, GA 30114
4beds
1,428sqft
Single Family Residence
Built in 1982
0.5 Acres Lot
$335,200 Zestimate®
$238/sqft
$-- HOA
What's special
All new hvacStainless-steel appliancesNew cabinetsGranite counter topsNew fixtures
- 8 days
- 722
- 61
Zillow last checked:
Listing updated:
Listed by:
Stephen Lytle 404-536-4567,
GPS Property Management LLC
Source: GAMLS,MLS#: 10886519
Facts & features
Interior
Bedrooms & bathrooms
- Bedrooms: 4
- Bathrooms: 2
- Full bathrooms: 2
Rooms
- Room types: Other
Kitchen
- Features: Country Kitchen, Solid Surface Counters
Heating
- Central
Cooling
- Ceiling Fan(s), Central Air
Appliances
- Included: Dishwasher
- Laundry: In Hall
Features
- Master On Main Level, Other
- Flooring: Other
- Basement: None
- Has fireplace: No
- Common walls with other units/homes: No Common Walls
Interior area
- Total structure area: 1,428
- Total interior livable area: 1,428 sqft
- Finished area above ground: 1,428
- Finished area below ground: 0
Property
Parking
- Parking features: Off Street
Features
- Levels: One and One Half
- Stories: 1
- Body of water: None
Lot
- Size: 0.5 Acres
- Features: Level
Details
- Parcel number: 14N16C 067
- Special conditions: Investor Owned
Construction
Type & style
- Home type: SingleFamily
- Architectural style: Traditional
- Property subtype: Single Family Residence
Materials
- Other
- Roof: Composition
Condition
- Updated/Remodeled
- New construction: No
- Year built: 1982
Details
- Warranty included: Yes
Utilities & green energy
- Sewer: Septic Tank
- Water: Public
- Utilities for property: Cable Available, Electricity Available, Natural Gas Available
Community & HOA
Community
- Features: None
- Subdivision: none
HOA
- Has HOA: No
- Services included: None
Location
- Region: Canton
Financial & listing details
- Price per square foot: $238/sqft
- Tax assessed value: $247,420
- Annual tax amount: $2,598
- Date on market: 11/4/2026
- Cumulative days on market: 8 days
- Listing agreement: Exclusive Agency
- Electric utility on property: Yes
Estimated market value
$335,200
$318,000 - $352,000
$1,986/mo
Price history
| Date | Event | Price |
|---|---|---|
| 11/4/2026 | Listed for sale | $339,900+180.9%$238/sqft |
Source:  FMLS GA #7863918 Report a problem | ||
| 9/28/2022 | Sold | $121,000$85/sqft |
Source: Public Record Report a problem | ||
Public tax history
| Year | Property taxes | Tax assessment |
|---|---|---|
| 2025 | $2,598 +21.5% | $98,968 +21.6% |
| 2024 | $2,138 +6.3% | $81,408 +6.4% |
| 2023 | $2,011 +48.4% | $76,528 +48.4% |
| 2022 | $1,355 +15.4% | $51,568 +24.7% |
| 2021 | $1,174 +343.6% | $41,368 +6.4% |
| 2020 | $265 +10.2% | $38,888 +20.2% |
| 2019 | $240 +24.1% | $32,360 -46.3% |
| 2018 | $194 +4.7% | $60,300 +6.3% |
| 2017 | $185 -5.2% | $56,700 -1.9% |
| 2016 | $195 | $57,800 -1.4% |
| 2015 | $195 +2.8% | $58,600 +6.4% |
| 2014 | $190 +4.8% | $55,100 +4.4% |
| 2013 | $181 +0.8% | $52,800 +1.1% |
| 2012 | $180 -5% | $52,200 -11.7% |
| 2011 | $189 +0.9% | $59,100 +132.3% |
| 2010 | $188 +0.9% | $25,440 -5.6% |
| 2009 | $186 +55.9% | $26,960 -3% |
| 2008 | $119 -2.2% | $27,800 -1.1% |
| 2007 | $122 -17.3% | $28,120 +1.3% |
| 2006 | $147 +20.1% | $27,760 +0.3% |
| 2005 | $123 | $27,680 -59.9% |
| 2004 | -- | $69,100 +6.8% |
| 2003 | -- | $64,700 +147.3% |
| 2002 | $115 -20.2% | $26,160 +3.6% |
| 2001 | $144 | $25,240 |
| 2000 | -- | $25,240 +4.6% |
| 1999 | $163 | $24,120 |
Find assessor info on the county website
Monthly payment
Est. payment
Payment breakdown
Explore the cost of this home by adjusting the details. Changes won't be saved.Climate risks
Neighborhood: 30114
Nearby schools
Schools provided by the listing agent
- Elementary: R M Moore
- Middle: Teasley
- High: Cherokee
Source: GAMLS. This data may not be complete. We recommend contacting the local school district to confirm school assignments for this home.

Similar homes
- $370,0003 bd2 ba1.5k sqft173 Brookwood Dr, Canton, GA 30114Active
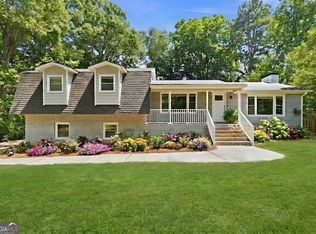
 MLS ID #10801142, Mahria Heller, RE/MAX Town & Country. GAMLS
- $409,9003 bd2 ba1.1k sqft137 Geneva Rd, Canton, GA 30114Active
 MLS ID #10819372, Zack Bobo, ERA Sunrise Realty. GAMLS
- $320,0002 bd3 ba1.4k sqft205 Nacoochee Way, Canton, GA 30114Active
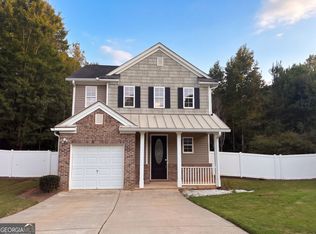 MLS ID #10867220, Tanya Pickens, Opendoor Brokerage. GAMLS
- $--3 bd2 ba1.5k sqft6060 Carriage Dr, Cumming, GA 30028Auction
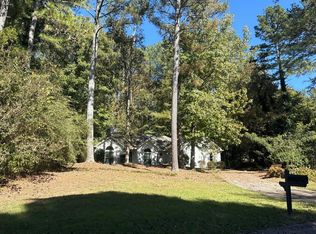 Auction.com 2
- $342,0003 bd2 ba1.4k sqft207 Mayflower Dr, Woodstock, GA 30188ActiveMLS ID #10881509, Tanya Pickens, Opendoor Brokerage. GAMLS
- $354,0002 bd3 ba1.8k sqft108 Legend Creek Dr, Canton, GA 30114ActiveMLS ID #10777620, Tanya Pickens, Opendoor Brokerage. GAMLS
- $385,0003 bd3 ba1.6k sqft1840 Trophy Dr, Marietta, GA 30062For Sale
 MLS ID #7855546, David Kronawitter, Mendoza Realty, LLC. FMLS GA
- $349,0003 bd2 ba1.5k sqft4762 Jamerson Creek Ct, Marietta, GA 30066ActiveMLS ID #10881517, Tanya Pickens, Opendoor Brokerage. GAMLS
- $339,9004 bd3 ba1.5k sqft1230 Hobson Rd, Jasper, GA 30143ActiveMLS ID #10825630, Zachary Smith, Mint Realty Services LLC. GAMLS
- $347,4003 bd2 ba1.1k sqft612 Beaver Ridge Rd, Jasper, GA 30143For SaleMLS ID #7763494, Zack Bobo, ERA Sunrise Realty. FMLS GA
- $365,0003 bd2 ba2k sqft106 Kimberly Rd, Canton, GA 30115ActiveMLS ID #10822553, David Garcia, Mainstay Brokerage. GAMLS
- $369,0004 bd2 ba1.5k sqft162 White Antelope St, Waleska, GA 30183ActiveMLS ID #10771720, Tana Womack, Crye-Leike Realty. GAMLS
- $365,0004 bd2 ba1k sqft4435 Winding Creek Dr, Cumming, GA 30028ActiveMLS ID #10838812, Roberta Dalla Verde, Horizon Realty and Management. GAMLS
- $339,9993 bd2 ba1.4k sqft411 Hunters Ln, Woodstock, GA 30189ActiveMLS ID #10867042, Juan Rivera, Atlanta Communities. GAMLS
- $365,0004 bd2 ba1.8k sqft131 Little Brook Dr, Woodstock, GA 30188ActiveMLS ID #10811981, Mark Spain, Mark Spain Real Estate. GAMLS
- $365,0004 bd3 ba1.7k sqft228 Hawkins Farm Cir, Ball Ground, GA 30107Active Under ContractMLS ID #10786212, Jason Wilson, Ursula and Associates. GAMLS
- $438,0003 bd2 ba1.3k sqft283 Ash Cir, Waleska, GA 30183ActiveMLS ID #10879152, Salone Griffin, Century 21 Lindsey & Pauley. GAMLS
- $329,0003 bd3 ba1.8k sqft102 Jack Pine Ct, Waleska, GA 30183ActiveMLS ID #10797707, Jeff Leshin, Real Broker, LLC. GAMLS
- $410,0004 bd3 ba1.6k sqft645 Morgan Springs Ct, Canton, GA 30115Active Under ContractMLS ID #10804580, Stephanie K. Robinson, ERA Sunrise Realty. GAMLS
