Welcome to this beautifully updated 4-bedroom, 2-bathroom ranch-style home, perfectly positioned on the 8th fairway of the private Lake Forest Country Club and located within the top-rated Hudson City School District. This move-in-ready home blends timeless charm with modern upgrades in a peaceful, sought-after neighborhood.
Step inside to discover a new kitchen, two fully renovated bathrooms and an updated laundry room—each space fully remodeled in 2022 and designed with comfort and function in mind. The versatile sunroom can serve as a master suite, playroom, home office, or relaxation space, giving you flexibility to adapt the home to your needs.
The spacious covered back patio, with a new overhang (2020), offers the perfect setting for entertaining or quiet evenings overlooking the golf course. Enjoy a meal outdoors or morning coffee while taking in the peaceful view. A new roof (2020) and fresh landscaping add lasting value and curb appeal. The backyard is shaded by a stately pin oak and a beautiful silver maple, creating a peaceful outdoor space ideal for cooking out, relaxing, or play.
Tucked away on a quiet street and just one mile from downtown Hudson, this home offers easy access to shopping, dining, and community events—while still providing the serenity of golf course living.
Don’t miss this rare opportunity to own a turnkey ranch-style home, on a private golf course, in a vibrant family-friendly community with top-tier schools and resort-style surroundings.
Amenities include: Located on the 8th fairway of Private Lake Forest Country Club; Covered back patio; Remodelled kitchen (2022); 2 remodelled full bathrooms (2022); New roof (2020); vinyl replacement windows; boiler (2015); Flexible sunroom; New patio lean-to overhang (2020); Freshly landscaped; 2 car garage; Hudson schools (#1 in Summit); close to downtown Hudson.
Closed
$345,000
523 Atterbury Blvd, Hudson, OH 44236
4beds
1,873sqft
Single Family Residence
Built in 1956
0.51 Acres Lot
$357,600 Zestimate®
$184/sqft
$2,703 Estimated rent
Home value
$357,600
$322,000 - $397,000
$2,703/mo
Zestimate® history
Owner options
List your home for rent
$2,703/mo
Rent Zestimate®
Find your next renter with Zillow Rental Manager. Plus, with online applications, you can quickly screen prospective tenants – for free.
$2,703/mo
Rent Zestimate®
Refinance and save
$2,317/mo
Est. payment
Refinancing to a lower rate could help reduce your monthly payments and save thousands over the life of the loan.
$2,317/mo
Est. payment
Explore your selling options
Work with a Zillow partner agent
Leverage their expertise and Zillow's premium Showcase listings to get your home seen by more buyers.
Get startedList with your own agent
Get your home in front of millions of buyers by listing it on Zillow.
Learn how to do itSell it yourself
Take full control of how buyers see your home on Zillow by listing For Sale by Owner (FSBO).
List your homeWhat's special
Updated laundry roomFully renovated bathroomsFresh landscapingSpacious covered back patioVersatile sunroomNew overhangNew kitchen
Zillow last checked:
Listing updated:
Listed by:
James Lentz 440-526-6300admin@lentzhomes.com,
Lentz Associates, Inc.
Bought with:
Jacqueline Vella, 2018000736
Howard Hanna
Source: MLS Now,MLS#: 5108741 Originating MLS: Akron Cleveland Association of REALTORS
Originating MLS: Akron Cleveland Association of REALTORSFacts & features
Interior
Bedrooms & bathrooms
- Bedrooms: 4
- Bathrooms: 2
- Full bathrooms: 2
- Main level bathrooms: 2
- Main level bedrooms: 4
Primary bedroom
- Description: Flooring: Carpet
- Features: Window Treatments
- Level: First
- Dimensions: 20 x 16
Bedroom
- Description: Flooring: Carpet
- Features: Window Treatments
- Level: First
- Dimensions: 11 x 10
Bedroom
- Description: Flooring: Carpet
- Features: Window Treatments
- Level: First
- Dimensions: 13 x 12
Bedroom
- Description: Flooring: Carpet
- Features: Window Treatments
- Level: First
- Dimensions: 11 x 10
Dining room
- Description: Flooring: Luxury Vinyl Tile
- Features: Window Treatments
- Level: First
- Dimensions: 24 x 11
Kitchen
- Description: Flooring: Luxury Vinyl Tile
- Features: Breakfast Bar
- Level: First
Living room
- Description: Flooring: Luxury Vinyl Tile
- Features: Fireplace, Window Treatments
- Level: First
- Dimensions: 23 x 17
Heating
- Hot Water, Steam
Cooling
- Ceiling Fan(s)
Appliances
- Included: Dryer, Dishwasher, Disposal, Microwave, Range, Refrigerator, Washer
- Laundry: Washer Hookup, Electric Dryer Hookup, In Hall, Main Level, Laundry Tub, Sink
Features
- Breakfast Bar, Ceiling Fan(s)
- Basement: None
- Number of fireplaces: 1
- Fireplace features: Wood Burning Stove
Interior area
- Total structure area: 1,873
- Total interior livable area: 1,873 sqft
- Finished area above ground: 1,873
Property
Parking
- Total spaces: 2
- Parking features: Attached, Garage Faces Front, Garage, Garage Door Opener, Gravel
- Attached garage spaces: 2
Features
- Levels: One
- Stories: 1
- Patio & porch: Covered, Patio
- Has view: Yes
- View description: Golf Course
Lot
- Size: 0.51 Acres
- Features: Flat, Landscaped, Level
Details
- Additional structures: Shed(s)
- Parcel number: 3201126
Construction
Type & style
- Home type: SingleFamily
- Architectural style: Ranch
- Property subtype: Single Family Residence
Materials
- Vinyl Siding
- Roof: Asphalt,Fiberglass
Condition
- Year built: 1956
Utilities & green energy
- Sewer: Public Sewer
- Water: Public
Community & HOA
Community
- Security: Smoke Detector(s)
- Subdivision: Lake Forest
HOA
- Has HOA: No
Location
- Region: Hudson
Financial & listing details
- Price per square foot: $184/sqft
- Tax assessed value: $272,730
- Annual tax amount: $5,170
- Date on market: 3/25/2025
- Cumulative days on market: 24 days
- Listing terms: Cash,Conventional
Price history
| Date | Event | Price |
|---|---|---|
| 5/12/2025 | Sold | $345,000-8%$184/sqft |
Source:  MLS Now #5108741 Report a problem MLS Now #5108741 Report a problem | ||
| 4/18/2025 | Pending sale | $374,900$200/sqft |
Source: MLS Now #5108741 Report a problem | ||
| 4/4/2025 | Price change | $374,900-5.1%$200/sqft |
Source: MLS Now #5108741 Report a problem | ||
| 3/25/2025 | Listed for sale | $395,000+190.4%$211/sqft |
Source: MLS Now #5108741 Report a problem | ||
| 2/26/2025 | Listing removed | $3,100$2/sqft |
Source: Zillow Rentals Report a problem | ||
| 1/14/2025 | Listed for rent | $3,100$2/sqft |
Source: Zillow Rentals Report a problem | ||
| 10/31/2019 | Sold | $136,000$73/sqft |
Source: Public Record Report a problem | ||
Public tax history
| Year | Property taxes | Tax assessment |
|---|---|---|
| 2025 | $5,084 -3.5% | $95,460 |
| 2024 | $5,270 +3.5% | $95,460 |
| 2023 | $5,091 +20.4% | $95,460 +36% |
| 2022 | $4,228 -0.2% | $70,190 |
| 2021 | $4,235 | $70,190 |
| 2020 | -- | $70,190 +30.2% |
| 2019 | $2,772 +0.4% | $53,901 +0% |
| 2018 | $2,763 -6.9% | $53,900 |
| 2017 | $2,966 | $53,900 -5.3% |
| 2016 | $2,966 | $56,940 |
| 2015 | $2,966 -0.3% | $56,940 |
| 2014 | $2,975 -0.4% | $56,940 +1.7% |
| 2013 | $2,986 -3.1% | $56,010 |
| 2012 | $3,080 -0.2% | $56,010 +0% |
| 2011 | $3,087 -2% | $56,001 -11.7% |
| 2010 | $3,150 | $63,431 |
| 2009 | -- | $63,431 |
| 2008 | $3,152 +9% | $63,431 +7.7% |
| 2007 | $2,892 -13.7% | $58,899 |
| 2006 | $3,352 +14.2% | $58,899 |
| 2005 | $2,934 | $58,899 +12.8% |
| 2004 | -- | $52,203 |
| 2003 | $2,890 +11.4% | $52,203 |
| 2002 | $2,594 +22.5% | $52,203 +32.1% |
| 2001 | $2,118 -0.2% | $39,523 |
| 2000 | $2,121 | $39,523 |
Find assessor info on the county website
Neighborhood: 44236
Nearby homes
- $269,6003 bd1 ba1.4k sqft511 Atterbury Blvd, Hudson, OH 44236Off Market
- $380,0003 bd2 ba1.9k sqft531 Atterbury Blvd, Hudson, OH 44236Sold

- $314,8003 bd1 ba1.2k sqft509 Atterbury Blvd, Hudson, OH 44236Off Market
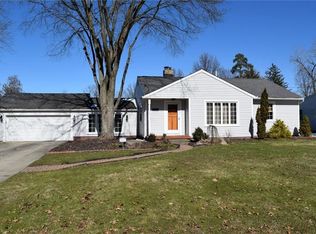
- $266,8003 bd1 ba1.3k sqft537 Atterbury Blvd, Hudson, OH 44236Off Market
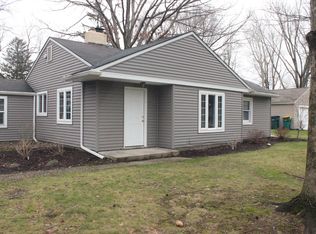
- $376,0003 bd2 ba1.8k sqft528 Atterbury Blvd, Hudson, OH 44236Off Market
- $342,9004 bd2 ba1.5k sqft522 Atterbury Blvd, Hudson, OH 44236Off Market
- $361,2004 bd2 ba1.8k sqft503 Atterbury Blvd, Hudson, OH 44236Off Market
- $152,8002 bd1 ba1.6k sqft543 Atterbury Blvd, Hudson, OH 44236Off Market
Nearby schools
GreatSchools rating
- 9/10East Woods Elementary SchoolGrades: 3-5Distance: 2.1 mi
- 9/10Hudson Middle SchoolGrades: 6-8Distance: 1.8 mi
- 10/10Hudson High SchoolGrades: 9-12Distance: 2.7 mi
Schools provided by the listing agent
- District: Hudson CSD - 7708
Source: MLS Now. This data may not be complete. We recommend contacting the local school district to confirm school assignments for this home.
Get a cash offer in 3 minutes
Find out how much your home could sell for in as little as 3 minutes with a no-obligation cash offer.
Estimated market value
$357,600
Get a cash offer in 3 minutes
Find out how much your home could sell for in as little as 3 minutes with a no-obligation cash offer.
Estimated market value
$357,600
- Ohio
- Summit County
- Hudson
- 44236
- 523 Atterbury Blvd
Nearby cities
Nearby zip codes
Other Hudson Topics
