Welcome to 531 Atterbury Blvd, a beautiful ranch style home, nestled along the scenic fairways of Lake Forest Country Club. This 3-bedroom, 2-bath residence offers picturesque views in one of Hudson‘s most sought-after neighborhoods. Upon entering your greeted by an expansive great room featuring a 16-foot Anderson sliding door that opens to a concrete patio and cozy sunroom, providing panoramic views of the backyard and the lush golf course. The open concept kitchen boasts granite countertops, spacious soft close cabinetry and a generously sized pantry with built in shelving, seamlessly connecting to the living area for effortless entertaining. Three well-appointed bedrooms offer ample closet space. The primary suite spans over 350 sq. ft. and features a natural gas fireplace and walk-in closet, creating a private retreat within the home. All within a short distance of Hudson’s historic downtown offering shopping, restaurants, and community events. Don’t miss the opportunity to make this charming ranch your new home.
Closed
$380,000
531 Atterbury Blvd, Hudson, OH 44236
3beds
1,940sqft
Single Family Residence
Built in 1952
0.5 Acres Lot
$379,500 Zestimate®
$196/sqft
$2,624 Estimated rent
Home value
$379,500
$353,000 - $406,000
$2,624/mo
Zestimate® history
Owner options
List your home for rent
$2,624/mo
Rent Zestimate®
Find your next renter with Zillow Rental Manager. Plus, with online applications, you can quickly screen prospective tenants – for free.
$2,624/mo
Rent Zestimate®
Refinance and save
$2,519/mo
Est. payment
Refinancing to a lower rate could help reduce your monthly payments and save thousands over the life of the loan.
$2,519/mo
Est. payment
Explore your selling options
Work with a Zillow partner agent
Leverage their expertise and Zillow's premium Showcase listings to get your home seen by more buyers.
Get startedList with your own agent
Get your home in front of millions of buyers by listing it on Zillow.
Learn how to do itSell it yourself
Take full control of how buyers see your home on Zillow by listing For Sale by Owner (FSBO).
List your homeWhat's special
Picturesque viewsOpen concept kitchenPrimary suiteGranite countertopsWell-appointed bedroomsNatural gas fireplaceExpansive great room
Zillow last checked:
Listing updated:
Listed by:
Debbie McDowell 330-714-6917 debbiemcdowell@howardhanna.com,
Howard Hanna
Bought with:
Cody Mazanek, 2023003619
Mosholder Realty Inc.
Source: MLS Now,MLS#: 5128860Originating MLS: Akron Cleveland Association of REALTORS
Facts & features
Interior
Bedrooms & bathrooms
- Bedrooms: 3
- Bathrooms: 2
- Full bathrooms: 2
- Main level bathrooms: 2
- Main level bedrooms: 3
Primary bedroom
- Description: Flooring: Laminate
- Level: First
- Dimensions: 17 x 22
Bedroom
- Description: Flooring: Laminate
- Level: First
- Dimensions: 12 x 14
Bedroom
- Description: Flooring: Laminate
- Level: First
- Dimensions: 10 x 11
Great room
- Description: Flooring: Laminate
- Level: First
- Dimensions: 15 x 32
Kitchen
- Description: Flooring: Laminate
- Level: First
- Dimensions: 8 x 16
Sunroom
- Description: Flooring: Ceramic Tile
- Level: First
- Dimensions: 14 x 10
Heating
- Forced Air, Gas
Cooling
- Central Air
Appliances
- Included: Dryer, Dishwasher, Range, Refrigerator, Washer
Features
- Basement: None
- Number of fireplaces: 1
- Fireplace features: Primary Bedroom
Interior area
- Total structure area: 1,940
- Total interior livable area: 1,940 sqft
- Finished area above ground: 1,940
Property
Parking
- Parking features: Direct Access
- Garage spaces: 2
Features
- Levels: One
- Stories: 1
- Patio & porch: Patio
- Has view: Yes
- View description: Golf Course
- Frontage type: Golf Course
Lot
- Size: 0.5 Acres
- Features: On Golf Course
Details
- Parcel number: 3201712
Construction
Type & style
- Home type: SingleFamily
- Architectural style: Ranch
- Property subtype: Single Family Residence
Materials
- Aluminum Siding, Vinyl Siding
- Roof: Asphalt,Fiberglass
Condition
- Year built: 1952
Details
- Warranty included: Yes
Utilities & green energy
- Sewer: Public Sewer
- Water: Public
Community & HOA
Community
- Subdivision: Lake Forest
HOA
- Has HOA: No
Location
- Region: Hudson
Financial & listing details
- Price per square foot: $196/sqft
- Tax assessed value: $291,740
- Annual tax amount: $5,526
- Date on market: 6/6/2025
- Cumulative days on market: 62 days
- Listing agreement: Exclusive Right To Sell
- Listing terms: Cash,Conventional,Contract
Price history
| Date | Event | Price |
|---|---|---|
| 8/18/2025 | Sold | $380,000-1.8%$196/sqft |
Source: Public Record Report a problem | ||
| 8/5/2025 | Pending sale | $387,000$199/sqft |
Source: MLS Now #5128860 Report a problem | ||
| 7/17/2025 | Contingent | $387,000$199/sqft |
Source: MLS Now #5128860 Report a problem | ||
| 7/10/2025 | Price change | $387,000-3.2%$199/sqft |
Source: MLS Now #5128860 Report a problem | ||
| 6/20/2025 | Price change | $399,900-4.6%$206/sqft |
Source: MLS Now #5128860 Report a problem | ||
| 6/6/2025 | Listed for sale | $419,000+76.8%$216/sqft |
Source: MLS Now #5128860 Report a problem | ||
| 10/14/2024 | Listing removed | $2,800$1/sqft |
Source: Zillow Rentals Report a problem | ||
| 6/20/2024 | Listing removed | -- |
Source: Zillow Rentals Report a problem | ||
| 6/18/2024 | Listed for rent | $2,800+16.7%$1/sqft |
Source: Zillow Rentals Report a problem | ||
| 5/18/2022 | Listing removed | -- |
Source: Zillow Rental Manager Report a problem | ||
| 5/17/2022 | Listed for rent | $2,400+9.1%$1/sqft |
Source: Zillow Rental Manager Report a problem | ||
| 2/25/2021 | Listing removed | -- |
Source: Owner Report a problem | ||
| 5/13/2020 | Listing removed | $2,200$1/sqft |
Source: Owner Report a problem | ||
| 5/11/2020 | Listed for rent | $2,200$1/sqft |
Source: Owner Report a problem | ||
| 12/14/2015 | Sold | $237,000-3.3%$122/sqft |
Source:  MLS Now #3757771 Report a problem MLS Now #3757771 Report a problem | ||
| 10/24/2015 | Listed for sale | $245,000+118.8%$126/sqft |
Source: Keller Williams - KW Chervenic Realty #3757771 Report a problem | ||
| 7/20/2015 | Sold | $112,000-3.9%$58/sqft |
Source: MLS Now #3704670 Report a problem | ||
| 6/3/2015 | Pending sale | $116,550$60/sqft |
Source: Sarver Realty #3704670 Report a problem | ||
| 6/3/2015 | Listed for sale | $116,550+7.9%$60/sqft |
Source: Sarver Realty #3704670 Report a problem | ||
| 3/17/2015 | Sold | $108,000-36.8%$56/sqft |
Source: Public Record Report a problem | ||
| 11/7/2014 | Listing removed | -- |
Source: Auction.com Report a problem | ||
| 10/21/2014 | Listed for sale | -- |
Source: Auction.com Report a problem | ||
| 7/18/2002 | Sold | $171,000+6.9%$88/sqft |
Source:  MLS Now #2034595 Report a problem MLS Now #2034595 Report a problem | ||
| 7/29/1999 | Sold | $160,000$82/sqft |
Source: Public Record Report a problem | ||
Public tax history
| Year | Property taxes | Tax assessment |
|---|---|---|
| 2025 | $5,435 -1.7% | $102,110 |
| 2024 | $5,526 +1.7% | $102,110 |
| 2023 | $5,435 +20.4% | $102,110 +36% |
| 2022 | $4,513 -2.8% | $75,083 |
| 2021 | $4,645 | $75,083 |
| 2020 | -- | $75,083 +2.8% |
| 2019 | $4,796 +3.2% | $73,067 0% |
| 2018 | $4,649 +29.5% | $73,070 |
| 2017 | $3,592 | $73,070 +25.2% |
| 2016 | $3,592 | $58,360 |
| 2015 | $3,592 -0.3% | $58,360 |
| 2014 | $3,602 -5.2% | $58,360 -2.9% |
| 2013 | $3,798 -3.1% | $60,100 |
| 2012 | $3,917 -3% | $60,100 +0% |
| 2011 | $4,038 +5.2% | $60,096 -7.2% |
| 2010 | $3,837 | $64,765 |
| 2009 | -- | $64,765 |
| 2008 | $5,847 +10.2% | $64,765 +6.9% |
| 2007 | $5,306 +53.8% | $60,610 |
| 2006 | $3,449 +14.2% | $60,610 |
| 2005 | $3,020 | $60,610 +13% |
| 2004 | -- | $53,628 |
| 2003 | $2,968 +11.4% | $53,628 |
| 2002 | $2,665 +5.9% | $53,628 +14.2% |
| 2001 | $2,516 -0.2% | $46,957 |
| 2000 | $2,520 | $46,957 |
Find assessor info on the county website
Neighborhood: 44236
Nearby homes
- $345,0004 bd2 ba1.8k sqft523 Atterbury Blvd, Hudson, OH 44236Sold

- $268,3003 bd1 ba1.3k sqft537 Atterbury Blvd, Hudson, OH 44236Off Market
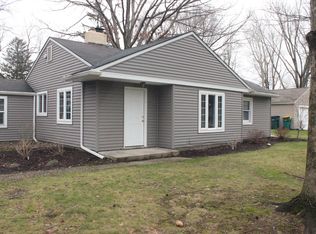
- $160,5002 bd1 ba1.6k sqft543 Atterbury Blvd, Hudson, OH 44236Off Market
- $273,2003 bd1 ba1.4k sqft511 Atterbury Blvd, Hudson, OH 44236Off Market
- $376,0003 bd2 ba1.8k sqft528 Atterbury Blvd, Hudson, OH 44236Off Market
- $347,7003 bd2 ba1.8k sqft536 Atterbury Blvd, Hudson, OH 44236Off Market
- $319,3003 bd1 ba1.2k sqft509 Atterbury Blvd, Hudson, OH 44236Off Market
- $279,8002 bd1 ba1.2k sqft549 Atterbury Blvd, Hudson, OH 44236Off Market
Nearby schools
GreatSchools rating
- 9/10East Woods Elementary SchoolGrades: 3-5Distance: 2.1 mi
- 9/10Hudson Middle SchoolGrades: 6-8Distance: 1.8 mi
- 10/10Hudson High SchoolGrades: 9-12Distance: 2.7 mi
Schools provided by the listing agent
- District: Hudson CSD - 7708
Source: MLS Now. This data may not be complete. We recommend contacting the local school district to confirm school assignments for this home.
Get a cash offer in 3 minutes
Find out how much your home could sell for in as little as 3 minutes with a no-obligation cash offer.
Estimated market value
$379,500
Get a cash offer in 3 minutes
Find out how much your home could sell for in as little as 3 minutes with a no-obligation cash offer.
Estimated market value
$379,500
- Ohio
- Summit County
- Hudson
- 44236
- 531 Atterbury Blvd
Nearby cities
Nearby zip codes
Other Hudson Topics
