"FINALLY" AN AFFORDABLE, LOW HOA, MOVE-IN READY, 2-BEDROOM, 2-BATHROOM TOWNHOME IN ALTAMONTE SPRINGS, FL 32714. This LONGTIME OWNER has relocated and is now selling this very CUTE & AFFORDABLE Townhome which is just a couple minutes to I-4, Cranes Roost, Dining, Shopping, Altamonte Mall, and so much more. This unit has been VERY WELL MAINTAINED, MOVE-IN READY and available for a QUICK CLOSING. Enter the home into a large & open Family Room which will accommodate all of your oversized furniture & includes LARGE 20"x20" Ceramic Tile set on a diagonal which has been installed throughout the entire home. The Kitchen is adjoining and includes NEWER 36" Shaker Upper & Lower Cabinets, Granite Counter Tops & Backsplash, Stainless Steel Flat-Top Range/Oven, Refrigerator, Dishwasher, Hood, Microwave, Breakfast Bar, Deep Country Style Stainless Sink with Disposal, Tract & Pendent Lighting, and an Eat-In Dinette. The Primary Suite includes an OVERSIZED BEDROOM and includes a Walk-In Closet with Upper & Lower Shelves. The Primary Bathroom includes a Long Wood Vanity with lots of storage and a Granite Countertop & Backsplash, Under Mount Sink, Large Custom Mirror & Fixtures, Newer Toilet and a Walk-In Shower with Custom Wall & Floor Tile along with Listello Accents. The additional Bedroom is ample size and has a full-length BUILT-IN CLOSET & ORGANIZER. The Hall Bathroom is FULLY UPDATED and includes a Shower/Tub Combo with Large Wall Tile & Listello Inserts, Newer Toilet, Wood Vanity also with a Recessed Sink & Granite Countertop. Additional Features Include: Low HOA Fee of $55.00 per month, NEWER Roof (2017), NEWER Rheem HVAC Rheem 2.5 Ton System (2018), NEWER Water Heater (2024), LG Front Load Washer & Dryer, Current Termite Bond that is fully Transferrable, Ceiling Fans, Window Treatments, Upgraded 6" Baseboards, 6-Panel Doors, Brushed Nickle Hardware throughout, Metal Front Door with Oval Leaded Glass Insert, Private Storage Closet off Front Porch, Dedicated Double Driveway for Unit Parking, Hardie Board Siding & Decorative Stone Accent on Front Elevation. With interest rates out of control, come check out this affordable option that will not disappoint. Call today for more info or to schedule a private showing!
Sold for $244,900
$244,900
523 Carambola Ave, Altamonte Springs, FL 32714
2beds
956sqft
Townhouse
Built in 1985
1,894 Square Feet Lot
$240,500 Zestimate®
$256/sqft
$1,606 Estimated rent
Home value
$240,500
$219,000 - $265,000
$1,606/mo
Zestimate® history
Owner options
List your home for rent
$1,606/mo
Rent Zestimate®
Find your next renter with Zillow Rental Manager. Plus, with online applications, you can quickly screen prospective tenants – for free.
$1,606/mo
Rent Zestimate®
Refinance and save
$1,796/mo
Est. payment
Refinancing to a lower rate could help reduce your monthly payments and save thousands over the life of the loan.
$1,796/mo
Est. payment
Explore your selling options
Work with a Zillow partner agent
Leverage their expertise and Zillow's premium Showcase listings to get your home seen by more buyers.
Get startedList with your own agent
Get your home in front of millions of buyers by listing it on Zillow.
Learn how to do itSell it yourself
Take full control of how buyers see your home on Zillow by listing For Sale by Owner (FSBO).
List your homeWhat's special
Additional bedroomOversized bedroomBreakfast barHall bathroomUnder mount sinkGranite countertop and backsplashEat-in dinette
Zillow last checked:
Listing updated:
Listed by:
Joel Bornstein 877-333-2811,
ROCK SPRINGS REALTY, LLC 877-333-2811
Bought with:
Florence Zimmerman, 3434379
WEMERT GROUP REALTY LLC
Source: Stellar MLS,MLS#: G5101850 Originating MLS: Lake and Sumter
Originating MLS: Lake and Sumter
Facts & features
Interior
Bedrooms & bathrooms
- Bedrooms: 2
- Bathrooms: 2
- Full bathrooms: 2
Rooms
- Room types: Attic, Great Room, Utility Room, Storage Rooms
Primary bedroom
- Features: Walk-In Closet(s)
- Level: First
- Area: 169 Square Feet
- Dimensions: 13x13
Bedroom 2
- Features: Built-in Closet
- Level: First
- Area: 120 Square Feet
- Dimensions: 10x12
Primary bathroom
- Level: First
- Area: 48 Square Feet
- Dimensions: 6x8
Bathroom 2
- Level: First
- Area: 40 Square Feet
- Dimensions: 5x8
Balcony porch lanai
- Level: First
- Area: 48 Square Feet
- Dimensions: 4x12
Dinette
- Level: First
- Area: 60 Square Feet
- Dimensions: 6x10
Kitchen
- Level: First
- Area: 132 Square Feet
- Dimensions: 11x12
Living room
- Level: First
- Area: 240 Square Feet
- Dimensions: 15x16
Heating
- Central, Electric
Cooling
- Central Air
Appliances
- Included: Dishwasher, Dryer, Electric Water Heater, Microwave, Range, Range Hood, Refrigerator, Washer
- Laundry: Laundry Closet
Features
- Ceiling Fan(s), Eating Space In Kitchen, Kitchen/Family Room Combo, Primary Bedroom Main Floor, Split Bedroom, Stone Counters, Walk-In Closet(s)
- Flooring: Ceramic Tile
- Doors: Sliding Doors
- Windows: Blinds, Window Treatments
- Has fireplace: No
Interior area
- Total structure area: 1,008
- Total interior livable area: 956 sqft
Property
Parking
- Parking features: Driveway
- Has uncovered spaces: Yes
Features
- Levels: One
- Stories: 1
- Patio & porch: Covered, Front Porch
- Exterior features: Storage
Lot
- Size: 1,894 Square Feet
- Dimensions: 35 x 66
- Features: Corner Lot, City Lot, Level
- Residential vegetation: Trees/Landscaped
Details
- Additional structures: Storage
- Parcel number: 10212951800002320
- Zoning: R-4
- Special conditions: None
Construction
Type & style
- Home type: Townhouse
- Architectural style: Contemporary
- Property subtype: Townhouse
- Attached to another structure: Yes
Materials
- Wood Siding
- Foundation: Slab
- Roof: Shingle
Condition
- Completed
- New construction: No
- Year built: 1985
Utilities & green energy
- Sewer: Public Sewer
- Water: Public
- Utilities for property: Cable Available, Electricity Connected, Public
Community & HOA
Community
- Features: Playground
- Pet fee: $0 monthly
- Subdivision: OAKLAND VILLAGE SEC 4 PH 3
HOA
- Has HOA: Yes
- Amenities included: Playground
- Services included: None
- HOA fee: $55 monthly
- HOA name: Sentry Management / Chris Anderson
- HOA phone: 407-788-6700
Location
- Region: Altamonte Springs
Financial & listing details
- Price per square foot: $256/sqft
- Tax assessed value: $184,876
- Annual tax amount: $1,566
- Date on market: 9/17/2025
- Cumulative days on market: 5 days
- Listing terms: Cash,Conventional,FHA,VA Loan
- Ownership: Fee Simple
- Total actual rent: 0
- Electric utility on property: Yes
- Road surface type: Paved, Asphalt
Price history
| Date | Event | Price |
|---|---|---|
| 10/3/2025 | Sold | $244,900$256/sqft |
Source:  Stellar MLS #G5101850 Report a problem Stellar MLS #G5101850 Report a problem | ||
| 9/22/2025 | Pending sale | $244,900$256/sqft |
Source: Stellar MLS #G5101850 Report a problem | ||
| 9/17/2025 | Listed for sale | $244,900+74.9%$256/sqft |
Source: Stellar MLS #G5101850 Report a problem | ||
| 10/25/2018 | Sold | $140,000+0.1%$146/sqft |
Source: Public Record Report a problem | ||
| 9/21/2018 | Listed for sale | $139,900+288.6%$146/sqft |
Source: SAND DOLLAR REALTY GROUP INC #O5735577 Report a problem | ||
| 3/30/2010 | Sold | $36,000-70%$38/sqft |
Source: Stellar MLS #O4963629 Report a problem | ||
| 9/7/2006 | Sold | $120,000+14.3%$126/sqft |
Source: Public Record Report a problem | ||
| 1/5/2005 | Sold | $105,000+110.4%$110/sqft |
Source: Public Record Report a problem | ||
| 10/19/1998 | Sold | $49,900$52/sqft |
Source: Public Record Report a problem | ||
Public tax history
| Year | Property taxes | Tax assessment |
|---|---|---|
| 2025 | $1,732 +6.2% | $141,636 +2.9% |
| 2024 | $1,631 +8.9% | $137,644 +3% |
| 2023 | $1,497 +3.7% | $133,635 +3% |
| 2022 | $1,444 +1.7% | $129,743 +3% |
| 2021 | $1,421 -26.7% | $125,964 +12.5% |
| 2020 | $1,938 +11.2% | $111,977 +10% |
| 2019 | $1,742 | $101,797 +128.7% |
| 2018 | $1,742 +415.7% | $44,516 +2.1% |
| 2017 | $338 +3.3% | $43,600 +1.4% |
| 2016 | $327 +1.8% | $43,002 +1.4% |
| 2015 | $321 | $42,406 +0.8% |
| 2014 | $321 +4% | $42,069 +1.5% |
| 2013 | $309 +8% | $41,447 +1.7% |
| 2012 | $286 -16.4% | $40,754 -6.7% |
| 2011 | $342 -60.6% | $43,663 -6.9% |
| 2010 | $867 -41.9% | $46,920 -43% |
| 2009 | $1,493 -25.5% | $82,262 -27.8% |
| 2008 | $2,004 -1.2% | $113,949 -3.9% |
| 2007 | $2,027 +118.3% | $118,570 +58.5% |
| 2006 | $929 +1.7% | $74,817 +3% |
| 2005 | $913 +174% | $72,638 +73.2% |
| 2004 | $333 +4.8% | $41,931 +1.9% |
| 2003 | $318 +6.7% | $41,149 +2.4% |
| 2002 | $298 +13.6% | $40,185 +4.6% |
| 2000 | $262 | $38,400 |
Find assessor info on the county website
Neighborhood: 32714
Nearby homes
- $227,8002 bd3 ba1.2k sqft525 Carambola Ave, Altamonte Springs, FL 32714Off Market
- $201,6882 bd2 ba1k sqft521 Carambola Ave, Altamonte Springs, FL 32714Off Market
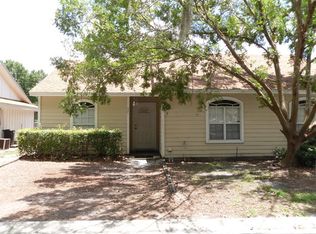
- $211,3002 bd2 ba1k sqft519 Carambola Ave, Altamonte Springs, FL 32714Off Market
- $251,2002 bd2 ba1.3k sqft444 Cypress St, Altamonte Springs, FL 32714Off Market
- $294,4003 bd2 ba1.5k sqft443 Gallberry St, Altamonte Springs, FL 32714Off Market
- $228,3002 bd2 ba1.2k sqft529 Carambola Ave, Altamonte Springs, FL 32714Off Market
- $284,9003 bd3 ba1.1k sqft517 Carambola Ave, Altamonte Springs, FL 32714Sold
- $284,9002 bd3 ba1.3k sqft446 Cypress St, Altamonte Springs, FL 32714Sold
Nearby schools
GreatSchools rating
- 8/10Forest City Elementary SchoolGrades: PK-5Distance: 1.6 mi
- 6/10Milwee Middle SchoolGrades: 6-8Distance: 3.3 mi
- 6/10Lyman High SchoolGrades: PK,9-12Distance: 3.6 mi
Schools provided by the listing agent
- Elementary: Forest City Elementary
- Middle: Milwee Middle
- High: Lyman High
Source: Stellar MLS. This data may not be complete. We recommend contacting the local school district to confirm school assignments for this home.
Get a cash offer in 3 minutes
Find out how much your home could sell for in as little as 3 minutes with a no-obligation cash offer.
Estimated market value
$240,500
Get a cash offer in 3 minutes
Find out how much your home could sell for in as little as 3 minutes with a no-obligation cash offer.
Estimated market value
$240,500
- Florida
- Seminole County
- Altamonte Springs
- 32714
- 523 Carambola Ave
Nearby cities
Nearby zip codes
Other Altamonte Springs Topics
- Apartments for Rent in 32714
- Houses for Sale in 32714
- Houses for Rent in 32714
- 32714 Real Estate
- Altamonte Springs Condos
- Houses for Sale in Altamonte Springs
- Newest Listings in Altamonte Springs
- Altamonte Springs Home Values
- Altamonte Springs Real Estate Agents
- Altamonte Springs Refinance
- Altamonte Springs Mortgage Rates
