Skip main navigation
Off market
  • $578,600

    523 Creekmore #B, Henrico, VA 23238

    3beds
    2,318sqft
    Condominium
    Built in 2021
    -- sqft lot
    $578,600 Zestimate®
    $250/sqft
    $2,880 Estimated rent

    Home value

    $578,600

    $544,000 - $619,000

    $2,880/mo

    Zestimate® history
    Loading
    Loading...

    Owner options

    List your home for rent

    $2,880/mo

    Rent Zestimate®

    Find your next renter with Zillow Rental Manager. Plus, with online applications, you can quickly screen prospective tenants – for free.

    Learn more

    $2,880/mo

    Rent Zestimate®

    Refinance and save

    $3,708/mo

    Est. payment

    Refinancing to a lower rate could help reduce your monthly payments and save thousands over the life of the loan.

    See today's rates

    $3,708/mo

    Est. payment

    Explore your selling options

    Work with a Zillow partner agent

    Leverage their expertise and Zillow's premium Showcase listings to get your home seen by more buyers.

    Get started

    List with your own agent

    Get your home in front of millions of buyers by listing it on Zillow.

    Learn how to do it

    Sell it yourself

    Take full control of how buyers see your home on Zillow by listing For Sale by Owner (FSBO).

    List your home

    What's special

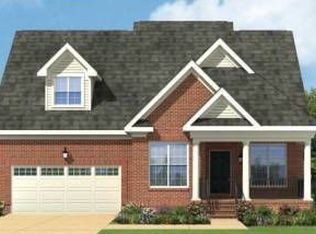
    Pulling up to its rustically handsome exterior, stone accents organically blending into its idyllic setting, you'd think you're at a mountain resort 100s of miles from civilization. The first time i arrived, I had to distinctly remind myself that I was just seconds away from a transportation artery connecting me to every hot spot in central Va within minutes. No wonder from this hardy introduction that you feel magically transported entering its suave, sophisticated interior. Rich wood floors usher you through its massive, open concept floorplan. The breathtaking kitchen is state of the art bragging a 10' island that creates so much convenient work space, multiple chefs can operate hassle free. Sleek quartzite tops, stainless upgraded appliances, 5 burner gas cooktop w/commerical hood, and chic splash complete the consummate blend of function and style. Multiple living areas amidst the open concept plan accommodate your placement touches. I especially love the wine station granting ease for entertainment. Upstairs is highlighted by a sumptuous ensuite whose luxurious bath leaps off the pages of Better Homes! Two other bedrooms serviced by private baths making 3 total full!

    This property is off market, which means it's not currently listed for sale or rent on Zillow. This may be different from what's available on other websites or public sources.

    Zillow last checked:

    Listing updated:

    Listed by:

    Paul Gee 804-822-3212,

    Long & Foster REALTORS

    Bought with:

    NON MLS USER MLS

    NON MLS OFFICE

    Source: CVRMLS,MLS#: 2121516MLS LogoOriginating MLS: Central Virginia Regional MLS

    Facts & features

    Interior

    Bedrooms & bathrooms
    • Bedrooms: 3
    • Bathrooms: 4
    • Full bathrooms: 3
    • 1/2 bathrooms: 1
    Primary bedroom
    • Description: Takes all your pieces! Stunning Bath! walkin
    • Level: Second
    • Dimensions: 18.3 x 13.9
    Bedroom 2
    • Description: Modern ceil fan; DD closet; Private BATH
    • Level: Second
    • Dimensions: 15.4 x 12.0
    Bedroom 3
    • Description: Private bath; modern ceil fan; dd closet
    • Level: Second
    • Dimensions: 15.4 x 11.8
    Additional room
    • Description: Wine niche; Perfect for party refueling!
    • Level: First
    • Dimensions: 10.0 x 10.0
    Dining room
    • Description: Wood flr continues; modern fxture; elegant sconces
    • Level: First
    • Dimensions: 19.0 x 10.0
    Foyer
    • Description: Eng Wood Flr; Powder Room; Coat clst down hall
    • Level: First
    • Dimensions: 15.9 x 5.6
    Other
    • Description: Tub & Shower
    • Level: Second
    Other
    • Description: Tub & Shower
    • Level: Second
    Other
    • Description: Tub & Shower
    • Level: Second
    Half bath
    • Level: First
    Kitchen
    • Description: State of the ART! Quartzite tops; gas top; island
    • Level: First
    • Dimensions: 18.6 x 14.0
    Living room
    • Description: Massive space; Gas FP; rec lights; crown mld
    • Level: First
    • Dimensions: 15.0 x 14.0
    Office
    • Description: Wood flr; versatile space; laundry closet off
    • Level: Second
    • Dimensions: 10.4 x 8.0
    Heating
    • Forced Air, Natural Gas
    Cooling
    • Central Air
    Appliances
    • Included: Dishwasher, Gas Cooking, Disposal, Gas Water Heater, Ice Maker, Microwave, Oven, Range Hood, Tankless Water Heater, Wine Cooler
    Features
    • Ceiling Fan(s), Eat-in Kitchen, Fireplace, Granite Counters, High Ceilings, Loft
    • Flooring: Ceramic Tile, Partially Carpeted, Wood
    • Windows: Thermal Windows
    • Has basement: No
    • Attic: Access Only
    • Number of fireplaces: 1
    • Fireplace features: Gas
    Interior area
    • Total interior livable area: 2,318 sqft
    • Finished area above ground: 2,318

    Property

    Parking
    • Total spaces: 2
    • Parking features: Attached, Garage, Garage Door Opener
    • Attached garage spaces: 2
    Features
    • Levels: Two
    • Stories: 2
    • Patio & porch: Deck
    • Exterior features: Deck
    • Pool features: None
    • Fencing: None
    Lot
    • Features: Wooded
    Details
    • Parcel number: 634106B

    Construction

    Type & style
    • Home type: Condo
    • Architectural style: Two Story,Transitional
    • Property subtype: Condominium
    • Attached to another structure: Yes
    Materials
    • Drywall, Frame, Stone, Vinyl Siding
    • Foundation: Slab
    • Roof: Composition
    Condition
    • New Construction
    • New construction: Yes
    • Year built: 2021

    Utilities & green energy

    • Sewer: Public Sewer
    • Water: Public

    Community & HOA

    Community
    • Features: Home Owners Association, Maintained Community
    • Subdivision: Creekmore Park
    HOA
    • Has HOA: Yes
    • Amenities included: Landscaping, Management
    • Services included: Common Areas, Insurance, Maintenance Grounds, Maintenance Structure
    • HOA fee: $265 monthly
    Location
    • Region: Henrico

    Financial & listing details

    • Price per square foot: $250/sqft
    • Date on market: 1/25/2026
    • Ownership: Individuals
    • Ownership type: Sole Proprietor

    Price history

    DateEventPrice
    7/30/2021Sold$440,000-4.3%$190/sqft
    Source: CVRMLS #2121516 Report a problem
    7/16/2021Pending sale$459,950$198/sqft
    Source: CVRMLS #2121516 Report a problem
    7/14/2021Listed for sale$459,950$198/sqft
    Source: CVRMLS #2121516 Report a problem

    Public tax history

    Tax history is unavailable.

    Neighborhood: 23238

    Nearby schools

    GreatSchools rating
    Schools provided by the listing agent
    • Elementary: Randolph
    • Middle: Goochland
    • High: Goochland

    Source: CVRMLS. This data may not be complete. We recommend contacting the local school district to confirm school assignments for this home.

    Get a cash offer in 3 minutes
    Find out how much your home could sell for in as little as 3 minutes with a no-obligation cash offer.
    Estimated market value
    $578,600
    Get a cash offer in 3 minutes
    Find out how much your home could sell for in as little as 3 minutes with a no-obligation cash offer.
    Estimated market value
    $578,600