Our Model Home for Sale in Shady Grove Hills! 3 Bedroom - 2 Bath 2644 Sq. Ft. Finished Bonus Room - Office/Study - Crawl Foundation - 0.66 Acre Home Site - Covered Deck - Sodded Front Lawn w/ Irrigation System - Smart Home Manager Package - 2-Car Garage w/ Opener & Two Remotes - 9 Ft. Ceilings On Main Level - Tray Ceiling in Master Br. - Window Blinds - Ceiling Fans in Family & Master Bedroom - Luxury Vinyl Plank Flooring in Main Living Areas - Gas Log Fireplace w/ Raised Hearth Stone to Mantel. Kitchen Features: Granite Countertops w / Ceramic Tile Backsplash, Upgraded 42” Kitchen Cabinetry Stainless Steel Appliance Package w/ Side by Side Refrigerator. Ceramic Tile Flooring in Master Bath - Double Sinks w/ Garden Tub & Separate Ceramic Tile Shower w/ Frameless Shower Door in Master Bath. **$15,000 Buyer Incentive Offered with recommended lender & attorney.** ** 1+8 Builder Warranty Included **
Sold co op non member
Tax assessed value
$399,700
523 Forden Dr, Wellford, SC 29385
3beds
2,644sqft
Single Family Residence
Built in 2021
0.66 Acres Lot
$427,400 Zestimate®
$151/sqft
$2,251 Estimated rent
Home value
$427,400
$406,000 - $449,000
$2,251/mo
Zestimate® history
Owner options
List your home for rent
$2,251/mo
Rent Zestimate®
Find your next renter with Zillow Rental Manager. Plus, with online applications, you can quickly screen prospective tenants – for free.
$2,251/mo
Rent Zestimate®
Refinance and save
$2,389/mo
Est. payment
Refinancing to a lower rate could help reduce your monthly payments and save thousands over the life of the loan.
$2,389/mo
Est. payment
Explore your selling options
Work with a Zillow partner agent
Leverage their expertise and Zillow's premium Showcase listings to get your home seen by more buyers.
Get startedList with your own agent
Get your home in front of millions of buyers by listing it on Zillow.
Learn how to do itSell it yourself
Take full control of how buyers see your home on Zillow by listing For Sale by Owner (FSBO).
List your homeWhat's special
Zillow last checked:
Listing updated:
Listed by:
Stan McAlister 864-292-0400,
McAlister Realty
Bought with:
Non-MLS Member
NON MEMBER
Source: SAR as distributed by MLS GRID,MLS#: 312196
Facts & features
Interior
Bedrooms & bathrooms
- Bedrooms: 3
- Bathrooms: 2
- Full bathrooms: 2
- Main level bathrooms: 2
- Main level bedrooms: 3
Rooms
- Room types: Bonus, Breakfast Area, Office/Study
Primary bedroom
- Level: First
- Area: 266
- Dimensions: 19x14
Bedroom 2
- Level: First
- Area: 168
- Dimensions: 14x12
Bedroom 3
- Level: First
- Area: 156
- Dimensions: 13x12
Bonus room
- Area: 437
- Dimensions: 23x19
Breakfast room
- Level: 11x10
- Dimensions: 1
Deck
- Area: 85
- Dimensions: 17x5
Dining room
- Level: First
- Area: 156
- Dimensions: 13x12
Great room
- Level: First
- Area: 270
- Dimensions: 18x15
Kitchen
- Level: First
- Area: 240
- Dimensions: 16x15
Laundry
- Area: 96
- Dimensions: 16x6
Other
- Description: Office
- Area: 154
- Dimensions: 14x11
Heating
- Forced Air, Gas - Natural
Cooling
- Central Air, Electricity
Appliances
- Included: Dishwasher, Microwave, Electric Oven, Electric Range, Refrigerator, Gas Water Heater
- Laundry: 1st Floor, Walk-In
Features
- Ceiling Fan(s), Cathedral Ceiling(s), Tray Ceiling(s), Fireplace, Ceiling - Smooth, Solid Surface Counters, Walk-In Pantry
- Flooring: Carpet, Ceramic Tile, Luxury Vinyl, Vinyl
- Windows: Tilt-Out
- Has basement: No
- Has fireplace: Yes
- Fireplace features: Gas Log
Interior area
- Total interior livable area: 2,644 sqft
- Finished area above ground: 2,644
- Finished area below ground: 0
Property
Parking
- Total spaces: 2
- Parking features: Attached, Garage, Attached Garage
- Attached garage spaces: 2
Features
- Levels: One
- Patio & porch: Deck, Porch
- Exterior features: Aluminum/Vinyl Trim
Lot
- Size: 0.66 Acres
Details
- Parcel number: 5080001109
- Special conditions: None
Construction
Type & style
- Home type: SingleFamily
- Architectural style: Craftsman,Ranch
- Property subtype: Single Family Residence
Materials
- Stone, Vinyl Siding
- Foundation: Crawl Space
- Roof: Architectural
Condition
- New construction: Yes
- Year built: 2021
Details
- Builder name: Sk Builders
Utilities & green energy
- Sewer: Septic Tank
- Water: Public
Community & HOA
Community
- Features: Common Areas, Street Lights
- Security: Smoke Detector(s)
- Subdivision: Shady Grove Hills
HOA
- Has HOA: Yes
- Amenities included: Street Lights
- Services included: Common Area
- HOA fee: $200 monthly
Location
- Region: Wellford
Financial & listing details
- Price per square foot: $151/sqft
- Tax assessed value: $399,700
- Date on market: 7/16/2024
Price history
| Date | Event | Price |
|---|---|---|
| 7/11/2024 | Sold | $399,700-0.7%$151/sqft |
Source:  SAR as distributed by MLS GRID #312196 Report a problem SAR as distributed by MLS GRID #312196 Report a problem | ||
| 6/13/2024 | Pending sale | $402,700$152/sqft |
Source:  Greater Greenville AOR #1528917 Report a problem Greater Greenville AOR #1528917 Report a problem | ||
| 6/7/2024 | Listed for sale | $402,700$152/sqft |
Source: Greater Greenville AOR #1528917 Report a problem | ||
Public tax history
| Year | Property taxes | Tax assessment |
|---|---|---|
| 2025 | -- | $23,982 +38.7% |
| 2024 | $6,370 +2.9% | $17,292 |
| 2023 | $6,191 | $17,292 +15% |
| 2022 | -- | $15,036 +3585.3% |
| 2021 | -- | $408 |
Find assessor info on the county website
Neighborhood: 29385
Nearby homes
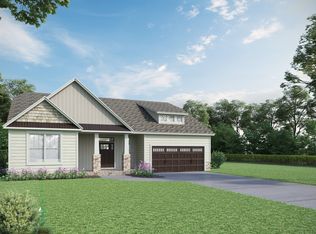
- $407,0003 bd2 ba2.2k sqft741 Ratchford Ln, Wellford, SC 29385Off Market
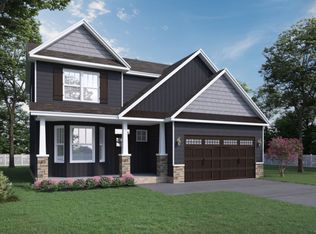
- $342,4004 bd3 ba1.9k sqft737 Ratchford Ln, Wellford, SC 29385Off Market
- $398,3003 bd2 ba1.8k sqft527 Forden Dr, Wellford, SC 29385Off Market
- $438,800-- bd2 ba2.3k sqft519 Forden Dr, Wellford, SC 29385Off Market
- $486,3624 bd2 ba3.3k sqft520 Forden Dr, Wellford, SC 29385Sold
- $395,5004 bd2 ba2.5k sqft531 Forden Dr, Wellford, SC 29385Off Market
- $443,8003 bd3 ba2.8k sqft701 Ratchford Ln, Wellford, SC 29385Sold
- $410,0004 bd3 ba2.6k sqft535 Forden Dr, Wellford, SC 29385Sold
Nearby schools
GreatSchools rating
- 4/10Wellford Academy Of Science And TechologyGrades: PK-5Distance: 3.1 mi
- 6/10D. R. Hill Middle SchoolGrades: 6-8Distance: 3.2 mi
- 8/10James F. Byrnes High SchoolGrades: 9-12Distance: 3.8 mi
Schools provided by the listing agent
- Elementary: 5-Wellford Elem
- Middle: 5-Dr Hill Middle
- High: 5-Byrnes High
Source: SAR as distributed by MLS GRID. This data may not be complete. We recommend contacting the local school district to confirm school assignments for this home.
Get a cash offer in 3 minutes
Find out how much your home could sell for in as little as 3 minutes with a no-obligation cash offer.
Estimated market value
$427,400
Get a cash offer in 3 minutes
Find out how much your home could sell for in as little as 3 minutes with a no-obligation cash offer.
Estimated market value
$427,400
- South Carolina
- Spartanburg County
- Wellford
- 29385
- 523 Forden Dr
Nearby cities
Nearby zip codes
Other Wellford Topics
