Skip main navigation
Sold co op member
  • $410,000

    535 Forden Dr, Wellford, SC 29385

    4beds
    2,679sqft
    Single Family Residence
    Built in 2022
    0.74 Acres Lot
    $409,900 Zestimate®
    $153/sqft
    $2,508 Estimated rent

    Home value

    $409,900

    $377,000 - $447,000

    $2,508/mo

    Zestimate® history
    Loading
    Loading...

    Owner options

    List your home for rent

    $2,508/mo

    Rent Zestimate®

    Find your next renter with Zillow Rental Manager. Plus, with online applications, you can quickly screen prospective tenants – for free.

    Learn more

    $2,508/mo

    Rent Zestimate®

    Refinance and save

    $2,704/mo

    Est. payment

    Refinancing to a lower rate could help reduce your monthly payments and save thousands over the life of the loan.

    See today's rates

    $2,704/mo

    Est. payment

    Explore your selling options

    Work with a Zillow partner agent

    Leverage their expertise and Zillow's premium Showcase listings to get your home seen by more buyers.

    Get started

    List with your own agent

    Get your home in front of millions of buyers by listing it on Zillow.

    Learn how to do it

    Sell it yourself

    Take full control of how buyers see your home on Zillow by listing For Sale by Owner (FSBO).

    List your home

    What's special

    Large covered front porchDesigner colorsSpacious loft areaSpacious roomsEn-suite bathroomCenter islandJetted tub
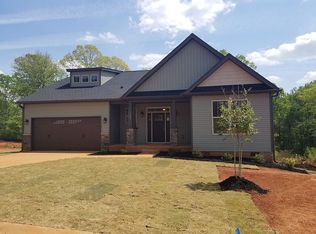
    Welcome to this stunning 4-bedroom, 3-bathroom home in the desirable Shady Grove Hills community, where luxury and functionality blend seamlessly. As you approach, you're greeted by a large covered front porch, perfect for enjoying the outdoors. Step inside to discover soaring ceilings and an open-concept floor plan that exudes brightness and elegance, with designer colors and spacious rooms throughout. The formal dining room is flanked by detailed columns, offering a refined space for family meals and gatherings. The two-story great room features a floor-to-ceiling stone fireplace with a raised hearth, creating a dramatic focal point. This space flows effortlessly into the breakfast area, which separates the kitchen and great room, providing an ideal setting for both relaxation and entertaining. The kitchen is a true chef’s delight, light grey cabinetry, beautiful granite countertops, under-counter lighting, and soft-close doors and drawers. The center island serves as both a work surface for baking and an inviting spot for casual meals. Just off the kitchen, the walk-in laundry room adds an extra layer of convenience. The primary suite is located on the main level, offering a tranquil retreat at the back of the home for maximum privacy. The en-suite bathroom includes a dual sink vanity, a jetted tub perfect for unwinding, a stand-alone shower, and a spacious walk-in closet. Another fantastic feature of this home is the second bedroom and full bath on the main level, ideal for guests or multi-generational living. Upstairs, two additional bedrooms have access to the Jack-and-Jill bath, and a spacious loft area overlooks the great room below. This open space would make an ideal home office nook, providing a quiet area with a view while staying connected to the heart of the home. A large flex room over the garage awaits your creative touch—whether you envision a playroom, craft space, or family movie theater, the possibilities are endless. Shady Grove Hills is a community known for its beautiful homes, generous lots, and its convenient location to Hwy 29 and easy access to the Interstate. This meticulously designed home is a must-see!

    Zillow last checked:

    Listing updated:

    Listed by:

    Paige Haney 864-242-6650,

    BHHS C Dan Joyner - Midtown

    Bought with:

    Dmitriy Golovatyuk, SC

    Shulikov Realty & Associates

    Source: SAR as distributed by MLS GRID,MLS#: 323047MLS Logo

    Facts & features

    Interior

    Bedrooms & bathrooms
    • Bedrooms: 4
    • Bathrooms: 3
    • Full bathrooms: 3
    • Main level bathrooms: 2
    • Main level bedrooms: 2
    Rooms
    • Room types: Bonus, Loft
    Primary bedroom
    • Area: 192
    • Dimensions: 16x12
    Bedroom 2
    • Area: 110
    • Dimensions: 11x10
    Bedroom 3
    • Area: 144
    • Dimensions: 12x12
    Bedroom 4
    • Area: 168
    • Dimensions: 14x12
    Bonus room
    • Area: 192
    • Dimensions: 16x12
    Breakfast room
    • Level: 11x10
    Dining room
    • Area: 132
    • Dimensions: 12x11
    Great room
    • Area: 288
    • Dimensions: 18x16
    Kitchen
    • Area: 120
    • Dimensions: 12x10
    Laundry
    • Area: 48
    • Dimensions: 8x6
    Other
    • Description: LOFT
    • Area: 48
    • Dimensions: 8x6
    Patio
    • Area: 120
    • Dimensions: 12x10
    Heating
    • Forced Air, Gas - Natural
    Cooling
    • Central Air, Electricity
    Appliances
    • Included: Dishwasher, Disposal, Free-Standing Range, Microwave, Gas Water Heater
    • Laundry: 1st Floor, Walk-In
    Features
    • Ceiling Fan(s), Attic Stairs Pulldown, Fireplace, Open Floorplan, Walk-In Pantry
    • Flooring: Carpet, Laminate, Vinyl
    • Doors: Storm Door(s)
    • Windows: Tilt-Out
    • Has basement: No
    • Attic: Pull Down Stairs,Storage
    • Has fireplace: Yes
    • Fireplace features: Gas Log
    Interior area
    • Total interior livable area: 2,679 sqft
    • Finished area above ground: 2,679
    • Finished area below ground: 0

    Property

    Parking
    • Total spaces: 2
    • Parking features: 2 Car Attached, Attached Garage
    • Attached garage spaces: 2
    Features
    • Levels: Two
    • Patio & porch: Porch
    • Exterior features: Aluminum/Vinyl Trim
    • Spa features: Bath
    Lot
    • Size: 0.74 Acres
    • Features: Sloped
    • Topography: Sloping
    Details
    • Parcel number: 5080001112

    Construction

    Type & style
    • Home type: SingleFamily
    • Architectural style: Traditional
    • Property subtype: Single Family Residence
    Materials
    • Stone, Vinyl Siding
    • Foundation: Slab
    • Roof: Architectural
    Condition
    • New construction: No
    • Year built: 2022

    Utilities & green energy

    • Sewer: Septic Tank
    • Water: Public

    Community & HOA

    Community
    • Features: None
    • Security: Smoke Detector(s)
    • Subdivision: Shady Grove Hills
    HOA
    • Has HOA: Yes
    • HOA fee: $300 annually
    Location
    • Region: Wellford

    Financial & listing details

    • Price per square foot: $153/sqft
    • Tax assessed value: $346,000
    • Annual tax amount: $2,181
    • Date on market: 4/25/2025
    • Cumulative days on market: 16 days

    Price history

    DateEventPrice
    6/6/2025Sold$410,000-1.2%$153/sqft
    Source: SAR as distributed by MLS GRID #323047 Report a problem
    5/12/2025Pending sale$415,000$155/sqft
    Source: BHHS broker feed #323047 Report a problem
    5/11/2025Contingent$415,000$155/sqft
    Source: Greater Greenville AOR #1552906 Report a problem
    5/11/2025Pending sale$415,000$155/sqft
    Source: SAR as distributed by MLS GRID #323047 Report a problem
    4/24/2025Price change$415,000-2.3%$155/sqft
    Source: Greater Greenville AOR #1552906 Report a problem
    4/2/2025Listed for sale$424,900+21.7%$159/sqft
    Source: Greater Greenville AOR #1552906 Report a problem
    5/26/2022Sold$349,246+158.7%$130/sqft
    Source: Public Record Report a problem
    3/9/2021Sold$135,000$50/sqft
    Source: Public Record Report a problem

    Public tax history

    YearProperty taxesTax assessment
    2025-- $13,840
    2024$2,182 -0.3%$13,840
    2023$2,187 $13,840 +4988.2%
    2022-- $272 -33.3%
    2021-- $408
    Find assessor info on the county website

    Neighborhood: 29385

    Nearby schools

    GreatSchools rating
    Schools provided by the listing agent
    • Elementary: 5-Wellford Elem
    • Middle: 5-Dr Hill Middle
    • High: 5-Byrnes High

    Source: SAR as distributed by MLS GRID. This data may not be complete. We recommend contacting the local school district to confirm school assignments for this home.

    Get a cash offer in 3 minutes
    Find out how much your home could sell for in as little as 3 minutes with a no-obligation cash offer.
    Estimated market value
    $409,900
    Get a cash offer in 3 minutes
    Find out how much your home could sell for in as little as 3 minutes with a no-obligation cash offer.
    Estimated market value
    $409,900