Skip main navigation
Off market
  • $413,900

    540 Forden Dr, Wellford, SC 29385

    3beds
    2,000sqft
    SingleFamily
    Built in 2022
    1 Acres Lot
    $413,900 Zestimate®
    $207/sqft
    $2,143 Estimated rent

    Home value

    $413,900

    $393,000 - $435,000

    $2,143/mo

    Zestimate® history
    Loading
    Loading...

    Owner options

    List your home for rent

    $2,143/mo

    Rent Zestimate®

    Find your next renter with Zillow Rental Manager. Plus, with online applications, you can quickly screen prospective tenants – for free.

    Learn more

    $2,143/mo

    Rent Zestimate®

    Refinance and save

    $2,628/mo

    Est. payment

    Refinancing to a lower rate could help reduce your monthly payments and save thousands over the life of the loan.

    See today's rates

    $2,628/mo

    Est. payment

    Explore your selling options

    Work with a Zillow partner agent

    Leverage their expertise and Zillow's premium Showcase listings to get your home seen by more buyers.

    Get started

    List with your own agent

    Get your home in front of millions of buyers by listing it on Zillow.

    Learn how to do it

    Sell it yourself

    Take full control of how buyers see your home on Zillow by listing For Sale by Owner (FSBO).

    List your home

    What's special

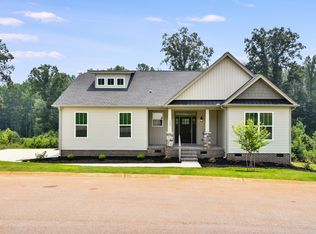
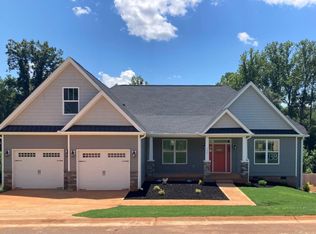
    This new construction and move-in ready house is located in the Shady Grove Hill development. The house is just minutes away from the Hwy 29 with easy access to major and local stores. Perched on a hill this newly constructed house sits on a 1.10-acre land with spacious back, front and side yard. The house is equipped with smart home technology and security system and all new amenities with warranties. Call for an appointment. -3 Bedrooms on main level -1 Bonus room on second level -2 Bathrooms on main level -2 Car garage -Lot – 1.10 acre ( 2,257 interior sqft) -Property Type – Single Family -Public water/ septic sewer -GreenStar High Crawl Foundation -Architectural roofing/ vinyl siding -Sodded front lawn w/ irrigation system -9 feet ceiling on main level with cathedral ceiling in family room -Luxury vinyl flooring on main level -Gas log fireplace/ heat pump/ central air -Stainless steel appliances/ electric stove -Granite countertops in kitchen/ 42” kitchen cabinetry -Ceramic tile flooring in master bath -Cultured marble vanities in all baths -Double sinks w/ garden tub and separate ceramic tile shower in master bath -Oakland B Floor Plan (Shady Grove Hills)

    This property is off market, which means it's not currently listed for sale or rent on Zillow. This may be different from what's available on other websites or public sources.

    Facts & features

    Interior

    Bedrooms & bathrooms
    • Bedrooms: 3
    • Bathrooms: 2
    • Full bathrooms: 2
    Heating
    • Other
    Appliances
    • Included: Dishwasher, Garbage disposal, Microwave, Range / Oven
    Features
    • Flooring: Tile, Carpet, Linoleum / Vinyl
    • Basement: None
    • Has fireplace: Yes
    Interior area
    • Total interior livable area: 2,000 sqft

    Property

    Parking
    • Total spaces: 2
    • Parking features: Garage - Attached
    Features
    • Exterior features: Shingle, Stone, Vinyl, Wood, Wood products, Cement / Concrete
    • Has view: Yes
    • View description: Mountain
    Lot
    • Size: 1 Acres
    Details
    • Parcel number: 5080001150

    Construction

    Type & style
    • Home type: SingleFamily
    Materials
    • Other
    • Foundation: Other
    • Roof: Shake / Shingle
    Condition
    • Year built: 2022

    Community & neighborhood

    Location
    • Region: Wellford

    HOA & financial

    HOA
    • Has HOA: Yes
    • HOA fee: $200 monthly

    Price history

    DateEventPrice
    8/26/2022Listing removed--
    Source: Owner Report a problem
    5/29/2022Pending sale$374,000$187/sqft
    Source: Owner Report a problem
    5/28/2022Listed for sale$374,000+9.6%$187/sqft
    Source: Owner Report a problem
    5/27/2022Sold$341,200-1.3%$171/sqft
    Source: SAR as distributed by MLS GRID #280885 Report a problem
    10/22/2021Pending sale$345,700$173/sqft
    Source: Greater Greenville AOR #1437607 Report a problem
    8/23/2021Price change$345,700+3.8%$173/sqft
    Source: Greater Greenville AOR #1437607 Report a problem
    8/20/2021Price change$333,200+0.8%$167/sqft
    Source: Greater Greenville AOR #1437607 Report a problem
    5/25/2021Listed for sale$330,700+10%$165/sqft
    Source: Greater Greenville AOR #1437607 Report a problem
    3/5/2021Listing removed--
    Source: SK Builders Report a problem
    2/17/2021Listed for sale$300,750$150/sqft
    Source: Greater Greenville AOR #1437607 Report a problem

    Public tax history

    YearProperty taxesTax assessment
    2025-- $14,744
    2024$2,319 -0.3%$14,744
    2023$2,325 $14,744 +3513.7%
    2022-- $408 -76.1%
    2021-- $1,710

    Find assessor info on the county website

    Neighborhood: 29385

    Nearby schools

    GreatSchools rating
    Schools provided by the listing agent
    • Elementary: Inman Elementary School
    • Middle: Inman Intermediate School
    • High: Chapman High School
    • District: Spartanburg 01 School District

    Source: The MLS. This data may not be complete. We recommend contacting the local school district to confirm school assignments for this home.

    Get a cash offer in 3 minutes
    Find out how much your home could sell for in as little as 3 minutes with a no-obligation cash offer.
    Estimated market value
    $413,900
    Get a cash offer in 3 minutes
    Find out how much your home could sell for in as little as 3 minutes with a no-obligation cash offer.
    Estimated market value
    $413,900