Ready to experience the best of urban living? This 4th-floor gem in the heart of River Market is a true standout, blending modern style with industrial charm. With soaring ceilings, exposed brick, and raw concrete details, it’s got that Pinterest-perfect vibe you’ve been searching for. Plus, you’ll be living in a piece of history—the Helping Hands Institute Building, added to the National Register of Historic Places in 2000, has a rich legacy of community service.
Inside, the spacious primary bedroom offers a peaceful retreat, complete with its own en suite full bath. The second nonconforming bedroom is a versatile space that can be customized to suit your needs—whether it’s a home office, guest room, or creative studio. The open-concept kitchen is perfect for whipping up your favorite meals or entertaining guests, and with tons of windows, the condo is flooded with natural light and boasts stunning views of the River Market District.
With one and a half bathrooms, you’ll never have to wait your turn, and the laundry is conveniently located just outside the primary suite. Secure, climate-controlled parking in the basement makes city living effortless.
Best of all, you’re just steps away from all the incredible dining, shopping, and entertainment the River Market has to offer, with quick access to highways for easy commutes. This condo is a perfect blend of comfort, convenience, and style—come see it for yourself!
Sold
Price Unknown
523 Grand Blvd APT 4E, Kansas City, MO 64106
1beds
1,107sqft
Condominium
Built in 1915
-- sqft lot
$341,700 Zestimate®
$--/sqft
$2,014 Estimated rent
Home value
$341,700
$304,000 - $386,000
$2,014/mo
Zestimate® history
Owner options
List your home for rent
$2,014/mo
Rent Zestimate®
Find your next renter with Zillow Rental Manager. Plus, with online applications, you can quickly screen prospective tenants – for free.
$2,014/mo
Rent Zestimate®
Refinance and save
$526/mo
Est. payment
Refinancing to a lower rate could help reduce your monthly payments and save thousands over the life of the loan.
$526/mo
Est. payment
Explore your selling options
Work with a Zillow partner agent
Leverage their expertise and Zillow's premium Showcase listings to get your home seen by more buyers.
Get startedList with your own agent
Get your home in front of millions of buyers by listing it on Zillow.
Learn how to do itSell it yourself
Take full control of how buyers see your home on Zillow by listing For Sale by Owner (FSBO).
List your homeWhat's special
Zillow last checked:
Listing updated:
Listed by:
Taylor Made Team 913-825-7540,
KW KANSAS CITY METRO,
Chad Taylor 913-484-0234,
KW KANSAS CITY METRO
Bought with:
Maribeth Samenus, 2015029895
Platinum Realty LLC
Source: Heartland MLS as distributed by MLS GRID,MLS#: 2519755
Facts & features
Interior
Bedrooms & bathrooms
- Bedrooms: 1
- Bathrooms: 2
- Full bathrooms: 1
- 1/2 bathrooms: 1
Primary bedroom
- Features: All Drapes/Curtains, Carpet
- Level: First
- Dimensions: 15 x 9.8
Primary bathroom
- Features: Ceramic Tiles
- Level: First
- Dimensions: 8.9 x 7.4
Dining room
- Level: First
- Dimensions: 15.8 x 7.9
Half bath
- Level: First
- Dimensions: 6.6 x 7.6
Kitchen
- Level: First
- Dimensions: 11.3 x 7.6
Living room
- Features: Carpet
- Level: First
- Dimensions: 20.11 x 14.4
Office
- Level: First
- Dimensions: 11.4 x 9.11
Heating
- Forced Air
Cooling
- Electric
Appliances
- Included: Dishwasher, Disposal, Dryer, Built-In Electric Oven, Washer
- Laundry: In Hall
Features
- Flooring: Carpet, Concrete
- Basement: Unfinished
- Has fireplace: No
Interior area
- Total structure area: 1,107
- Total interior livable area: 1,107 sqft
- Finished area above ground: 1,107
- Finished area below ground: 0
Property
Parking
- Total spaces: 1
- Parking features: Basement, Direct Access, Secured
- Attached garage spaces: 1
Lot
- Size: 1,107 Square Feet
Details
- Parcel number: 12830341100004005
Construction
Type & style
- Home type: Condo
- Architectural style: Contemporary
- Property subtype: Condominium
Materials
- Brick, Concrete
- Roof: Other
Condition
- Year built: 1915
Utilities & green energy
- Sewer: Public Sewer
- Water: Public
Community & HOA
Community
- Security: Smoke Detector(s)
- Subdivision: 523 Grand
HOA
- Has HOA: Yes
- Services included: Parking, Trash, Water
- HOA fee: $526 monthly
- HOA name: Hunter Residential
Location
- Region: Kansas City
Financial & listing details
- Tax assessed value: $290,950
- Annual tax amount: $2,479
- Date on market: 11/24/2024
- Listing terms: Cash,Conventional
- Ownership: Private
Price history
| Date | Event | Price |
|---|---|---|
| 2/13/2025 | Sold | -- |
Source:  Heartland MLS as distributed by MLS GRID #2519755 Report a problem Heartland MLS as distributed by MLS GRID #2519755 Report a problem | ||
| 1/12/2025 | Pending sale | $335,000$303/sqft |
Source: Heartland MLS as distributed by MLS GRID #2519755 Report a problem | ||
| 11/24/2024 | Listed for sale | $335,000-4.3%$303/sqft |
Source: Heartland MLS as distributed by MLS GRID #2519755 Report a problem | ||
| 10/11/2024 | Listing removed | $350,000$316/sqft |
Source: Heartland MLS as distributed by MLS GRID #2504752 Report a problem | ||
| 9/17/2024 | Price change | $350,000-4.1%$316/sqft |
Source: Heartland MLS as distributed by MLS GRID #2504752 Report a problem | ||
| 9/4/2024 | Price change | $365,000-3.9%$330/sqft |
Source: Heartland MLS as distributed by MLS GRID #2504752 Report a problem | ||
| 8/16/2024 | Listed for sale | $379,900+99.9%$343/sqft |
Source: Heartland MLS as distributed by MLS GRID #2504752 Report a problem | ||
| 7/3/2012 | Listing removed | $190,000$172/sqft |
Source: Brookside Real Estate Co. #1772734 Report a problem | ||
| 4/4/2012 | Listed for sale | $190,000$172/sqft |
Source: Brookside Real Estate Co. #1772734 Report a problem | ||
Public tax history
| Year | Property taxes | Tax assessment |
|---|---|---|
| 2025 | $2,906 -41.8% | $55,281 +9.1% |
| 2024 | $4,997 +135.2% | $50,689 |
| 2023 | $2,125 +15.4% | $50,689 +21.3% |
| 2022 | $1,841 +0.3% | $41,800 |
| 2021 | $1,835 -2.1% | $41,800 +14.8% |
| 2020 | $1,875 +1.7% | $36,412 |
| 2019 | $1,843 | $36,412 +15.9% |
| 2018 | $1,843 +13.8% | $31,418 |
| 2017 | $1,619 +4.7% | $31,418 +1.5% |
| 2016 | $1,547 | $30,953 -0.1% |
| 2014 | $1,547 +14.2% | $30,989 |
| 2013 | $1,354 +0.4% | $30,989 -0.9% |
| 2012 | $1,348 +1176.4% | $31,255 |
| 2011 | $106 -29.3% | $31,255 |
| 2010 | $149 -3% | $31,255 |
| 2009 | $154 +66.9% | $31,255 -6% |
| 2008 | $92 | $33,250 |
Find assessor info on the county website
Neighborhood: River Market
Nearby homes
- $--2 bd2 ba1.1k sqft523 Grand Blvd APT 4A, Kansas City, MO 64106Sold
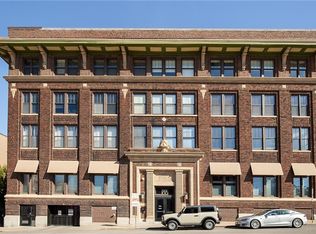
- $--2 bd2 ba1.1k sqft523 Grand Blvd APT 4B, Kansas City, MO 64106Sold

- $287,8001 bd2 ba1.1k sqft523 Grand Boulevard Blvd #3-B-3B, Kansas City, MO 64106Off Market
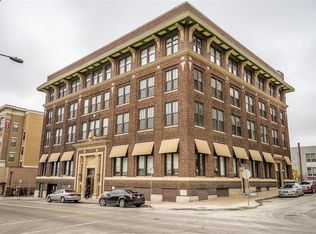
- $--1 bd1 ba879 sqft523 Grand Blvd APT 3G, Kansas City, MO 64106Sold
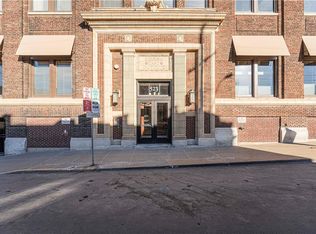
- $--2 bd2 ba2.2k sqft523 Grand Blvd APT 1D, Kansas City, MO 64106Sold
- $235,4001 bd2 ba-- sqft523 Grand Ave #3A, Kansas City, MO 64106Off Market
- $326,1002 bd2 ba1.1k sqft523 Grand Blvd APT 2A, Kansas City, MO 64106Off Market
- $248,9001 bd1 ba989 sqft523 Grand Blvd APT 4G, Kansas City, MO 64106Off Market
Nearby schools
GreatSchools rating
- 3/10Primitivo Garcia Elementary SchoolGrades: PK-6Distance: 1.3 mi
- 2/10Northeast Middle SchoolGrades: 7-8Distance: 3 mi
- 2/10Northeast High SchoolGrades: 9-12Distance: 2.9 mi
Schools provided by the listing agent
- Elementary: Primitivo Garcia
- Middle: Northeast
- High: Northeast
Source: Heartland MLS as distributed by MLS GRID. This data may not be complete. We recommend contacting the local school district to confirm school assignments for this home.
Get a cash offer in 3 minutes
Find out how much your home could sell for in as little as 3 minutes with a no-obligation cash offer.
Estimated market value
$341,700
Get a cash offer in 3 minutes
Find out how much your home could sell for in as little as 3 minutes with a no-obligation cash offer.
Estimated market value
$341,700
- Missouri
- Jackson County
- Kansas City
- 64106
- River Market
- 523 Grand Blvd Apartment 4E
Nearby cities
Nearby neighborhoods
Nearby zip codes
Other Kansas City Topics
