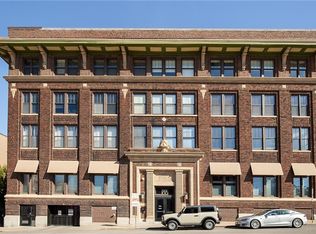
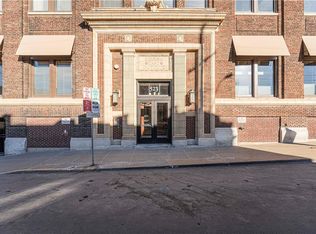
Large Open Floor Plan in the River Market! 12' Ceilings + HUGE Windows on S & W Sides. Great Room includes Kitchen, Living, and Dining Area. Polished Concrete Floors, Tiled Kitchen, Ample Natural Light throughout with a View of Downtown Skyline. Custom Closet-Pantry near Kitchen. Basement Garage Space Included! One Block from Streetcar Stop. Step Out the Door to Everything the River Market has to Offer. 50% tax abatement through 2025. Parking Space 25M. This Condo has enough space to add walls to create an office or 2nd Bedroom-- ask me how!
This property is not currently displayed as for sale or rent on Zillow. This may be different from what's on other websites or public sources.