Welcome to your dream home in Vista, CA—an exceptional custom-built luxury residence tucked away on a peaceful cul-de-sac with NO HOA. This turnkey, multi-generational estate offers 6 bedrooms, 5 bathrooms, an attached ADU, and the rare flexibility to convert the primary bedroom suite into an additional ADU if desired. Whether you’re accommodating extended family or exploring rental income opportunities, this home adapts beautifully to your needs. Set on an expansive 0.3-acre lot, this 3,426 sq. ft. property showcases sweeping views, modern upgrades, and highly versatile living spaces designed for comfort, style, and functionality. The remodeled gourmet kitchen is a true showpiece, featuring high-end stainless steel appliances, custom cabinetry, and luxury finishes perfect for both everyday living and effortless entertaining. Throughout the home, you’ll find spacious bedrooms, spa-inspired updated bathrooms, hardwood floors, travertine tile, and premium upgrades that elevate every room. A bonus room with its own private balcony offers the ideal setting for a home office, gym, media room, or entertainment lounge. The attached ADU with a private entrance plus the option to create a second ADU adds exceptional value, privacy, and long-term flexibility. Step outside to your own private outdoor oasis, complete with a patio, built-in BBQ area, and two driveways with RV parking perfect for embracing the best of California indoor-outdoor living. Located just 5.5 miles from the beach, this prime Vista location offers quick access to shopping, dining, parks, and top-rated schools.
For sale
$1,420,000
523 Hatherly St, Vista, CA 92083
6beds
3,426sqft
Single Family Residence
Built in 2003
0.3 Acres Lot
$1,386,300 Zestimate®
$414/sqft
$-- HOA
What's special
Modern upgradesBuilt-in bbq areaLuxury finishesSweeping viewsRemodeled gourmet kitchenPeaceful cul-de-sacCustom cabinetry
- 135 days
- 692
- 21
Zillow last checked:
Listing updated:
Listed by:
Melissa A Collins DRE #01449281 858-214-9044,
eXp Realty of Southern CA
Source: SDMLS,MLS#: 260013265 Originating MLS: SDMLS
Originating MLS: SDMLSFacts & features
Interior
Bedrooms & bathrooms
- Bedrooms: 6
- Bathrooms: 5
- Full bathrooms: 5
Heating
- Fireplace
Cooling
- Central Forced Air
Appliances
- Included: Microwave
- Laundry: None Known
Features
- Number of fireplaces: 1
- Fireplace features: FP in Family Room
Interior area
- Total structure area: 3,426
- Total interior livable area: 3,426 sqft
Video & virtual tour
Property
Parking
- Total spaces: 4
- Parking features: None Known
- Garage spaces: 2
Features
- Levels: 2 Story
- Stories: 2
- Pool features: N/K
- Fencing: Full
- Has view: Yes
- View description: Neighborhood
Lot
- Size: 0.3 Acres
Details
- Parcel number: 1660713500
- Zoning: R1
- Zoning description: R1
- Special conditions: Call Agent
Construction
Type & style
- Home type: SingleFamily
- Architectural style: Mediterranean/Spanish
- Property subtype: Single Family Residence
Materials
- Stucco
- Roof: Composition
Condition
- Year built: 2003
Utilities & green energy
- Sewer: None
- Water: Meter on Property
Community & HOA
Community
- Features: BBQ
- Subdivision: Vista
Location
- Region: Vista
Financial & listing details
- Price per square foot: $414/sqft
- Tax assessed value: $754,981
- Date on market: 6/1/2026
- Listing terms: Submit
Estimated market value
$1,386,300
$1.32M - $1.46M
$5,234/mo
Price history
| Date | Event | Price |
|---|---|---|
| 6/1/2026 | Listed for sale | $1,420,000-2.1%$414/sqft |
Source:  SDMLS #260013265 Report a problem SDMLS #260013265 Report a problem | ||
| 3/24/2026 | Listing removed | $1,450,000$423/sqft |
Source: eXp Realty #250035998SD Report a problem | ||
| 1/10/2026 | Price change | $1,450,000-3%$423/sqft |
Source: SDMLS #250035998 Report a problem | ||
| 8/12/2025 | Price change | $1,495,000-0.3%$436/sqft |
Source: SDMLS #250035998 Report a problem | ||
| 4/27/2025 | Price change | $1,500,000-3.2%$438/sqft |
Source: SDMLS #250023532 Report a problem | ||
| 4/22/2025 | Price change | $1,550,000-0.3%$452/sqft |
Source: SDMLS #250023532 Report a problem | ||
| 4/4/2025 | Listed for sale | $1,555,000+300.8%$454/sqft |
Source: SDMLS #250023532 Report a problem | ||
| 6/27/2003 | Sold | $388,000$113/sqft |
Source: Public Record Report a problem | ||
Public tax history
| Year | Property taxes | Tax assessment |
|---|---|---|
| 2026 | -- | $754,981 +2% |
| 2025 | $9,057 +4.1% | $740,179 +2% |
| 2024 | $8,699 +3.7% | $725,667 +2% |
| 2023 | $8,391 +0.2% | $711,440 +2% |
| 2022 | $8,370 +2.3% | $697,491 +2% |
| 2021 | $8,184 +13.1% | $683,815 +15% |
| 2020 | $7,238 +13.2% | $594,804 +2% |
| 2019 | $6,396 -6.1% | $583,143 +2% |
| 2018 | $6,813 +1.7% | $571,710 +2% |
| 2017 | $6,699 +4.9% | $560,501 +4.8% |
| 2016 | $6,387 +1.7% | $535,000 +2.9% |
| 2015 | $6,278 +12.3% | $520,000 +13% |
| 2014 | $5,588 | $460,000 +15% |
| 2013 | -- | $400,000 |
| 2012 | -- | $400,000 |
| 2011 | -- | $400,000 -20.6% |
| 2010 | -- | $503,956 -0.2% |
| 2009 | -- | $505,154 +2% |
| 2008 | -- | $495,250 +2% |
| 2007 | -- | $485,540 +2% |
| 2006 | -- | $476,021 +18.1% |
| 2005 | -- | $402,963 +2% |
| 2004 | -- | $395,063 |
Find assessor info on the county website
Monthly payment
Est. payment
Payment breakdown
Explore the cost of this home by adjusting the details. Changes won't be saved.Climate risks
Neighborhood: 92083
Nearby schools
Schools provided by the listing agent
- District: Vista Unified School District
Source: SDMLS. This data may not be complete. We recommend contacting the local school district to confirm school assignments for this home.
Similar homes
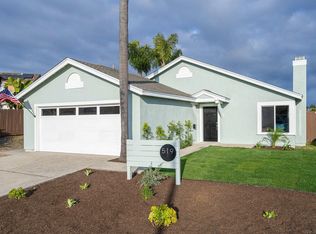
- $1,399,9004 bd3 ba2.3k sqft1330 Sugarbush Dr, Vista, CA 92084For Sale
 MLS ID #NDP2602051, Robin Marie Hawkins, Robcon Realty. CRMLS
 - $1,650,0006 bd5 ba4.1k sqft1077 Village Dr, Oceanside, CA 92057For Sale
 MLS ID #NDP2609364, Frances Mouser, eXp Realty of California, Inc. CRMLS
 - $1,299,0004 bd3 ba2.7k sqft2125 Walnut Ln, Vista, CA 92084For Sale
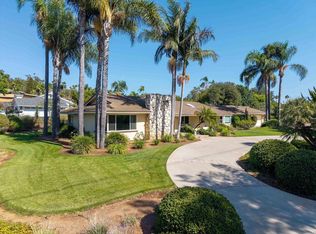 MLS ID #NDP2607427, Brenda DeAngelis, LPT Realty. CRMLS
 - $1,368,8885 bd3 ba2.8k sqft3760 Southridge Way, Oceanside, CA 92056For Sale
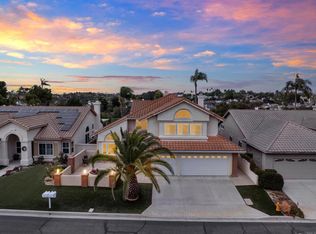 MLS ID #NDP2609544, Jeanne Dominguez, RE/MAX Connections. CRMLS
