This charming home is in Cresswind, phase 5! The only 55+ community in Peachtree City! 20% of residents can be less than 55+. This inviting Laurel plan, ranch-style home offers the perfect blend of comfort, convenience, and style for active adult living. Designed with an open floor plan, the main level features an office, two spacious bedrooms, including a serene primary suite, along with a light-filled living and dining area that flows seamlessly into the kitchen. The kitchen is beautifully appointed with solid surface counters, abundant cabinetry, and plenty of workspace, making it both functional and stylish. Over sized island and extra large walk-in pantry! Favorite kitchen of most of the models! Large windows throughout the home flood the interior with natural light, creating a bright and welcoming atmosphere. Upstairs, a generous bonus room with a full bath provides the perfect flex space for guests, hobbies, or a home office. A screened-in porch with tiled floor, extends the living space outdoors. This offers a peaceful retreat to enjoy morning coffee or evening breezes. This home is part of a vibrant 55+ community where neighbors enjoy an abundance of amenities. The clubhouse serves as the hub of activity, complete with a sparkling pool, fully equipped exercise room, demonstration kitchen and ballroom for gatherings, and an art room that inspires creativity. Fulltime Lifestyle Director to create tons of events for your entertainment! Two tennis courts, eight pickleball courts, outdoor lawn for concerts, indoor and outdoor pool, over forty clubs just waiting for you to join! Access to Peachtree City's 100 miles of golfcart paths awaits you!
Closed
$755,000
523 Hazelnut Dr, Peachtree City, GA 30269
3beds
2,550sqft
Single Family Residence
Built in 2021
7,405 Square Feet Lot
$753,500 Zestimate®
$296/sqft
$3,469 Estimated rent
Home value
$753,500
$678,000 - $836,000
$3,469/mo
Zestimate® history
Owner options
List your home for rent
$3,469/mo
Rent Zestimate®
Find your next renter with Zillow Rental Manager. Plus, with online applications, you can quickly screen prospective tenants – for free.
$3,469/mo
Rent Zestimate®
Refinance and save
$8,297/mo
Est. payment
Refinancing to a lower rate could help reduce your monthly payments and save thousands over the life of the loan.
$8,297/mo
Est. payment
Explore your selling options
Work with a Zillow partner agent
Leverage their expertise and Zillow's premium Showcase listings to get your home seen by more buyers.
Get startedList with your own agent
Get your home in front of millions of buyers by listing it on Zillow.
Learn how to do itSell it yourself
Take full control of how buyers see your home on Zillow by listing For Sale by Owner (FSBO).
List your homeWhat's special
Sparkling poolIndoor and outdoor poolOversized islandOpen floor planPlenty of workspaceTwo tennis courtsAbundant cabinetry
Zillow last checked:
Listing updated:
Listed by:
Karla White 678-525-1433,
BHHS Georgia Properties
Bought with:
David Bearden, 385680
Coldwell Banker Bullard Realty
Source: GAMLS,MLS#: 10670980
Facts & features
Interior
Bedrooms & bathrooms
- Bedrooms: 3
- Bathrooms: 3
- Full bathrooms: 3
- Main level bathrooms: 2
- Main level bedrooms: 2
Rooms
- Room types: Bonus Room, Family Room, Foyer, Laundry
Dining room
- Features: Dining Rm/Living Rm Combo
Kitchen
- Features: Breakfast Bar, Kitchen Island, Pantry, Solid Surface Counters, Walk-in Pantry
Heating
- Central
Cooling
- Ceiling Fan(s), Central Air
Appliances
- Included: Dishwasher, Disposal, Gas Water Heater, Microwave, Stainless Steel Appliance(s), Tankless Water Heater
- Laundry: In Hall
Features
- Double Vanity, In-Law Floorplan, Master On Main Level, Split Bedroom Plan, Tile Bath, Tray Ceiling(s)
- Flooring: Carpet, Hardwood, Tile
- Windows: Double Pane Windows
- Basement: None
- Number of fireplaces: 1
- Fireplace features: Factory Built, Gas Log, Gas Starter
- Common walls with other units/homes: No Common Walls
Interior area
- Total structure area: 2,550
- Total interior livable area: 2,550 sqft
- Finished area above ground: 2,550
- Finished area below ground: 0
Property
Parking
- Total spaces: 2
- Parking features: Garage, Garage Door Opener
- Has garage: Yes
Features
- Levels: One
- Stories: 1
- Patio & porch: Porch, Screened
Lot
- Size: 7,405 Square Feet
- Features: Level
Details
- Parcel number: 074547003
- Special conditions: Covenants/Restrictions
Construction
Type & style
- Home type: SingleFamily
- Architectural style: Ranch,Traditional
- Property subtype: Single Family Residence
Materials
- Concrete
- Foundation: Slab
- Roof: Composition
Condition
- Resale
- New construction: No
- Year built: 2021
Utilities & green energy
- Electric: 220 Volts
- Sewer: Public Sewer
- Water: Public
- Utilities for property: Cable Available, Electricity Available, High Speed Internet, Natural Gas Available, Phone Available, Sewer Connected, Underground Utilities, Water Available
Community & HOA
Community
- Features: Clubhouse, Fitness Center, Pool, Retirement Community, Sidewalks, Street Lights, Tennis Court(s)
- Security: Carbon Monoxide Detector(s), Security System, Smoke Detector(s)
- Senior community: Yes
- Subdivision: Cresswind
HOA
- Has HOA: Yes
- Services included: Facilities Fee, Reserve Fund, Swimming, Tennis
- HOA fee: $3,720 annually
Location
- Region: Peachtree City
Financial & listing details
- Price per square foot: $296/sqft
- Tax assessed value: $663,668
- Annual tax amount: $7,332
- Date on market: 1/13/2026
- Cumulative days on market: 65 days
- Listing agreement: Exclusive Right To Sell
- Listing terms: Cash,Conventional,FHA,VA Loan
- Electric utility on property: Yes
Price history
| Date | Event | Price |
|---|---|---|
| 4/28/2026 | Sold | $755,000-2.6%$296/sqft |
Source:  GAMLS #10670980 Report a problem GAMLS #10670980 Report a problem | ||
| 3/19/2026 | Pending sale | $775,000$304/sqft |
Source: GAMLS #10670980 Report a problem | ||
| 3/3/2026 | Price change | $775,000-2.5%$304/sqft |
Source: GAMLS #10670980 Report a problem | ||
| 1/13/2026 | Listed for sale | $795,000$312/sqft |
Source: GAMLS #10670980 Report a problem | ||
Public tax history
| Year | Property taxes | Tax assessment |
|---|---|---|
| 2025 | $2,415 -1.4% | $265,467 +7% |
| 2024 | $2,450 +16.7% | $248,100 +10.8% |
| 2023 | $2,100 -1.5% | $223,880 +7% |
| 2022 | $2,132 | $209,280 |
Find assessor info on the county website
Neighborhood: 30269
Nearby homes
- $599,9003 bd3 ba1.9k sqft525 Hazelnut Dr, Peachtree City, GA 30269For Sale
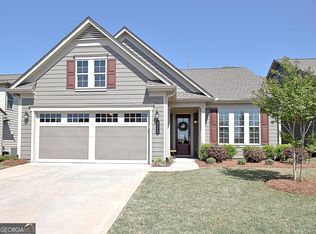
- $652,900-- bd-- ba2.2k sqft521 Hazelnut Dr, Peachtree City, GA 30269Off Market
- $580,0003 bd2 ba2k sqft527 Hazelnut Dr, Peachtree City, GA 30269Sold
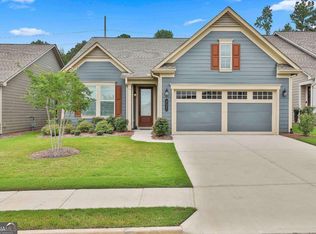
- $615,000-- bd-- ba2.2k sqft524 Hazelnut Dr, Peachtree City, GA 30269Off Market
- $590,0003 bd3 ba2k sqft529 Hazelnut Dr, Peachtree City, GA 30269Sold
- $546,100-- bd-- ba1.7k sqft522 Hazelnut Dr, Peachtree City, GA 30269Off Market
- $605,600-- bd-- ba2.1k sqft323 Blue Spruce Dr, Peachtree City, GA 30269Off Market
- $593,1003 bd3 ba2.2k sqft517 Hazelnut Dr, Peachtree City, GA 30269Off Market
Nearby schools
GreatSchools rating
- 10/10Crabapple Lane Elementary SchoolGrades: PK-5Distance: 0.9 mi
- 9/10Booth Middle SchoolGrades: 6-8Distance: 3.5 mi
- 10/10McIntosh High SchoolGrades: 9-12Distance: 2.8 mi
Schools provided by the listing agent
- Elementary: Crabapple
- Middle: Flat Rock
- High: Sandy Creek
Source: GAMLS. This data may not be complete. We recommend contacting the local school district to confirm school assignments for this home.
Get a cash offer in 3 minutes
Find out how much your home could sell for in as little as 3 minutes with a no-obligation cash offer.
Estimated market value
$753,500
Get a cash offer in 3 minutes
Find out how much your home could sell for in as little as 3 minutes with a no-obligation cash offer.
Estimated market value
$753,500
- Georgia
- Fayette County
- Peachtree City
- 30269
- 523 Hazelnut Dr
Nearby cities
Nearby zip codes
Other Peachtree City Topics
