Step into this beautifully maintained 3-bedroom, 2-bath home, just three years old, nestled in Cresswind, Peachtree City's welcoming 55+ active adult community. Popular Cypress extended floorplan! Designed with an open-concept layout, the spacious living, dining, and kitchen areas flow seamlessly-perfect for entertaining or quiet evenings at home. The kitchen features sleek granite countertops, modern stainless steel appliances, and ample cabinetry, making meal preparation or entertaining a delight. Natural light pours into the living spaces, enhancing the warm and inviting atmosphere. The primary suite provides a peaceful retreat, complete with a well-appointed en-suite bathroom and generous closet space. Two additional bedrooms offer flexibility for guests, a home office, or a hobby room. Unfinished bonus room and stubbed for bath is ready for you to create your man cave or diva den! Step outside to your covered patio area and enjoy a private, fenced backyard-ideal for relaxing, or hosting family and friends. Lawn maintenance and security system is included in the HOA fee. Discover a lifestyle designed for fun, friendship, and freedom in this exceptional 55+ community, where every day feels like a vacation. This active adult neighborhood offers a dynamic mix of social clubs, world-class amenities, and endless opportunities to connect and thrive. Residents enjoy an impressive lineup of recreational facilities, including pickleball and tennis courts, fitness center, fitness classes and an indoor and outdoor pool. Whether you're into yoga, painting, gardening, hiking, card games or a Veteran, there's a club or group for nearly every interest-plus plenty of chances to try something new. The community calendar is always full, with live concerts, themed parties, dance nights, and special events bringing neighbors together in a lively, welcoming atmosphere. From casual happy hours to organized travel outings, it's easy to make friends and fill your days with what you love most. This is more than a neighborhood-it's a destination for vibrant, carefree living where staying active, social, and inspired is part of everyday life. Bonus point is that it's connected to Peachtree City's 100 miles of golf cart paths! You can go grocery shopping, out to eat or just cruise around on your golf cart!
Closed
$580,000
527 Hazelnut Dr, Peachtree City, GA 30269
3beds
2,028sqft
Single Family Residence
Built in 2022
6,098 Square Feet Lot
$579,900 Zestimate®
$286/sqft
$3,239 Estimated rent
Home value
$579,900
$545,000 - $615,000
$3,239/mo
Zestimate® history
Owner options
List your home for rent
$3,239/mo
Rent Zestimate®
Find your next renter with Zillow Rental Manager. Plus, with online applications, you can quickly screen prospective tenants – for free.
$3,239/mo
Rent Zestimate®
Refinance and save
$7,238/mo
Est. payment
Refinancing to a lower rate could help reduce your monthly payments and save thousands over the life of the loan.
$7,238/mo
Est. payment
Explore your selling options
Work with a Zillow partner agent
Leverage their expertise and Zillow's premium Showcase listings to get your home seen by more buyers.
Get startedList with your own agent
Get your home in front of millions of buyers by listing it on Zillow.
Learn how to do itSell it yourself
Take full control of how buyers see your home on Zillow by listing For Sale by Owner (FSBO).
List your homeWhat's special
Private fenced backyardOpen-concept layoutCovered patio areaModern stainless steel appliancesGenerous closet spaceWell-appointed en-suite bathroomAmple cabinetry
Zillow last checked:
Listing updated:
Listed by:
Karla White 678-525-1433,
BHHS Georgia Properties
Bought with:
Jan Spell, 135580
BHHS Georgia Properties
Source: GAMLS,MLS#: 10712176
Facts & features
Interior
Bedrooms & bathrooms
- Bedrooms: 3
- Bathrooms: 2
- Full bathrooms: 2
- Main level bathrooms: 2
- Main level bedrooms: 3
Rooms
- Room types: Foyer, Great Room, Laundry, Office
Dining room
- Features: Separate Room
Kitchen
- Features: Pantry, Solid Surface Counters
Heating
- Central, Natural Gas
Cooling
- Ceiling Fan(s), Central Air
Appliances
- Included: Cooktop, Dishwasher, Disposal, Gas Water Heater, Microwave, Oven/Range (Combo), Refrigerator, Stainless Steel Appliance(s), Tankless Water Heater
- Laundry: In Hall
Features
- Double Vanity, High Ceilings, In-Law Floorplan, Master On Main Level, Separate Shower, Tile Bath, Walk-In Closet(s)
- Flooring: Hardwood
- Windows: Double Pane Windows
- Basement: None
- Has fireplace: Yes
- Fireplace features: Factory Built, Family Room, Gas Log, Gas Starter
- Common walls with other units/homes: No Common Walls
Interior area
- Total structure area: 2,028
- Total interior livable area: 2,028 sqft
- Finished area above ground: 2,028
- Finished area below ground: 0
Property
Parking
- Total spaces: 2
- Parking features: Attached, Garage, Garage Door Opener
- Has attached garage: Yes
Features
- Levels: One
- Stories: 1
- Patio & porch: Patio
- Fencing: Back Yard,Fenced
Lot
- Size: 6,098 Square Feet
- Features: Level
Details
- Parcel number: 074547005
Construction
Type & style
- Home type: SingleFamily
- Architectural style: Ranch,Traditional
- Property subtype: Single Family Residence
Materials
- Concrete
- Foundation: Slab
- Roof: Composition
Condition
- Resale
- New construction: No
- Year built: 2022
Utilities & green energy
- Electric: 220 Volts
- Sewer: Public Sewer
- Water: Public
- Utilities for property: Cable Available, Electricity Available, Natural Gas Available, Phone Available, Sewer Available, Underground Utilities, Water Available
Community & HOA
Community
- Features: Clubhouse, Fitness Center, Pool, Retirement Community, Sidewalks, Street Lights, Tennis Court(s)
- Security: Carbon Monoxide Detector(s), Security System, Smoke Detector(s)
- Senior community: Yes
- Subdivision: Cresswind
HOA
- Has HOA: Yes
- Services included: Facilities Fee, Reserve Fund, Swimming, Tennis
- HOA fee: $3,720 annually
Location
- Region: Peachtree City
Financial & listing details
- Price per square foot: $286/sqft
- Tax assessed value: $615,528
- Annual tax amount: $4,238
- Date on market: 3/17/2026
- Cumulative days on market: 98 days
- Listing agreement: Exclusive Right To Sell
- Listing terms: Cash,Conventional,VA Loan
- Electric utility on property: Yes
Price history
| Date | Event | Price |
|---|---|---|
| 7/16/2026 | Sold | $580,000-3.2%$286/sqft |
Source:  GAMLS #10712176 Report a problem GAMLS #10712176 Report a problem | ||
| 6/23/2026 | Pending sale | $599,000$295/sqft |
Source: GAMLS #10712176 Report a problem | ||
| 6/1/2026 | Price change | $599,000-1.6%$295/sqft |
Source: GAMLS #10712176 Report a problem | ||
| 4/16/2026 | Price change | $609,000-3.2%$300/sqft |
Source: GAMLS #10712176 Report a problem | ||
| 3/17/2026 | Listed for sale | $629,000$310/sqft |
Source: GAMLS #10712176 Report a problem | ||
| 3/17/2026 | Listing removed | $629,000$310/sqft |
Source: GAMLS #10661716 Report a problem | ||
| 12/26/2025 | Price change | $629,000-3.1%$310/sqft |
Source: GAMLS #10661716 Report a problem | ||
| 8/8/2025 | Listed for sale | $649,000+38.6%$320/sqft |
Source: GAMLS #10581050 Report a problem | ||
| 8/18/2022 | Sold | $468,105$231/sqft |
Source: Public Record Report a problem | ||
Public tax history
| Year | Property taxes | Tax assessment |
|---|---|---|
| 2025 | $4,169 -1.3% | $246,211 +7% |
| 2024 | $4,226 +29.9% | $230,104 +22.9% |
| 2023 | $3,254 +168.6% | $187,240 +368.1% |
| 2022 | $1,211 | $40,000 |
Find assessor info on the county website
Neighborhood: 30269
Nearby homes
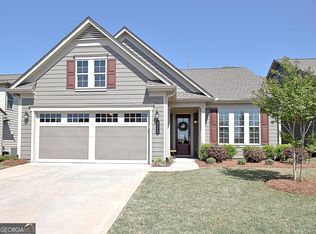
- $599,9003 bd3 ba1.9k sqft525 Hazelnut Dr, Peachtree City, GA 30269For Sale
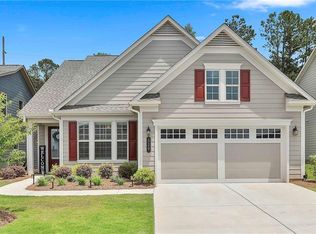
- $590,0003 bd3 ba2k sqft529 Hazelnut Dr, Peachtree City, GA 30269Sold
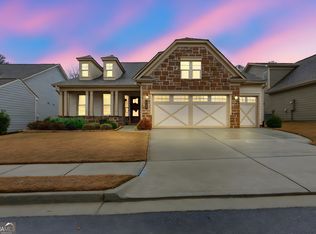
- $755,0003 bd3 ba2.5k sqft523 Hazelnut Dr, Peachtree City, GA 30269Sold
- $543,900-- bd-- ba1.7k sqft531 Hazelnut Dr, Peachtree City, GA 30269Off Market
- $595,600-- bd-- ba2.1k sqft323 Blue Spruce Dr, Peachtree City, GA 30269Off Market
- $640,400-- bd-- ba2.2k sqft521 Hazelnut Dr, Peachtree City, GA 30269Off Market
- $478,000-- bd-- ba1.5k sqft533 Hazelnut Dr, Peachtree City, GA 30269Off Market
- $603,800-- bd-- ba2.2k sqft524 Hazelnut Dr, Peachtree City, GA 30269Off Market
Nearby schools
GreatSchools rating
- 10/10Crabapple Lane Elementary SchoolGrades: PK-5Distance: 0.9 mi
- 8/10Flat Rock Middle SchoolGrades: 6-8Distance: 4.9 mi
- 6/10Sandy Creek High SchoolGrades: 9-12Distance: 4.7 mi
Schools provided by the listing agent
- Elementary: Kedron
- Middle: Booth
- High: Mcintosh
Source: GAMLS. This data may not be complete. We recommend contacting the local school district to confirm school assignments for this home.
Get a cash offer in 3 minutes
Find out how much your home could sell for in as little as 3 minutes with a no-obligation cash offer.
Estimated market value
$579,900
Get a cash offer in 3 minutes
Find out how much your home could sell for in as little as 3 minutes with a no-obligation cash offer.
Estimated market value
$579,900
- Georgia
- Fayette County
- Peachtree City
- 30269
- 527 Hazelnut Dr
Nearby cities
Nearby zip codes
Other Peachtree City Topics
