Skip main navigation
Off market
  • $277,300

    523 Kinley Dr #1, Waukee, IA 50263

    4beds
    1,707sqft
    Townhouse
    Built in ----
    -- sqft lot
    $277,300 Zestimate®
    $162/sqft
    $2,176 Estimated rent

    Home value

    $277,300

    $252,000 - $302,000

    $2,176/mo

    Zestimate® history
    Loading
    Loading...

    Owner options

    List your home for rent

    $2,176/mo

    Rent Zestimate®

    Find your next renter with Zillow Rental Manager. Plus, with online applications, you can quickly screen prospective tenants – for free.

    Learn more

    $2,176/mo

    Rent Zestimate®

    Refinance and save

    $1,489/mo

    Est. payment

    Refinancing to a lower rate could help reduce your monthly payments and save thousands over the life of the loan.

    See today's rates

    $1,489/mo

    Est. payment

    Explore your selling options

    Work with a Zillow partner agent

    Leverage their expertise and Zillow's premium Showcase listings to get your home seen by more buyers.

    Get started

    List with your own agent

    Get your home in front of millions of buyers by listing it on Zillow.

    Learn how to do it

    Sell it yourself

    Take full control of how buyers see your home on Zillow by listing For Sale by Owner (FSBO).

    List your home

    What's special

    Private retreatModern kitchenWelcoming foyerWalk-in closetAbundant natural lightCharming covered front porchSleek quartz countertops

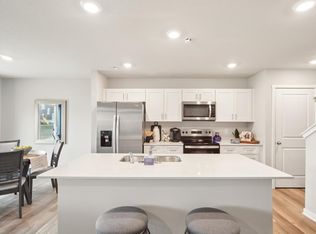
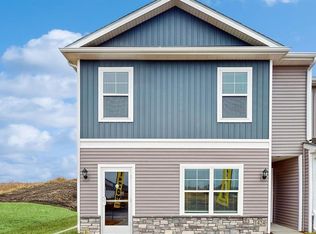
    Be the first to live in this stunning, brand-new end unit! Spanning 1,707 sq. ft., this 4-bedroom, 2.5-bathroom townhome offers the perfect blend of modern luxury and everyday convenience in the heart of Waukee. Why Waukee? Enjoy the best of both worlds: a safe, suburban atmosphere with quick access to the greater Des Moines metro. Waukee is one of Iowa's fastest-growing communities, boasting the highly rated Waukee Community School District, a strong local economy, and an incredible network of regional trails and nearby parks The Space: Step from the charming covered front porch into a welcoming foyer that flows into a bright, the open-concept main level and abundant natural light. The modern kitchen boasts white cabinetry, sleek quartz countertops, premium stainless steel appliances, and a large center island overlooking the dining and living area, complete with a cozy electric fireplace. A half bath adds extra convenience. Upstairs, the expansive primary suite serves as a private retreat, complete with a walk-in closet and an en-suite bathroom featuring dual vanity sinks and a walk-in shower. Three additional generously sized bedrooms provide flexible space for family, guests, or a dedicated home office. Enjoy the ultimate convenience of an upper-level laundry room with the washer and dryer included. Premium Features: Attached 2-car garage with extended driveway Smart home enabled with video doorbell Window blinds and all brand NEW appliances included Maintenance-free living: HOA covers lawn care and snow removal! Lease Terms: Lease: 12-month minimum. Utilities: Tenant pays electric, water, trash and internet. Pets: Cats &Small dogs considered with approval ($300 non-refundable deposit + $25/month/pet, pet rent). Requirements: Income must be 3x monthly rent. Clean background and credit check required. No prior evictions. Strict no smoking/vaping policy. Enjoy a clean, elevated standard of living. Contact us today to schedule your tour

    This property is not currently displayed as for sale or rent on Zillow. This may be different from what's on other websites or public sources.
    Zillow last checked:

    Listing updated:

    Source: Zillow Rentals

    Facts & features

    Interior

    Bedrooms & bathrooms
    • Bedrooms: 4
    • Bathrooms: 3
    • Full bathrooms: 2
    • 1/2 bathrooms: 1
    Heating
    • Fireplace
    Cooling
    • Central Air
    Appliances
    • Included: Dishwasher, Dryer, Microwave, Range Oven, Refrigerator, Washer
    • Laundry: In Unit
    Features
    • Range/Oven, Walk In Closet
    • Flooring: Hardwood
    • Has fireplace: Yes
    Interior area
    • Total interior livable area: 1,707 sqft

    Property

    Parking
    • Parking features: Garage
    • Has garage: Yes
    • Details: Contact manager
    Features
    • Exterior features: Electricity not included in rent, Garbage not included in rent, Internet not included in rent, Range/Oven, Walk In Closet, Water not included in rent

    Construction

    Type & style
    • Home type: Townhouse
    • Property subtype: Townhouse

    Community & HOA

    Community
    • Deposit fee: $2,215
    Location
    • Region: Waukee

    Financial & listing details

    • Price per square foot: $162/sqft
    • Date on market: 7/16/2026
    • Date available: 07/18/2026
    • Lease term: Contact For Details

    Price history

    DateEventPrice
    7/21/2026Listing removed$2,215$1/sqft
    Source: Zillow Rentals Report a problem
    7/17/2026Listed for rent$2,215$1/sqft
    Source: Zillow Rentals Report a problem

    Public tax history

    Tax history is unavailable.

    Neighborhood: 50263

    Nearby schools

    GreatSchools rating
    Sell for more on Zillow
    Get a Zillow Showcase℠ listing at no additional cost and you could sell for .
    $277,300
    2% more
    +$5,546
    With Zillow Showcase(estimated)
    $282,846
    Sell for more on Zillow
    Get a Zillow Showcase℠ listing at no additional cost and you could sell for .
    $277,300
    2% more
    +$5,546
    With Zillow Showcase(estimated)
    $282,846