Spacious, Brand New End Unit 4-Bedroom Townhome in Waukee - Available ASAP | 1,707 Sq. Ft.
Description:
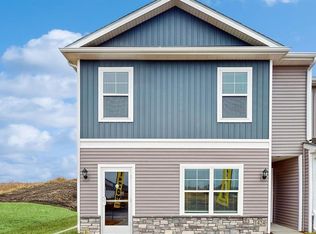
Be the first to live in this stunning, brand-new end unit! Spanning 1,707 sq. ft., this 4-bedroom, 2.5-bathroom townhome offers the perfect blend of modern luxury and everyday convenience in the heart of Waukee.
Why Waukee?
Enjoy the best of both worlds: a safe, suburban atmosphere with quick access to the greater Des Moines metro. Waukee is one of Iowa's fastest-growing communities, boasting the highly rated Waukee Community School District, a strong local economy, and an incredible network of regional trails and nearby parks
The Space:
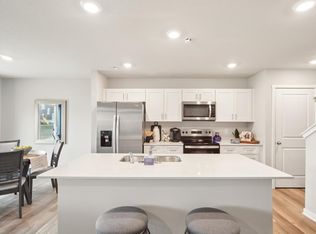
Step from the charming covered front porch into a welcoming foyer that flows into a bright, the open-concept main level and abundant natural light. The modern kitchen boasts white cabinetry, sleek quartz countertops, premium stainless steel appliances, and a large center island overlooking the dining and living area, complete with a cozy electric fireplace. A half bath adds extra convenience. Upstairs, the expansive primary suite serves as a private retreat, complete with a walk-in closet and an en-suite bathroom featuring dual vanity sinks and a walk-in shower. Three additional generously sized bedrooms provide flexible space for family, guests, or a dedicated home office. Enjoy the ultimate convenience of an upper-level laundry room with the washer and dryer included.
Premium Features:
Attached 2-car garage with extended driveway
Smart home enabled with video doorbell
Window blinds and all brand NEW appliances included
Maintenance-free living: HOA covers lawn care and snow removal! Lease Terms:
Lease: 12-month minimum.
Utilities: Tenant pays electric, water, gas, and internet.
Pets: Cats &Small dogs considered with approval ($300 non-refundable deposit + $40/month pet rent).
Requirements: Income must be 3x monthly rent. Clean background and credit check required. No prior evictions. Strict no smoking/vaping policy. Enjoy a clean, elevated standard of living. Contact us today to schedule your tour or link to recorded video!
Maintenance-free living: HOA covers lawn care, irrigation and snow removal!
Lease Terms: Lease: 12-month minimum.
Utilities: Tenant pays electric, water, and internet.
Pets: Cats &Small dogs considered with approval ($300 non-refundable deposit + $40/month pet rent).
Requirements: Income must be 3x monthly rent.
Clean background and credit check required. No prior evictions. Strict no smoking/vaping policy.
Townhouse for rent
Accepts Zillow applications
$2,225/mo
Fees may apply
523 Kinley Dr, Waukee, IA 50263
4beds
1,707sqft
Price may not include required fees and charges. Price shown reflects the lease term provided. Learn more|
Fast & easy Zillow application.
This property accepts Zillow applications. Click 'Apply now' to fill out the online form once and apply to as many participating properties as you want. Just $35 for 30 days.
Townhouse
Available now
Cats, small dogs OK
Central air
In unit laundry
Attached garage parking
Forced air
What's special
- 7 days |
- -- |
- -- |
Zillow last checked:
Listing updated:
Travel times
Facts & features
Interior
Bedrooms & bathrooms
- Bedrooms: 4
- Bathrooms: 3
- Full bathrooms: 2
- 1/2 bathrooms: 1
Heating
- Forced Air
Cooling
- Central Air
Appliances
- Included: Dishwasher, Dryer, Microwave, Oven, Refrigerator, Washer
- Laundry: In Unit
Features
- Individual Climate Control, Walk In Closet
- Flooring: Carpet, Hardwood
Interior area
- Total interior livable area: 1,707 sqft
Property
Parking
- Parking features: Attached
- Has attached garage: Yes
- Details: Contact manager
Features
- Exterior features: Electricity not included in rent, Gas not included in rent, Heating system: Forced Air, Internet not included in rent, One Smart switch, Smart Lock, Smart Touch Screen Panel, Walk In Closet, Water not included in rent
Details
- Parcel number: 1232290080
Construction
Type & style
- Home type: Townhouse
- Property subtype: Townhouse
Building
Management
- Pets allowed: Yes
Community & HOA
Location
- Region: Waukee
Financial & listing details
- Lease term: 1 Year
Price history
| Date | Event | Price |
|---|---|---|
| 6/29/2026 | Listed for rent | $2,225$1/sqft |
Source: Zillow Rentals Report a problem | ||
| 6/26/2026 | Sold | $266,990-1.1%$156/sqft |
Source: | ||
| 5/27/2026 | Pending sale | $269,990$158/sqft |
Source: | ||
| 5/13/2026 | Price change | $269,990-0.7%$158/sqft |
Source: | ||
| 5/7/2026 | Price change | $271,990+1.1%$159/sqft |
Source: | ||
| 4/23/2026 | Price change | $268,990-1.1%$158/sqft |
Source: | ||
| 11/1/2025 | Listed for sale | $271,990$159/sqft |
Source: | ||
Neighborhood: 50263
Nearby schools
GreatSchools rating
- 7/10Waukee Elementary SchoolGrades: K-5Distance: 0.5 mi
- 6/10Waukee South Middle SchoolGrades: 6-7Distance: 2.3 mi
- 7/10Waukee Senior High SchoolGrades: 10-12Distance: 1.7 mi
Nearby cities
Nearby zip codes
Nearby rental buildings
- Converge NW
- 450 Laurel St
- Rialto Townhomes
- Windfield West
- Stratford Pointe
- Redwood Waukee Douglas Parkway
- Center Stage
- Edencrest at Kettlestone
- Fireside at Waukee
- Boulder Pointe Townhomes
- Brick Towne at Waukee Central
- BRAND NEW - The Lofts At Kettlestone Central
- Prairie Village Commons I
- 250 SE Laurel St
- Redwood Waukee Hickman Road
- 11Fifty on Olson
- Timberline Ridge
- Prairie Grass at Waukee
- Edgeland Waukee
- West Light Apartments - Brand New