Welcome to 523 Kinney Ln, a spacious 5-bedroom, 3.5-bath home located in the desirable Tipton Lakes community. This home offers plenty of room for comfortable living, entertaining, and everyday convenience. One of the largest backyards in Tipton, the fully fenced backyard provides a great private outdoor space for relaxing, entertaining, pets, or play. With a fantastic location in Tipton Lakes and close proximity to shopping, dining, parks, and other amenities, this home offers the space and location you've been looking for. Don't miss the opportunity to make this home yours!
Active
$395,000
523 Kinney Ln, Columbus, IN 47201
4beds
2,833sqft
Residential, Single Family Residence
Built in 1989
1.6 Acres Lot
$-- Zestimate®
$139/sqft
$40/mo HOA
What's special
Fully fenced backyard
- 5 days
- 1,024
- 54
Likely to sell faster than
Zillow last checked:
Listing updated:
Listed by:
Cody Blackburn codyblackburnrealtor@gmail.com,
1 Percent Lists Indiana Real Estate
Source: MIBOR as distributed by MLS GRID,MLS#: 22125760
Facts & features
Interior
Bedrooms & bathrooms
- Bedrooms: 4
- Bathrooms: 4
- Full bathrooms: 3
- 1/2 bathrooms: 1
- Main level bathrooms: 1
Primary bedroom
- Level: Upper
- Area: 195 Square Feet
- Dimensions: 15x13
Bedroom 2
- Level: Upper
- Area: 187 Square Feet
- Dimensions: 11x17
Bedroom 3
- Level: Upper
- Area: 154 Square Feet
- Dimensions: 11x14
Bedroom 4
- Level: Basement
- Area: 156 Square Feet
- Dimensions: 12x13
Dining room
- Level: Main
- Area: 130 Square Feet
- Dimensions: 13x10
Family room
- Level: Basement
- Area: 351 Square Feet
- Dimensions: 27x13
Kitchen
- Level: Main
- Area: 180 Square Feet
- Dimensions: 12x15
Laundry
- Level: Main
- Area: 30 Square Feet
- Dimensions: 5x6
Living room
- Level: Main
- Area: 375 Square Feet
- Dimensions: 15x25
Utility room
- Level: Basement
- Area: 154 Square Feet
- Dimensions: 14x11
Heating
- Forced Air, Natural Gas
Cooling
- Central Air
Appliances
- Included: Dishwasher, Dryer, MicroHood, Microwave, Gas Oven, Refrigerator, Washer, Water Heater, Water Softener Owned, Wine Cooler
- Laundry: Laundry Room
Features
- Double Vanity, Ceiling Fan(s), Eat-in Kitchen, Walk-In Closet(s), Vaulted Ceiling(s), Cathedral Ceiling(s)
- Windows: Wood Work Stained
- Basement: Egress Window(s),Exterior Entry,Finished,Walk-Out Access
- Number of fireplaces: 1
- Fireplace features: Family Room, Living Room, Wood Burning, Masonry
Interior area
- Total structure area: 2,833
- Total interior livable area: 2,833 sqft
- Finished area below ground: 924
Property
Parking
- Total spaces: 2
- Parking features: Attached
- Attached garage spaces: 2
Features
- Levels: Three Or More
- Patio & porch: Deck
- Exterior features: Balcony
- Fencing: Fenced,Fence Complete,Full
Lot
- Size: 1.6 Acres
Details
- Parcel number: 039528140001700005
- Horse amenities: None
Construction
Type & style
- Home type: SingleFamily
- Architectural style: Craftsman
- Property subtype: Residential, Single Family Residence
Materials
- Wood Brick, Brick
- Foundation: Concrete Perimeter
Condition
- New construction: No
- Year built: 1989
Utilities & green energy
- Electric: 200+ Amp Service
- Water: Public
- Utilities for property: Electricity Connected, Sep Electric Meter, Sewer Connected, Water Connected
Community & HOA
Community
- Subdivision: Tipton Lakes - Harrison Ridge
HOA
- Has HOA: Yes
- HOA fee: $40 monthly
Location
- Region: Columbus
Financial & listing details
- Price per square foot: $139/sqft
- Tax assessed value: $346,900
- Annual tax amount: $7,760
- Date on market: 9/12/2026
- Cumulative days on market: 4 days
- Electric utility on property: Yes
Estimated market value
Not available
Estimated sales range
Not available
Not available
Price history
| Date | Event | Price |
|---|---|---|
| 9/12/2026 | Listed for sale | $395,000+38.6%$139/sqft |
Source:  MIBOR as distributed by MLS GRID #22125760 Report a problem MIBOR as distributed by MLS GRID #22125760 Report a problem | ||
| 3/24/2021 | Listing removed | -- |
Source: Owner Report a problem | ||
| 11/22/2020 | Listing removed | $285,000$101/sqft |
Source: Owner Report a problem | ||
| 9/20/2020 | Pending sale | $285,000$101/sqft |
Source: Owner Report a problem | ||
| 8/9/2020 | Listed for sale | $285,000+30.7%$101/sqft |
Source: Owner Report a problem | ||
| 11/8/2017 | Sold | $218,000-4.4%$77/sqft |
Source: MIBOR as distributed by MLS GRID #21490073 Report a problem | ||
| 9/25/2017 | Pending sale | $227,970$80/sqft |
Source: CENTURY 21 Breeden Realtors #21490073 Report a problem | ||
| 9/21/2017 | Price change | $227,970-3%$80/sqft |
Source: CENTURY 21 Breeden Realtors #21490073 Report a problem | ||
| 9/8/2017 | Price change | $235,000-12.9%$83/sqft |
Source: CENTURY 21 Breeden Realtors #21490073 Report a problem | ||
| 8/25/2017 | Price change | $269,900-1.9%$95/sqft |
Source: CENTURY 21 Breeden Realtors #21490073 Report a problem | ||
| 7/26/2017 | Price change | $275,000-3.5%$97/sqft |
Source: CENTURY 21 Breeden Realtors #21490073 Report a problem | ||
| 7/10/2017 | Price change | $284,900-1.7%$101/sqft |
Source: CENTURY 21 Breeden Realtors #21490073 Report a problem | ||
| 6/5/2017 | Listed for sale | $289,935$102/sqft |
Source: CENTURY 21 Breeden REALTORS #21490073 Report a problem | ||
Public tax history
| Year | Property taxes | Tax assessment |
|---|---|---|
| 2025 | $7,569 +99.7% | $346,900 +3.1% |
| 2024 | $3,791 +7.5% | $336,600 +5.1% |
| 2023 | $3,527 +3.4% | $320,300 +8.1% |
| 2022 | $3,410 +21.4% | $296,200 +3.9% |
| 2021 | $2,808 +8.8% | $285,100 +21.7% |
| 2020 | $2,581 -22.6% | $234,200 +1.7% |
| 2019 | $3,335 +25.8% | $230,200 -7% |
| 2018 | $2,652 +1.6% | $247,400 +1.9% |
| 2017 | $2,609 -0.3% | $242,900 +1.9% |
| 2016 | $2,618 -2.2% | $238,300 -0.8% |
| 2014 | $2,678 | $240,200 |
| 2013 | $2,678 +2.1% | $240,200 +1.7% |
| 2012 | $2,622 -3.3% | $236,100 -4% |
| 2011 | $2,712 -1.1% | $246,000 |
| 2010 | $2,741 +11.4% | $246,000 |
| 2009 | $2,460 +37.8% | $246,000 +12.4% |
| 2007 | $1,785 | $218,900 -1.4% |
| 2006 | -- | $221,900 +2.2% |
| 2005 | -- | $217,200 |
Find assessor info on the county website
Monthly payment
Est. payment
Payment breakdown
Explore the cost of this home by adjusting the details. Changes won't be saved.Climate risks
Neighborhood: 47201
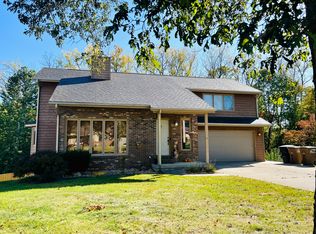
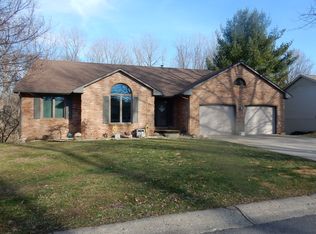
Similar homes
- $440,0004 bd3 ba2.4k sqft601 Ridgeview Ln, Columbus, IN 47201Active
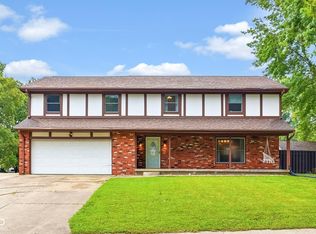 MLS ID #22117254, Keisha Sexton, F.C. Tucker Real Estate Experts. MIBOR as distributed by MLS GRID
 - $399,9004 bd3 ba2.2k sqft1945 Westminster Pl, Columbus, IN 47201Active
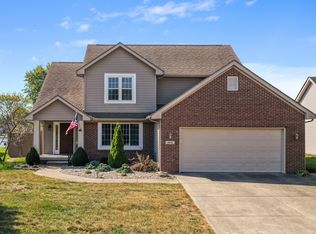 MLS ID #22125152, Jeffrey Hilycord, RE/MAX Real Estate Prof. MIBOR as distributed by MLS GRID
 - $425,0004 bd2 ba2.4k sqft3783 W North Wood Lake Dr, Columbus, IN 47201Active
 MLS ID #22118650, Sterling Minor, RE/MAX Team. MIBOR as distributed by MLS GRID
 - $379,0003 bd2 ba1.5k sqft565 Luse Dr, Columbus, IN 47201Active
 MLS ID #22113776, Anuja Gupta, RE/MAX Real Estate Prof. MIBOR as distributed by MLS GRID
