Welcome to 523 Millcreek Rd,, where nearly every detail has been completely reimagined! This 3-bedroom, 1-bath home has undergone an extensive top-to-bottom renovation, offering the fresh feel and peace of mind buyers are looking for. Featuring a new poured concrete slab, and major improvements which include new electrical, plumbing, insulation, siding, roof, drywall, flooring, appliances, and more - this home has been thoughtfully rebuilt for modern living. The bright, refreshed interior offers a clean and inviting space that's ready for its next chapter. Conveniently located in Radcliff with easy access to Fort Knox, Elizabethtown, shopping, dining, and surrounding communities. If you've been searching for a move-in-ready home with the updates already completed, 523 Millcreek Rd is one you won't want to miss. Schedule your private showing today!
For sale
Price cut: $4K (9/14)
$194,900
523 Millcreek Rd, Radcliff, KY 40160
3beds
849sqft
Single Family Residence
Built in 1949
10,018 Square Feet Lot
$-- Zestimate®
$230/sqft
$-- HOA
What's special
Bright refreshed interiorNew electricalClean and inviting space
- 89 days
- 85
- 7
Zillow last checked:
Listing updated:
Listed by:
Elijah Fortner 270-547-0754,
SCHULER BAUER REAL ESTATE SERVICES ERA POWERED- Elizabethtown
Source: HKMLS,MLS#: HK2603023
Facts & features
Interior
Bedrooms & bathrooms
- Bedrooms: 3
- Bathrooms: 1
- Full bathrooms: 1
- Main level bathrooms: 1
- Main level bedrooms: 3
Rooms
- Room types: Attic
Primary bedroom
- Level: Main
Bedroom 2
- Level: Main
Bedroom 3
- Level: Main
Primary bathroom
- Level: Main
Bathroom
- Features: Tub/Shower Combo
Dining room
- Level: Main
Family room
- Level: Main
Kitchen
- Features: Solid Surface Counter Top
- Level: Main
Living room
- Level: Main
Basement
- Area: 0
Heating
- Central, Electric
Cooling
- Central Air, Central Electric
Appliances
- Included: Range/Oven, Range Hood, Refrigerator, Electric Water Heater
- Laundry: Closet, Laundry Room
Features
- Walls (Dry Wall), Kitchen/Dining Combo
- Flooring: Other
- Doors: Insulated Doors
- Windows: Vinyl Frame
- Basement: None
- Attic: Access Only
- Has fireplace: No
- Fireplace features: None
Interior area
- Total structure area: 849
- Total interior livable area: 849 sqft
Property
Parking
- Parking features: None
Accessibility
- Accessibility features: 1st Floor Bathroom, Level Drive, Level Lot, No Stairs/Steps
Features
- Patio & porch: Covered Front Porch, Deck
- Fencing: Back Yard,Chain Link
- Body of water: None
Lot
- Size: 10,018 Square Feet
- Features: Level, City Lot, Subdivided
Details
- Parcel number: 1613006020
Construction
Type & style
- Home type: SingleFamily
- Architectural style: Ranch
- Property subtype: Single Family Residence
Materials
- Fiber Cement
- Foundation: Slab
- Roof: Metal
Condition
- Year built: 1949
Utilities & green energy
- Sewer: City
- Water: City
- Utilities for property: Cable Available, Electricity Available, Garbage-Public, Internet Cable, Natural Gas Available, Street Lights
Community & HOA
Community
- Security: Smoke Detector(s)
- Subdivision: Homer Manor
HOA
- Amenities included: None
Location
- Region: Radcliff
Financial & listing details
- Price per square foot: $230/sqft
- Tax assessed value: $30,000
- Annual tax amount: $338
- Price range: $194.9K - $194.9K
- Date on market: 7/21/2026
Estimated market value
Not available
Estimated sales range
Not available
$1,120/mo
Price history
| Date | Event | Price |
|---|---|---|
| 9/14/2026 | Price change | $194,900-2%$230/sqft |
Source:  HKMLS #HK2603023 Report a problem HKMLS #HK2603023 Report a problem | ||
| 7/21/2026 | Listed for sale | $198,900$234/sqft |
Source: HKMLS #HK2603023 Report a problem | ||
Public tax history
| Year | Property taxes | Tax assessment |
|---|---|---|
| 2025 | $338 -26.5% | $30,000 -46.2% |
| 2024 | $460 | $55,800 +25.1% |
| 2023 | $460 | $44,600 |
| 2022 | $460 | $44,600 |
| 2021 | $460 +583% | $44,600 |
| 2020 | $67 | $44,600 |
| 2019 | $67 -3.1% | $44,600 |
| 2018 | $69 | $44,600 |
| 2017 | $69 | $44,600 |
| 2016 | $69 | $44,600 +12.3% |
| 2015 | $69 -80% | $39,700 |
| 2012 | $347 | $39,700 |
| 2010 | -- | $39,700 |
| 2009 | -- | $39,700 |
Find assessor info on the county website
Monthly payment
Est. payment
Payment breakdown
Explore the cost of this home by adjusting the details. Changes won't be saved.Climate risks
Neighborhood: 40160
Nearby schools
Schools provided by the listing agent
- Middle: North
- High: North Hardin
Source: HKMLS. This data may not be complete. We recommend contacting the local school district to confirm school assignments for this home.
Similar homes
- $179,0003 bd1 ba912 sqft1524 Hargan St, Radcliff, KY 40160For Sale

 MLS ID #1729740, Janet Perkins, RE/MAX Executive Group, Inc.. Metro Search Inc. LLC DBA Apex MLS
 - $199,9003 bd2 ba1k sqft392 Cedar Glenn Ln, Radcliff, KY 40160For Sale
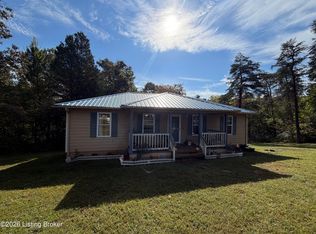 MLS ID #1731619, Jennifer Rhodes, Cedar Hill Properties. Metro Search Inc. LLC DBA Apex MLS
 - $215,0002 bd2 ba1.1k sqft411 Blackjack Rd, Radcliff, KY 40160For Sale
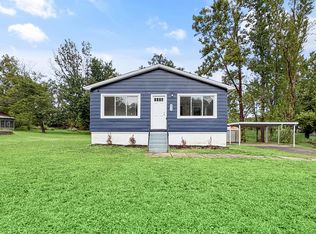 MLS ID #1729110, Kelcie Hornback, United Real Estate Louisville. Metro Search Inc. LLC DBA Apex MLS
 - $190,0003 bd2 ba1.1k sqft104 Wintergreen Dr, Radcliff, KY 40160For Sale
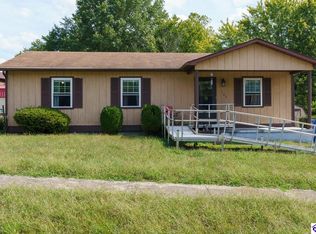 MLS ID #HK2604188, Ena Koellish, The K Group Real Estate, LLC. HKMLS
 - $184,9004 bd2 ba1.2k sqft918 Austin Dr, Radcliff, KY 40160For SaleMLS ID #1723235, Rachel Brantingham, Keller Williams Heartland. Metro Search Inc. LLC DBA Apex MLS
- $215,0003 bd1 ba1.1k sqft2583 Vonoa Dr, Radcliff, KY 40160For Sale
 MLS ID #SC48166, Lindsey Tester, Keller Williams First Choice Realty. South Central Kentucky AOR
 - $219,9003 bd2 ba1k sqft697 Rineyville Big Springs Rd, Radcliff, KY 40160For SaleMLS ID #1730199, Tammy Cole, Genesis Realty LLC. Metro Search Inc. LLC DBA Apex MLS
- $246,9003 bd2 ba1.2k sqft104 Ruby Ct, Radcliff, KY 40160For SaleMLS ID #1727481, Kayla Doyle, Exit Realty Crutcher. Metro Search Inc. LLC DBA Apex MLS
- $190,0003 bd2 ba1.2k sqft1222 Clear Ridge Ln, Radcliff, KY 40160For SaleMLS ID #1724556, Yusleidy Perez Gonzalez, ZHomes Real Estate. Metro Search Inc. LLC DBA Apex MLS
- $204,9003 bd1 ba1k sqft105 Hayward Rd, Vine Grove, KY 40175For SaleMLS ID #1730982, Janet Perkins, RE/MAX Executive Group, Inc.. Metro Search Inc. LLC DBA Apex MLS
- $109,9003 bd1 ba1.2k sqft2038 S Wilson Rd, Radcliff, KY 40160For SaleMLS ID #1714731, Kaleb Voyles, Keller Williams Heartland. Metro Search Inc. LLC DBA Apex MLS
- $225,0003 bd2 ba1.2k sqft680 Chandler Ave #A, Radcliff, KY 40160For SaleMLS ID #1726714, Kaleb Voyles, Keller Williams Heartland. Metro Search Inc. LLC DBA Apex MLS
- $184,9003 bd1 ba946 sqft324 Church St, Lebanon Junction, KY 40150For SaleMLS ID #1731269, Connie McGhee, Century 21 Advantage Plus. Metro Search Inc. LLC DBA Apex MLS
- $140,0002 bd1 ba975 sqft111 Clover Ct, Radcliff, KY 40160For SaleMLS ID #1728522, James E Bramblett, RE/MAX Executive Group, Inc.. Metro Search Inc. LLC DBA Apex MLS
- $185,0003 bd1 ba1.1k sqft1210 Eastern St, Elizabethtown, KY 42701For SaleMLS ID #1731813, Kimberly Sickles, Sickles Inc.Realty. Metro Search Inc. LLC DBA Apex MLS
- $195,0003 bd2 ba1k sqft6710 John Adams Way, Louisville, KY 40272For SaleMLS ID #1731438, Travis Cox, 85W Real Estate. Metro Search Inc. LLC DBA Apex MLS
- $200,0003 bd1 ba1k sqft14019 Darwin Blvd, Louisville, KY 40272For SaleMLS ID #1731684, Daniela Estrada Cook, Americus Realty Group. Metro Search Inc. LLC DBA Apex MLS
