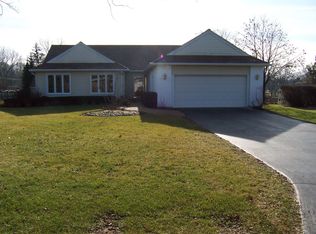
When convenience, functionality & privacy create a mostly fenced .47 acre sanctuary in Barrington only 3 doors down from Cuba Marsh & minutes to town, Metra, shops, entertainment & restaurants. Presenting a charming entry opening to spacious living room with French doors & elegant dining room with floor to ceiling windows & kitchen access. The custom kitchen was thoughtfully designed with cherry cabinets, granite, stainless steel appliances including double oven, breakfast bar overlooking kitchen table space, access to patio & family room. Luxurious family presents a brick fireplace & sliding doors to patio. 1st floor also features gorgeous hardwood floors, powder room with penny tile accent wall & remarkable laundry room with custom cherry lockers. Commencing to 2nd floor to 4 bedrooms & 2 full baths consisting of sprawling master suite with walk-in closet, sitting area, double vanity, shower & Jacuzzi. Finished lower level with porcelain tile throughout! Attached 2+ garage stall with an additional heated detached 3 car garage that can be used as a shop or a place for the toys. Property has city water and sewer. Updated lighting thru out. Pool included in sale, new water softener, new combo washer/dryer, added new entryway deck with awning, gazebo, 2 detached storage sheds, Roof 12 years old, new windows 13 years ago, HVAC 8 years old and 75 gallon hot water tank 8 years old.
Closed
Zillow last checked:
Listing updated:
Bought with:
Brian Finger
eXp Realty
Source: MRED as distributed by MLS GRID,MLS#: 12513717
Price history
| Date | Event | Price |
|---|---|---|
| 2/27/2026 | Sold | $635,000-2.3%$239/sqft |
Source:  MRED as distributed by MLS GRID #12513717 Report a problem MRED as distributed by MLS GRID #12513717 Report a problem | ||
| 1/21/2026 | Contingent | $649,990$245/sqft |
Source: MRED as distributed by MLS GRID #12513717 Report a problem | ||
| 11/7/2025 | Listed for sale | $649,990$245/sqft |
Source: MRED as distributed by MLS GRID #12513717 Report a problem | ||
| 11/7/2025 | Listing removed | $649,990$245/sqft |
Source: MRED as distributed by MLS GRID #12500777 Report a problem | ||
| 10/21/2025 | Listed for sale | $649,990-7.1%$245/sqft |
Source: MRED as distributed by MLS GRID #12500777 Report a problem | ||
| 10/21/2025 | Listing removed | $699,990$264/sqft |
Source: MRED as distributed by MLS GRID #12457364 Report a problem | ||
| 8/28/2025 | Listed for sale | $699,990$264/sqft |
Source: MRED as distributed by MLS GRID #12457364 Report a problem | ||
| 8/27/2025 | Listing removed | $699,990$264/sqft |
Source: MRED as distributed by MLS GRID #12441089 Report a problem | ||
| 8/8/2025 | Listed for sale | $699,990-6.7%$264/sqft |
Source: MRED as distributed by MLS GRID #12441089 Report a problem | ||
| 8/6/2025 | Listing removed | $749,990$282/sqft |
Source: MRED as distributed by MLS GRID #12432483 Report a problem | ||
| 7/29/2025 | Listed for sale | $749,990$282/sqft |
Source: MRED as distributed by MLS GRID #12432483 Report a problem | ||
| 7/29/2025 | Listing removed | $749,990$282/sqft |
Source: MRED as distributed by MLS GRID #12420358 Report a problem | ||
| 7/15/2025 | Listed for sale | $749,990+88%$282/sqft |
Source: MRED as distributed by MLS GRID #12420358 Report a problem | ||
| 3/23/2020 | Sold | $399,000-5%$150/sqft |
Source: MRED as distributed by MLS GRID #10410438 Report a problem | ||
| 1/15/2020 | Pending sale | $420,000$158/sqft |
Source: Coldwell Banker Residential Brokerage - Barrington #10410438 Report a problem | ||
| 10/28/2019 | Price change | $420,000-1.2%$158/sqft |
Source: Coldwell Banker Residential Brokerage - Barrington #10410438 Report a problem | ||
| 9/15/2019 | Price change | $425,000-2.3%$160/sqft |
Source: Coldwell Banker Residential Brokerage - Barrington #10410438 Report a problem | ||
| 7/11/2019 | Price change | $435,000-1.1%$164/sqft |
Source: Coldwell Banker Residential Brokerage - Barrington #10410438 Report a problem | ||
| 1/18/2019 | Price change | $440,000-2.2%$166/sqft |
Source: Coldwell Banker Residential Brokerage - Barrington #10410438 Report a problem | ||
| 11/2/2018 | Listed for sale | $450,000+5.6%$169/sqft |
Source: Coldwell Banker Residential #10128930 Report a problem | ||
| 8/29/2017 | Sold | $426,000+0.2%$160/sqft |
Source: Public Record Report a problem | ||
| 7/19/2017 | Pending sale | $425,000$160/sqft |
Source: Barrington #09649644 Report a problem | ||
| 7/14/2017 | Listed for sale | $425,000$160/sqft |
Source: Barrington #09649644 Report a problem | ||
| 7/6/2017 | Pending sale | $425,000$160/sqft |
Source: Barrington #09649644 Report a problem | ||
| 6/29/2017 | Price change | $425,000-5.3%$160/sqft |
Source: Barrington #09649644 Report a problem | ||
| 6/6/2017 | Listed for sale | $449,000+31.1%$169/sqft |
Source: Barrington #09649644 Report a problem | ||
| 3/18/2014 | Sold | $342,500-16%$129/sqft |
Source: Public Record Report a problem | ||
| 6/30/2004 | Sold | $407,500$153/sqft |
Source: Public Record Report a problem | ||
Get a cash offer in 3 minutes
Find out how much your home could sell for in as little as 3 minutes with a no-obligation cash offer.
Estimated market value
$660,800
