Welcome to this charming Oak Park single-family home! This beautiful two-story, 3-bedroom, 2-bath property combines timeless Oak Park charm with modern updates. The home features original hardwood floors, a spacious front porch, and a freshly painted neutral interior flooded with natural light. The foyer leads to a cozy living room showcasing original stained-glass windows, while the dining room flows into the updated kitchen with stainless steel appliances (renovated in 2022). Both bathrooms have been stylishly updated (2022 & 2024), and the house boasts several mechanical upgrades, including a new furnace and hot water tank (2017) and a vinyl exterior (2022). Conveniently located near Downtown Oak Park, the home is close to the Frank Lloyd Wright Museum, Ridgeland Common Pool, local parks, and various dining and shopping options. Trader Joe's and the CTA Green Line are nearby for easy commutes and errands. The washer, dryer, microwave, dishwasher, and stove were all installed in 2022. Floor plans are available in the photos, and a home warranty is included.
Closed
$435,900
523 N Taylor Ave, Oak Park, IL 60302
3beds
1,475sqft
Single Family Residence
Built in 1914
4,873 Square Feet Lot
$471,200 Zestimate®
$296/sqft
$3,385 Estimated rent
Home value
$471,200
$419,000 - $528,000
$3,385/mo
Zestimate® history
Owner options
List your home for rent
$3,385/mo
Rent Zestimate®
Find your next renter with Zillow Rental Manager. Plus, with online applications, you can quickly screen prospective tenants – for free.
$3,385/mo
Rent Zestimate®
Refinance and save
$3,095/mo
Est. payment
Refinancing to a lower rate could help reduce your monthly payments and save thousands over the life of the loan.
$3,095/mo
Est. payment
Explore your selling options
Work with a Zillow partner agent
Leverage their expertise and Zillow's premium Showcase listings to get your home seen by more buyers.
Get startedList with your own agent
Get your home in front of millions of buyers by listing it on Zillow.
Learn how to do itSell it yourself
Take full control of how buyers see your home on Zillow by listing For Sale by Owner (FSBO).
List your homeWhat's special
Original hardwood floorsVinyl exteriorFreshly painted neutral interiorOriginal stained-glass windowsNatural lightUpdated kitchenSpacious front porch
Zillow last checked:
Listing updated:
Listed by:
Sheri Blakely 312-944-8900,
Berkshire Hathaway HomeServices Chicago
Bought with:
Linda Rooney, ABR
Berkshire Hathaway HomeServices Chicago
Source: MRED as distributed by MLS GRID,MLS#: 12196205
Facts & features
Interior
Bedrooms & bathrooms
- Bedrooms: 3
- Bathrooms: 2
- Full bathrooms: 1
- 1/2 bathrooms: 1
Rooms
- Room types: No additional rooms
Primary bedroom
- Features: Flooring (Hardwood), Window Treatments (Storm Window(s))
- Level: Second
- Area: 182 Square Feet
- Dimensions: 13X14
Bedroom 2
- Features: Flooring (Hardwood), Window Treatments (Storm Window(s))
- Level: Second
- Area: 121 Square Feet
- Dimensions: 11X11
Bedroom 3
- Features: Flooring (Hardwood), Window Treatments (Storm Window(s))
- Level: Second
- Area: 126 Square Feet
- Dimensions: 14X9
Dining room
- Features: Flooring (Hardwood), Window Treatments (Blinds, Storm Window(s))
- Level: Main
- Area: 187 Square Feet
- Dimensions: 11X17
Family room
- Level: Basement
- Area: 323 Square Feet
- Dimensions: 19X17
Kitchen
- Features: Kitchen (Eating Area-Table Space), Window Treatments (Storm Window(s))
- Level: Main
- Area: 170 Square Feet
- Dimensions: 10X17
Living room
- Features: Flooring (Hardwood), Window Treatments (Blinds, Storm Window(s))
- Level: Main
- Area: 252 Square Feet
- Dimensions: 18X14
Heating
- Natural Gas
Cooling
- Central Air
Appliances
- Included: Microwave, Dishwasher, Refrigerator, Washer, Dryer, Stainless Steel Appliance(s), Gas Cooktop, Gas Oven
- Laundry: Gas Dryer Hookup, Sink
Features
- Bookcases, Separate Dining Room
- Flooring: Hardwood
- Basement: Finished,Full
Interior area
- Total structure area: 0
- Total interior livable area: 1,475 sqft
Property
Parking
- Total spaces: 2
- Parking features: On Site, Detached, Garage
- Garage spaces: 2
Accessibility
- Accessibility features: No Disability Access
Features
- Stories: 2
Lot
- Size: 4,873 Square Feet
Details
- Parcel number: 16053240190000
- Special conditions: List Broker Must Accompany,Home Warranty
Construction
Type & style
- Home type: SingleFamily
- Property subtype: Single Family Residence
Materials
- Vinyl Siding
Condition
- New construction: No
- Year built: 1914
Details
- Warranty included: Yes
Utilities & green energy
- Electric: Circuit Breakers
- Sewer: Public Sewer
- Water: Lake Michigan
Community & HOA
HOA
- Services included: None
Location
- Region: Oak Park
Financial & listing details
- Price per square foot: $296/sqft
- Tax assessed value: $350,000
- Annual tax amount: $10,401
- Date on market: 10/28/2024
- Listing terms: Conventional
- Ownership: Fee Simple
Price history
| Date | Event | Price |
|---|---|---|
| 2/24/2025 | Sold | $435,900-1.4%$296/sqft |
Source:  MRED as distributed by MLS GRID #12196205 Report a problem MRED as distributed by MLS GRID #12196205 Report a problem | ||
| 1/14/2025 | Contingent | $441,900$300/sqft |
Source: MRED as distributed by MLS GRID #12196205 Report a problem | ||
| 1/6/2025 | Price change | $441,900-4.3%$300/sqft |
Source: MRED as distributed by MLS GRID #12196205 Report a problem | ||
| 10/28/2024 | Listed for sale | $461,900$313/sqft |
Source: MRED as distributed by MLS GRID #12196205 Report a problem | ||
Public tax history
| Year | Property taxes | Tax assessment |
|---|---|---|
| 2024 | -- | $35,000 +0% |
| 2023 | $9,464 -9% | $34,999 +5.3% |
| 2022 | $10,401 +2% | $33,244 |
| 2021 | $10,197 -20.5% | $33,244 -5.4% |
| 2020 | $12,833 +32% | $35,154 +11.5% |
| 2019 | $9,724 -3.2% | $31,519 -5.6% |
| 2018 | $10,041 -16.7% | $33,375 |
| 2017 | $12,054 +33.2% | $33,375 +24.7% |
| 2016 | $9,049 +3.9% | $26,763 |
| 2015 | $8,705 +7.4% | $26,763 |
| 2014 | $8,108 +7.1% | $26,763 +3.3% |
| 2013 | $7,573 -0.5% | $25,898 |
| 2012 | $7,614 -6.7% | $25,898 -7.7% |
| 2011 | $8,163 -1.1% | $28,063 -18.3% |
| 2010 | $8,253 +11.1% | $34,347 |
| 2009 | $7,430 -2.1% | $34,347 -15.9% |
| 2008 | $7,589 +9.8% | $40,826 +22.5% |
| 2007 | $6,911 +4.1% | $33,326 |
| 2006 | $6,641 -4.8% | $33,326 -5.5% |
| 2005 | $6,975 +13.3% | $35,271 +41.6% |
| 2004 | $6,157 +35% | $24,912 |
| 2003 | $4,560 -17.5% | $24,912 |
| 2002 | $5,526 +36.7% | $24,912 +47.8% |
| 2001 | $4,043 +3.4% | $16,855 |
| 2000 | $3,910 +9.5% | $16,855 |
| 1999 | $3,570 | $16,855 |
Find assessor info on the county website
Neighborhood: 60302
Nearby homes
- $415,3003 bd1 ba1.4k sqft525 N Taylor Ave, Oak Park, IL 60302Off Market
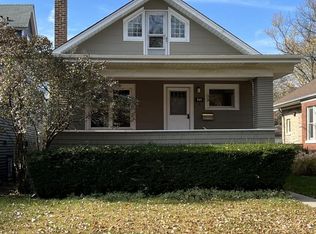
- $685,0005 bd3 ba2.1k sqft519 N Taylor Ave, Oak Park, IL 60302For Sale
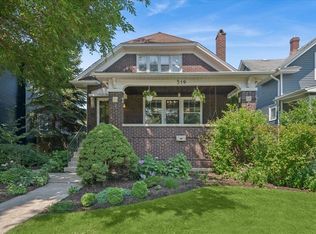
- $772,2004 bd2 ba2.9k sqft529 N Taylor Ave, Oak Park, IL 60302Off Market
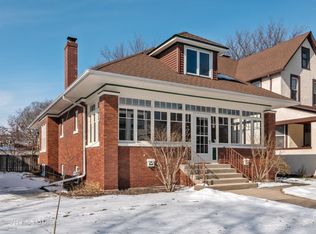
- $626,6004 bd2 ba2.3k sqft515 N Taylor Ave, Oak Park, IL 60302Off Market
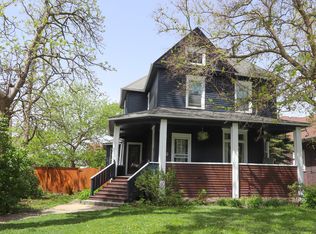
- $842,4006 bd2 ba3k sqft533 N Taylor Ave, Oak Park, IL 60302Off Market
- $589,2003 bd3 ba2k sqft534 N Taylor Ave, Oak Park, IL 60302Off Market
- $562,5004 bd1 ba1.8k sqft535 N Taylor Ave, Oak Park, IL 60302Off Market
- $--3 bd1 ba1.4k sqft511 N Taylor Ave #3, Oak Park, IL 60302Off Market
Nearby schools
GreatSchools rating
- 9/10Whittier Elementary SchoolGrades: PK-5Distance: 0.3 mi
- 9/10Gwendolyn Brooks Middle SchoolGrades: 6-8Distance: 1.3 mi
- 10/10Oak Park & River Forest High SchoolGrades: 9-12Distance: 0.6 mi
Schools provided by the listing agent
- Elementary: Whittier Elementary School
- Middle: Gwendolyn Brooks Middle School
- High: Oak Park & River Forest High Sch
- District: 97
Source: MRED as distributed by MLS GRID. This data may not be complete. We recommend contacting the local school district to confirm school assignments for this home.
Get a cash offer in 3 minutes
Find out how much your home could sell for in as little as 3 minutes with a no-obligation cash offer.
Estimated market value
$471,200
Get a cash offer in 3 minutes
Find out how much your home could sell for in as little as 3 minutes with a no-obligation cash offer.
Estimated market value
$471,200
- Illinois
- Cook County
- Oak Park
- 60302
- 523 N Taylor Ave
Nearby cities
Nearby zip codes
Other Oak Park Topics
