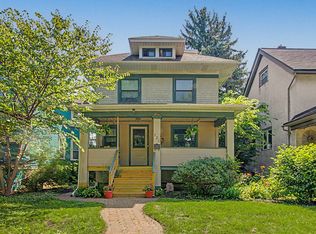
*** Multiple Offers Received. Highest and Best due by 4pm on Sunday, July 19th. Classic charm, modern functionality, and a layout that truly sets this home apart. Built in 1917 and set on an oversized 48' x 170' lot, this beautifully maintained home offers 4 bedrooms and 2 full baths above grade, plus a finished lower level featuring a private bedroom, full ensuite bath, and oversized walk-in closet. This thoughtfully designed home offers an exceptional combination of space, flexibility, character, and storage. Two bedrooms on the main level and two on the second floor create a versatile arrangement, while abundant natural light and beautiful details throughout make this home warm and inviting. The living room features incredible natural light, a wood-burning fireplace surrounded by built-ins, and beautiful stained glass windows. The dining room offers additional charm with stunning built-in cabinetry, while the kitchen features exposed brick, a center island, ample cabinetry, and an eat-in area. A convenient mudroom adds everyday practicality. The exterior spaces are a true extension of the home, with a welcoming front patio, beautifully landscaped grounds, a rear deck, and multiple areas designed for relaxing, gathering, and entertaining. A 2-car garage built in 2020, plus an additional parking pad accommodating at least two more vehicles, adds convenience and flexibility. Located in the sought-after Whittier Elementary School district, this home beautifully balances classic character with everyday functionality. Welcome home.
Contingent
$685,000
519 N Taylor Ave, Oak Park, IL 60302
5beds
2,198sqft
:
Get pre-qualified$5,108/mo
Single Family Residence
Built in 1917
8,160 Square Feet Lot
$-- Zestimate®
$312/sqft
$-- HOA
What's special
Modern functionalityBeautifully landscaped groundsCenter islandAbundant natural lightClassic charmKitchen features exposed brickWelcoming front patio
- 13 days |
- 1,335 |
- 128 |
Likely to sell faster than
Zillow last checked:
Listing updated:
Listed by:
Joseph Gasso 847-682-5700,
Baird & Warner, Inc.
Source: MRED as distributed by MLS GRID,MLS#: 12702949
Facts & features
Interior
Bedrooms & bathrooms
- Bedrooms: 5
- Bathrooms: 3
- Full bathrooms: 3
Rooms
- Room types: Bedroom 5, Eating Area, Foyer, Mud Room, Recreation Room, Storage, Walk In Closet
Primary bedroom
- Features: Flooring (Hardwood), Window Treatments (Skylight(s))
- Level: Second
- Area: 198 Square Feet
- Dimensions: 11X18
Bedroom 2
- Features: Flooring (Hardwood)
- Level: Second
- Area: 121 Square Feet
- Dimensions: 11X11
Bedroom 3
- Features: Flooring (Hardwood)
- Level: Main
- Area: 120 Square Feet
- Dimensions: 12X10
Bedroom 4
- Features: Flooring (Hardwood)
- Level: Main
- Area: 99 Square Feet
- Dimensions: 9X11
Bedroom 5
- Features: Flooring (Carpet)
- Level: Basement
- Area: 221 Square Feet
- Dimensions: 13X17
Dining room
- Features: Flooring (Hardwood), Window Treatments (Bay Window(s))
- Level: Main
- Area: 182 Square Feet
- Dimensions: 14X13
Eating area
- Features: Flooring (Hardwood)
- Level: Main
- Area: 90 Square Feet
- Dimensions: 10X9
Family room
- Features: Window Treatments (Blinds)
Foyer
- Features: Flooring (Hardwood)
- Level: Main
- Area: 36 Square Feet
- Dimensions: 4X9
Kitchen
- Features: Kitchen (Eating Area-Table Space, Island, Pantry-Closet), Flooring (Hardwood)
- Level: Main
- Area: 156 Square Feet
- Dimensions: 13X12
Laundry
- Features: Flooring (Ceramic Tile)
- Level: Basement
- Area: 264 Square Feet
- Dimensions: 22X12
Living room
- Features: Flooring (Hardwood), Window Treatments (Some Stained Glass)
- Level: Main
- Area: 228 Square Feet
- Dimensions: 19X12
Mud room
- Features: Flooring (Ceramic Tile)
- Level: Main
- Area: 119 Square Feet
- Dimensions: 17X7
Other
- Features: Flooring (Carpet)
- Level: Basement
- Area: 384 Square Feet
- Dimensions: 12X32
Storage
- Level: Basement
- Area: 136 Square Feet
- Dimensions: 17X8
Walk in closet
- Features: Flooring (Hardwood)
- Level: Second
- Area: 49 Square Feet
- Dimensions: 7X7
Walk in closet
- Features: Flooring (Carpet)
- Level: Basement
- Area: 70 Square Feet
- Dimensions: 10X7
Heating
- Natural Gas, Forced Air
Cooling
- Central Air, Window Unit(s)
Appliances
- Included: Range, Microwave, Dishwasher, Refrigerator, Washer, Dryer
- Laundry: Gas Dryer Hookup, In Unit, Sink
Features
- 1st Floor Bedroom, 1st Floor Full Bath, Built-in Features, Walk-In Closet(s), Separate Dining Room, Pantry
- Flooring: Hardwood
- Windows: Skylight(s)
- Basement: Finished,Exterior Entry,Rec/Family Area,Sleeping Area,Storage Space,Full
- Number of fireplaces: 1
- Fireplace features: Wood Burning, Living Room
Interior area
- Total structure area: 0
- Total interior livable area: 2,198 sqft
Property
Parking
- Total spaces: 4
- Parking features: Concrete, Off Alley, Garage Door Opener, Yes, Garage Owned, Detached, Owned, Garage
- Garage spaces: 2
- Has uncovered spaces: Yes
Accessibility
- Accessibility features: No Disability Access
Features
- Stories: 1.5
- Patio & porch: Deck
- Fencing: Fenced
Lot
- Size: 8,160 Square Feet
- Dimensions: 48 X 170
Details
- Parcel number: 16053240200000
- Special conditions: None
Construction
Type & style
- Home type: SingleFamily
- Architectural style: Bungalow
- Property subtype: Single Family Residence
Materials
- Brick
- Foundation: Concrete Perimeter
- Roof: Asphalt
Condition
- New construction: No
- Year built: 1917
Utilities & green energy
- Electric: Circuit Breakers, 100 Amp Service
- Sewer: Public Sewer
- Water: Lake Michigan, Public
Community & HOA
Community
- Features: Park, Sidewalks, Street Lights
HOA
- Services included: None
Location
- Region: Oak Park
Financial & listing details
- Price per square foot: $312/sqft
- Tax assessed value: $513,850
- Annual tax amount: $15,576
- Date on market: 7/16/2026
- Ownership: Fee Simple
Estimated market value
Not available
Estimated sales range
Not available
Not available
Price history
| Date | Event | Price |
|---|---|---|
| 9/20/2023 | Sold | $545,000-2.7%$248/sqft |
Source:  MRED as distributed by MLS GRID #11863871 Report a problem MRED as distributed by MLS GRID #11863871 Report a problem | ||
| 9/9/2023 | Contingent | $560,000$255/sqft |
Source: MRED as distributed by MLS GRID #11863871 Report a problem | ||
| 8/18/2023 | Listed for sale | $560,000+25.8%$255/sqft |
Source: MRED as distributed by MLS GRID #11863871 Report a problem | ||
| 5/6/2016 | Sold | $445,000+1.2%$202/sqft |
Source: MRED as distributed by MLS GRID #09134464 Report a problem | ||
| 3/3/2016 | Pending sale | $439,900$200/sqft |
Source: Beyond Properties Realty Group #09134464 Report a problem | ||
| 2/29/2016 | Listed for sale | $439,900$200/sqft |
Source: Beyond Properties Realty Group #09134464 Report a problem | ||
| 2/15/2016 | Pending sale | $439,900$200/sqft |
Source: Beyond Properties Realty Group #09134464 Report a problem | ||
| 2/9/2016 | Listed for sale | $439,900+57.1%$200/sqft |
Source: Beyond Properties Realty Group #09134464 Report a problem | ||
| 2/21/2013 | Sold | $280,000-6.6%$127/sqft |
Source: Public Record Report a problem | ||
| 10/10/2012 | Pending sale | $299,900-11.5%$136/sqft |
Source: GagliardoRealty Company, Inc. #08109623 Report a problem | ||
| 11/23/2011 | Price change | $339,000-2.9%$154/sqft |
Source: Baird & Warner Real Estate #07767240 Report a problem | ||
| 6/18/2011 | Price change | $349,000-2.8%$159/sqft |
Source: F. C. Pilgrim & Company #07767240 Report a problem | ||
| 3/31/2011 | Listed for sale | $359,000-4.3%$163/sqft |
Source: F. C. Pilgrim & Company #07767240 Report a problem | ||
| 4/7/2005 | Sold | $375,000+109.5%$171/sqft |
Source: Public Record Report a problem | ||
| 6/8/1999 | Sold | $179,000+9.1%$81/sqft |
Source: Public Record Report a problem | ||
| 6/22/1998 | Sold | $164,000$75/sqft |
Source: Public Record Report a problem | ||
Public tax history
| Year | Property taxes | Tax assessment |
|---|---|---|
| 2024 | $15,576 +4.6% | $51,385 +4.9% |
| 2023 | $14,893 +7.8% | $48,999 +24.3% |
| 2022 | $13,821 +2.4% | $39,413 |
| 2021 | $13,502 -6.1% | $39,413 -7.2% |
| 2020 | $14,372 -4.2% | $42,472 -0.2% |
| 2019 | $15,008 -1.9% | $42,548 -5.1% |
| 2018 | $15,296 -5.6% | $44,857 |
| 2017 | $16,202 +57.8% | $44,857 +60.2% |
| 2016 | $10,265 +12.2% | $28,000 |
| 2015 | $9,151 -21.7% | $28,000 -19.7% |
| 2014 | $11,680 +52.1% | $34,856 +32.9% |
| 2013 | $7,681 -0.5% | $26,230 |
| 2012 | $7,722 +1.8% | $26,230 |
| 2011 | $7,588 -9.7% | $26,230 -24.8% |
| 2010 | $8,406 +10.9% | $34,874 |
| 2009 | $7,577 +6.9% | $34,874 -7% |
| 2008 | $7,087 -18.2% | $37,499 -6.2% |
| 2007 | $8,660 +3.8% | $39,980 |
| 2006 | $8,344 +2.4% | $39,980 |
| 2005 | $8,150 +24.1% | $39,980 +51.2% |
| 2004 | $6,569 +7.3% | $26,447 |
| 2003 | $6,123 -14.9% | $26,447 -17.1% |
| 2002 | $7,198 +40.1% | $31,896 +52.8% |
| 2001 | $5,137 +3.4% | $20,869 |
| 2000 | $4,966 +8.2% | $20,869 |
| 1999 | $4,589 | $20,869 |
Find assessor info on the county website
Monthly payment
Est. payment
Payment breakdown
Explore the cost of this home by adjusting the details. Changes won't be saved.Climate risks
Neighborhood: 60302
Nearby schools
GreatSchools rating
- 9/10Whittier Elementary SchoolGrades: PK-5Distance: 0.3 mi
- 9/10Gwendolyn Brooks Middle SchoolGrades: 6-8Distance: 1.3 mi
- 10/10Oak Park & River Forest High SchoolGrades: 9-12Distance: 0.6 mi
Schools provided by the listing agent
- Elementary: Whittier Elementary School
- Middle: Gwendolyn Brooks Middle School
- High: Oak Park & River Forest High Sch
- District: 97
Source: MRED as distributed by MLS GRID. This data may not be complete. We recommend contacting the local school district to confirm school assignments for this home.
- $435,9003 bd2 ba1.4k sqft523 N Taylor Ave, Oak Park, IL 60302Sold
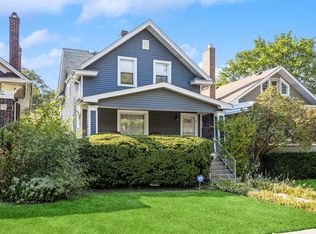
- $624,1004 bd2 ba2.3k sqft515 N Taylor Ave, Oak Park, IL 60302Off Market
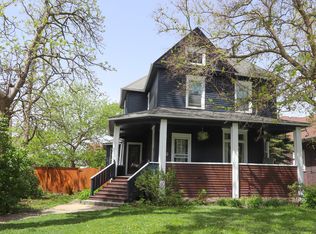
- $417,8003 bd1 ba1.4k sqft525 N Taylor Ave, Oak Park, IL 60302Off Market
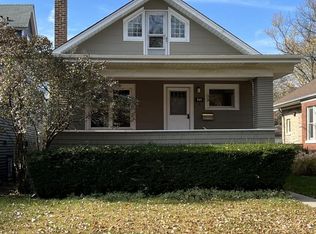
- $764,5004 bd2 ba2.9k sqft529 N Taylor Ave, Oak Park, IL 60302Off Market
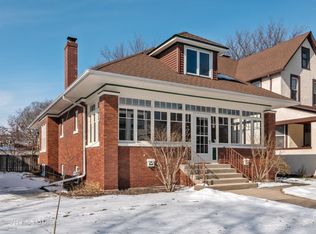
- $--3 bd1 ba1.4k sqft511 N Taylor Ave #3, Oak Park, IL 60302Off Market
- $--1 bd1 ba750 sqft511 N Taylor Ave #1F, Oak Park, IL 60302Off Market
- $--1 bd1 ba600 sqft511 N Taylor Ave #1R, Oak Park, IL 60302Off Market
- $495,0005 bd3 ba-- sqft511 N Taylor Ave, Oak Park, IL 60302Pending
A local agent can set up tours, give advice and negotiate with sellers.
A local lender can help you make sure your offer is ready when you are.
Similar homes
- $679,0004 bd2 ba2.3k sqft619 N Grove Ave, Oak Park, IL 60302New
 MLS ID #12689798, Catherine Simon-Vobornik, Baird & Warner. MRED as distributed by MLS GRID
 - $625,0004 bd3 ba2.1k sqft120 S Harvey Ave, Oak Park, IL 60302New
 MLS ID #12715787, Steve Nasralla, Compass. MRED as distributed by MLS GRID
 - $649,9993 bd2 ba2.4k sqft940 N Oak Park Ave, Oak Park, IL 60302Active
 MLS ID #12713372, Tina Hollins, Coldwell Banker Realty. MRED as distributed by MLS GRID
 - $--3 bd1 ba1.3k sqft1028 Mapleton Ave, Oak Park, IL 60302Auction
 Auction.com 2
 - $--4 bd2 ba1.9k sqft5816 W Fulton St, Chicago, IL 60644AuctionMLS ID #12716819, Anthony Disano, Parkvue Realty Corporation. MRED as distributed by MLS GRID
- $699,0004 bd4 ba2.3k sqft743 S Lombard Ave, Oak Park, IL 60304ActiveMLS ID #12706423, Rosa Flores, Redfin Corporation. MRED as distributed by MLS GRID
- $--4 bd3 ba1.6k sqft1513 Cuyler Ave, Berwyn, IL 60402AuctionAuction.com 2
- $770,0004 bd3 ba2.1k sqft837 S Humphrey Ave, Oak Park, IL 60304ActiveMLS ID #12712922, Kevin Little, @properties Christie's International Real Estate. MRED as distributed by MLS GRID
- $650,0005 bd4 ba2.5k sqft1011 Thomas Ave, Forest Park, IL 60130ActiveMLS ID #12712905, Kris Sagan, ABR,SRES, RE/MAX In The Village. MRED as distributed by MLS GRID
- $975,0004 bd3 ba3k sqft227 S Euclid Ave, Oak Park, IL 60302NewMLS ID #12716869, Stephen Scheuring, Baird & Warner. MRED as distributed by MLS GRID
- $650,0005 bd3 ba2.9k sqft514 S Humphrey Ave, Oak Park, IL 60304ActiveMLS ID #12563604, Khawla Ayyad, Berkshire Hathaway HomeServices Starck Real Estate. MRED as distributed by MLS GRID
- $970,0005 bd3 ba2.5k sqft131 N Taylor Ave, Oak Park, IL 60302ActiveMLS ID #12662583, Steven Taromina, HomeSmart Connect LLC. MRED as distributed by MLS GRID
- $659,9993 bd3 ba2.5k sqft2030 N 72nd Ct, Elmwood Park, IL 60707ActiveMLS ID #12712527, Jesenia Tirado, Realty of America, LLC. MRED as distributed by MLS GRID
- $690,0004 bd2 ba2.2k sqft7500 W Wabansia Ave, Elmwood Park, IL 60707ActiveMLS ID #12706045, George Ristau, Weichert, Realtors - All Pro. MRED as distributed by MLS GRID
- $650,0003 bd2 ba2.1k sqft240 S Marion St #1N, Oak Park, IL 60302ActiveMLS ID #12700408, Robert Royals, @properties Christie's International Real Estate. MRED as distributed by MLS GRID
- $--6 bd3 ba2.3k sqft1438 S 51st Ave, Cicero, IL 60804AuctionAuction.com 1
- $--4 bd2 ba1.5k sqft1235 S 57th Ave, Cicero, IL 60804AuctionAuction.com 2
- $379,9005 bd2 ba1.8k sqft5943 W Huron St, Chicago, IL 60644ActiveMLS ID #12706321, Leyla Jimenez, RE/MAX LOYALTY. MRED as distributed by MLS GRID
- $724,0003 bd3 ba1.8k sqft1024 Washington Blvd #301, Oak Park, IL 60302ActiveMLS ID #12674289, Zachary Knebel, ABR,e-PRO,SFR,SRS, @properties Christie's International Real Estate. MRED as distributed by MLS GRID
- $--6 bd2 ba2.7k sqft4906 W Adams St, Chicago, IL 60644AuctionAuction.com 1
