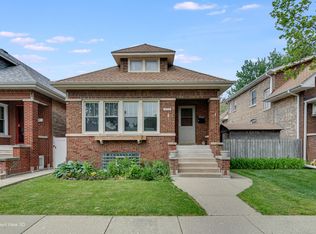
WELCOME TO THIS GREAT SPACIOUS OVER 2900 SQFT OAK PARK 2 STORY BUNGALOW THAT OFFERS 5 BEDROOMS, 2 1/2 BATHS, WITH A LARGE EAT-IN KITCHEN AND A WALK IN PANTRY, A FULL WALK-OUT BASEMENT, INCLUDING 2 CAR GARAGE, AND A LARGE FENCED YARD. CONVENIENTLY CLOSE TO SHOPPING, DINING, SCHOOLS, AND PARK. QUICK AND EASY ACCESS TO BOTH PUBLIC TRANSPORT AND HIGHWAYS!
Active
$650,000
514 S Humphrey Ave, Oak Park, IL 60304
5beds
2,915sqft
:
Get pre-qualified$4,896/mo
Single Family Residence
Built in 1921
3,750 Square Feet Lot
$638,700 Zestimate®
$223/sqft
$-- HOA
What's special
Full walk-out basementLarge fenced yardLarge eat-in kitchen
- 174 days |
- 845 |
- 18 |
Zillow last checked:
Listing updated:
Listed by:
Khawla Ayyad (630)894-1900,
Berkshire Hathaway HomeServices Starck Real Estate
Source: MRED as distributed by MLS GRID,MLS#: 12563604
Facts & features
Interior
Bedrooms & bathrooms
- Bedrooms: 5
- Bathrooms: 3
- Full bathrooms: 2
- 1/2 bathrooms: 1
Rooms
- Room types: Bedroom 5, Sitting Room, Enclosed Porch, Foyer, Pantry
Primary bedroom
- Features: Flooring (Carpet)
- Level: Second
- Area: 616 Square Feet
- Dimensions: 22X28
Bedroom 2
- Features: Flooring (Hardwood)
- Level: Second
- Area: 130 Square Feet
- Dimensions: 13X10
Bedroom 3
- Features: Flooring (Hardwood)
- Level: Second
- Area: 110 Square Feet
- Dimensions: 11X10
Bedroom 4
- Features: Flooring (Hardwood)
- Level: Main
- Area: 120 Square Feet
- Dimensions: 12X10
Bedroom 5
- Features: Flooring (Hardwood)
- Level: Main
- Area: 99 Square Feet
- Dimensions: 11X9
Dining room
- Features: Flooring (Hardwood)
- Level: Main
- Area: 169 Square Feet
- Dimensions: 13X13
Enclosed porch
- Level: Main
- Area: 54 Square Feet
- Dimensions: 9X6
Foyer
- Features: Flooring (Hardwood)
- Level: Main
- Area: 40 Square Feet
- Dimensions: 10X4
Kitchen
- Features: Kitchen (Eating Area-Table Space, Pantry-Walk-in)
- Level: Main
- Area: 196 Square Feet
- Dimensions: 14X14
Laundry
- Level: Basement
- Area: 100 Square Feet
- Dimensions: 10X10
Living room
- Features: Flooring (Hardwood)
- Level: Main
- Area: 252 Square Feet
- Dimensions: 18X14
Pantry
- Level: Main
- Area: 45 Square Feet
- Dimensions: 9X5
Sitting room
- Features: Flooring (Hardwood)
- Level: Main
- Area: 110 Square Feet
- Dimensions: 11X10
Heating
- Natural Gas, Electric
Cooling
- Wall Unit(s)
Features
- 1st Floor Bedroom, 1st Floor Full Bath, Walk-In Closet(s), Pantry
- Flooring: Hardwood
- Basement: Exterior Entry,Full,Walk-Out Access
- Number of fireplaces: 1
- Fireplace features: Living Room
Interior area
- Total structure area: 0
- Total interior livable area: 2,915 sqft
Property
Parking
- Total spaces: 2
- Parking features: Garage Door Opener, Yes, Garage Owned, Detached, Garage
- Garage spaces: 2
- Has uncovered spaces: Yes
Accessibility
- Accessibility features: No Disability Access
Features
- Stories: 2
Lot
- Size: 3,750 Square Feet
- Dimensions: 125 X 30
Details
- Parcel number: 16171070080000
- Special conditions: None
Construction
Type & style
- Home type: SingleFamily
- Property subtype: Single Family Residence
Materials
- Vinyl Siding, Brick
Condition
- New construction: No
- Year built: 1921
Details
- Builder model: TWO STORY
Utilities & green energy
- Sewer: Public Sewer
- Water: Lake Michigan
Community & HOA
Community
- Features: Park, Sidewalks, Street Lights, Street Paved
HOA
- Services included: None
Location
- Region: Oak Park
Financial & listing details
- Price per square foot: $223/sqft
- Tax assessed value: $500,000
- Annual tax amount: $14,354
- Date on market: 2/9/2026
- Ownership: Fee Simple
Estimated market value
$638,700
$607,000 - $671,000
$3,902/mo
Price history
| Date | Event | Price |
|---|---|---|
| 6/2/2025 | Price change | $650,000-3.7%$223/sqft |
Source:  MRED as distributed by MLS GRID #12308347 Report a problem MRED as distributed by MLS GRID #12308347 Report a problem | ||
| 4/4/2025 | Listed for sale | $675,000$232/sqft |
Source: MRED as distributed by MLS GRID #12308347 Report a problem | ||
Public tax history
| Year | Property taxes | Tax assessment |
|---|---|---|
| 2024 | $14,990 +4.4% | $50,000 |
| 2023 | $14,355 +0.1% | $50,000 +14.9% |
| 2022 | $14,345 +2.2% | $43,514 |
| 2021 | $14,040 +1.4% | $43,514 |
| 2020 | $13,846 -6.8% | $43,514 -3.1% |
| 2019 | $14,858 +3.9% | $44,899 |
| 2018 | $14,297 +2% | $44,899 |
| 2017 | $14,022 +6.7% | $44,899 +21.6% |
| 2016 | $13,141 -1.3% | $36,930 |
| 2015 | $13,318 +22.2% | $36,930 |
| 2014 | $10,900 -12.1% | $36,930 -3.1% |
| 2013 | $12,397 +15.3% | $38,092 |
| 2012 | $10,749 +14.3% | $38,092 |
| 2011 | $9,407 +30.8% | $38,092 +22.6% |
| 2010 | $7,191 +14.7% | $31,066 |
| 2009 | $6,271 +3.8% | $31,066 -7% |
| 2008 | $6,041 -1.2% | $33,406 +12% |
| 2007 | $6,114 -19.9% | $29,821 |
| 2006 | $7,634 +42.9% | $29,821 |
| 2005 | $5,341 -17% | $29,821 +24.2% |
| 2004 | $6,438 +7.8% | $24,018 |
| 2003 | $5,974 +3.9% | $24,018 |
| 2002 | $5,748 +45.4% | $24,018 +65.6% |
| 2001 | $3,955 +3.6% | $14,508 |
| 2000 | $3,818 +49.8% | $14,508 |
| 1999 | $2,549 | $14,508 |
Find assessor info on the county website
Monthly payment
Est. payment
Payment breakdown
Explore the cost of this home by adjusting the details. Changes won't be saved.Climate risks
Neighborhood: 60304
Nearby schools
GreatSchools rating
- 10/10Longfellow Elementary SchoolGrades: PK-5Distance: 0.4 mi
- 7/10Percy Julian Middle SchoolGrades: 6-8Distance: 0.4 mi
- 10/10Oak Park & River Forest High SchoolGrades: 9-12Distance: 1 mi
Schools provided by the listing agent
- Elementary: William Beye Elementary School
- Middle: Percy Julian Middle School
- High: Oak Park & River Forest High Sch
- District: 97
Source: MRED as distributed by MLS GRID. This data may not be complete. We recommend contacting the local school district to confirm school assignments for this home.
- $649,2004 bd4 ba2.2k sqft510 S Humphrey Ave, Oak Park, IL 60304Off Market
- $419,1004 bd1 ba1.6k sqft518 S Humphrey Ave, Oak Park, IL 60304Off Market
- $592,5005 bd3 ba3.2k sqft520 S Humphrey Ave, Oak Park, IL 60304Off Market
- $430,8003 bd1 ba1.3k sqft522 S Humphrey Ave, Oak Park, IL 60304Off Market
- $392,9003 bd1 ba1.2k sqft524 S Humphrey Ave, Oak Park, IL 60304Off Market
- $458,7004 bd2 ba1k sqft18 S Austin Blvd #1, Oak Park, IL 60304Off Market
- $243,9002 bd1 ba1.1k sqft18 S Austin Blvd APT 2, Oak Park, IL 60304Off Market
- $---- bd-- ba-- sqft18 S Austin Blvd, Oak Park, IL 60304Off Market
A local agent can set up tours, give advice and negotiate with sellers.
A local lender can help you make sure your offer is ready when you are.
Similar homes
- $649,9005 bd3 ba2.6k sqft713 Community Dr, La Grange Park, IL 60526New
 MLS ID #12709505, Tom Baker, Coldwell Banker Realty. MRED as distributed by MLS GRID
 - $650,0005 bd3 ba2k sqft3044 N Octavia Ave, Chicago, IL 60707Active
 MLS ID #11994301, Christopher Doyle, RLTR MBA, Inc.. MRED as distributed by MLS GRID
 - $649,0005 bd3 ba3k sqft4050 N Menard Ave, Chicago, IL 60634Active
 MLS ID #12623196, Laraine Hanson, Laraine Hanson. MRED as distributed by MLS GRID
 - $649,0006 bd2 ba3k sqft6515 N Maplewood Ave, Chicago, IL 60645Active
 MLS ID #12712031, MD Islam, Century 21 Circle. MRED as distributed by MLS GRID
 - $599,9996 bd2 ba1.6k sqft2922 W Nelson St, Chicago, IL 60618NewMLS ID #12717334, Ricardo Delgado, Kale Realty. MRED as distributed by MLS GRID
- $685,0003 bd2 ba2.3k sqft5811 N Christiana Ave, Chicago, IL 60659NewMLS ID #12699144, Shlomo Arel, Kale Realty. MRED as distributed by MLS GRID
- $499,9004 bd3 ba2.5k sqft4120 N Ottawa Ave, Norridge, IL 60706NewMLS ID #12597842, Daniel Mirea, Berkshire Hathaway HomeServices Chicago. MRED as distributed by MLS GRID
- $425,0005 bd3 ba2.9k sqft4846 S Tripp Ave, Chicago, IL 60632NewMLS ID #12719894, Beata Kozakiewicz, Sterling Group Inc. MRED as distributed by MLS GRID
- $599,9003 bd1 ba2.2k sqft3106 N Sawyer Ave, Chicago, IL 60618NewMLS ID #12719290, Maria Dulce Ramos, Chicago Sweet Homes Realty Inc. MRED as distributed by MLS GRID
- $650,0003 bd3 ba2.2k sqft319 Leclaire Ave, Wilmette, IL 60091NewMLS ID #12686173, Daniel Cozzi, Compass. MRED as distributed by MLS GRID
- $699,0004 bd4 ba3.2k sqft818 Prairie Lawn Rd, Glenview, IL 60025NewMLS ID #12720564, Azhar Saiyed, PSA,SFR, eXp Realty. MRED as distributed by MLS GRID
- $729,0003 bd2 ba1.5k sqft739 Park Ave, River Forest, IL 60305ActiveMLS ID #12691402, Sara Faust, ABR,SRES, Berkshire Hathaway HomeServices Chicago. MRED as distributed by MLS GRID
- $699,0004 bd3 ba2.3k sqft8432 W Amelia Dr, Niles, IL 60714NewMLS ID #12719454, Ralph Milito, @properties Christie's International Real Estate. MRED as distributed by MLS GRID
- $615,0005 bd3 ba2.5k sqft5919 N Bernard St, Chicago, IL 60659ActiveMLS ID #12704351, Ryan Rahim, Re/Max Cityview. MRED as distributed by MLS GRID
- $549,0005 bd3 ba2.2k sqft6254 W Barry Ave, Chicago, IL 60634ActiveMLS ID #12622841, Matthew Litzenberger, Coldwell Banker Realty. MRED as distributed by MLS GRID
- $449,0004 bd3 ba1.7k sqft3509 Cuyler Ave, Berwyn, IL 60402NewMLS ID #12718676, George Ristau, Weichert, Realtors - All Pro. MRED as distributed by MLS GRID
- $420,0004 bd2 ba1.6k sqft3234 W Haddon Ave, Chicago, IL 60651NewMLS ID #12720784, Miguel Lopez, Redfin Corporation. MRED as distributed by MLS GRID
- $440,0005 bd2 ba1.7k sqft5214 W 24th St, Cicero, IL 60804ActiveMLS ID #12713254, Irais Torres-Barron, Extreme Realty LLC. MRED as distributed by MLS GRID
- $593,5005 bd4 ba2.6k sqft1912 Emerson St, Evanston, IL 60201ActiveMLS ID #12715271, MD Islam, Century 21 Circle. MRED as distributed by MLS GRID
- $950,0006 bd3 ba3.6k sqft929 Sheridan Rd, Evanston, IL 60202NewMLS ID #12711849, Jan Hazlett, GRI, @properties Christie's International Real Estate. MRED as distributed by MLS GRID
