Experience Mediterranean elegance with a fresh, modern twist in this beautifully single story renovated residence, where timeless architectural charm meets luxurious contemporary finishes. Gorgeous porcelain tile and rich hardwood flooring complement the home’s distinctive character, while stunning exposed ceiling beams and an elegant electric fireplace create a warm and inviting atmosphere in the living room. The beautifully primary suite offers a luxurious bathroom and a generously sized walk-in closet, creating a private retreat designed for comfort and relaxation. A dedicated entertainment room provides the perfect space gathering. Step outside to your very own backyard oasis, featuring a brand-new swimming pool with a beautiful cascading waterfall, creating a resort-inspired setting for entertaining or unwinding. Thoughtfully renovated with style and comfort in mind, this exceptional Mediterranean home offers a captivating blend of elegance, relaxation, and modern living.
For sale
Price cut: $25K (11/2)
$495,000
523 Rio Grande Dr, Mission, TX 78572
3beds
2,866sqft
Single Family Residence, Residential
Built in 2026
7,588 Square Feet Lot
$-- Zestimate®
$173/sqft
$30/mo HOA
What's special
Brand-new swimming poolElegant electric fireplaceBackyard oasisRich hardwood flooringBeautiful cascading waterfallGenerously sized walk-in closetStunning exposed ceiling beams
- 30 days
- 745
- 56
Zillow last checked:
Listing updated:
Listed by:
Herlinda (Linda) G. De la Garza 956-429-9458,
Pinnacle Realty Advisors
Source: Greater McAllen AOR,MLS#: 517912
Facts & features
Interior
Bedrooms & bathrooms
- Bedrooms: 3
- Bathrooms: 5
- Full bathrooms: 4
- 1/2 bathrooms: 1
Dining room
- Description: Living Area(s): 2
Living room
- Description: Living Area(s): 2
Heating
- Has Heating (Unspecified Type)
Cooling
- Central Air, Electric
Appliances
- Included: Electric Water Heater, Disposal, Microwave, Stove/Range-Electric Smooth
- Laundry: Laundry Room, Washer/Dryer Connection
Features
- Granite Counters, Bonus Room, Built-in Features, Ceiling Fan(s), High Ceilings, Split Bedrooms, Walk-In Closet(s)
- Flooring: Hardwood, Porcelain Tile
- Windows: Double Pane Windows, Plantation Shutters
Interior area
- Total structure area: 2,866
- Total interior livable area: 2,866 sqft
Property
Parking
- Total spaces: 2
- Parking features: Attached, Garage Faces Front
- Attached garage spaces: 2
Features
- Patio & porch: Covered Patio, Patio, Patio Slab
- Exterior features: Mature Trees, Sprinkler System
- Has private pool: Yes
- Pool features: In Ground, Outdoor Pool
- Fencing: Decorative Metal,Landscaped,Masonry,Privacy
Lot
- Size: 7,588 Square Feet
- Features: Mature Trees, Professional Landscaping, Sprinkler System
Details
- Parcel number: C444003018000900
Construction
Type & style
- Home type: SingleFamily
- Property subtype: Single Family Residence, Residential
Materials
- Stone, Stucco
- Foundation: Slab
- Roof: Clay Tile
Condition
- New construction: No
- Year built: 2026
Details
- Warranty included: Yes
Utilities & green energy
- Sewer: Public Sewer
- Water: Public
- Utilities for property: Internet Access
Community & HOA
Community
- Features: Clubhouse, Other, Street Lights
- Security: Firewall(s), Smoke Detector(s)
- Subdivision: Cimarron Country Club
HOA
- Has HOA: Yes
- HOA fee: $360 annually
- HOA name: Cimarron HOA
Location
- Region: Mission
Financial & listing details
- Price per square foot: $173/sqft
- Tax assessed value: $376,355
- Annual tax amount: $9,208
- Date on market: 10/15/2026
- Road surface type: Paved
Estimated market value
Not available
Estimated sales range
Not available
Not available
Price history
| Date | Event | Price |
|---|---|---|
| 11/2/2026 | Price change | $495,000-4.8%$173/sqft |
Source: Greater McAllen AOR #517912 Report a problem | ||
| 10/15/2026 | Listed for sale | $520,000+21.5%$181/sqft |
Source: Greater McAllen AOR #517912 Report a problem | ||
| 9/20/2024 | Sold | -- |
Source: Greater McAllen AOR #415877 Report a problem | ||
| 9/10/2024 | Pending sale | $428,000$149/sqft |
Source: Greater McAllen AOR #415877 Report a problem | ||
| 4/19/2024 | Listed for sale | $428,000-6.6%$149/sqft |
Source: Greater McAllen AOR #415877 Report a problem | ||
| 10/18/2023 | Listed for sale | $458,000$160/sqft |
Source: Greater McAllen AOR #415877 Report a problem | ||
Public tax history
| Year | Property taxes | Tax assessment |
|---|---|---|
| 2026 | -- | $376,355 -1.3% |
| 2025 | $9,208 +17.9% | $381,452 +5% |
| 2024 | $7,813 +13.2% | $363,413 +10% |
| 2023 | $6,901 -4.6% | $330,375 +10% |
| 2022 | $7,230 -0.7% | $300,341 +3.6% |
| 2021 | $7,278 | $289,806 +10% |
| 2020 | -- | $263,460 |
| 2019 | $6,848 -1.6% | $263,460 |
| 2018 | $6,957 | $263,460 0% |
| 2017 | $6,957 -0.8% | $263,461 |
| 2016 | $7,009 -13.6% | $263,461 -23.1% |
| 2015 | $8,112 | $342,423 +17.1% |
| 2014 | $8,112 | $292,409 +369.8% |
| 2013 | -- | $62,238 |
| 2012 | -- | $62,238 |
| 2011 | -- | $62,238 |
| 2010 | -- | $62,238 |
| 2009 | -- | $62,238 |
| 2008 | -- | $62,238 |
| 2007 | -- | $62,238 |
| 2006 | -- | $62,238 +49.1% |
| 2005 | -- | $41,745 |
| 2004 | -- | $41,745 |
| 2003 | -- | $41,745 +57% |
| 2002 | -- | $26,592 +10% |
| 2001 | -- | $24,174 |
| 2000 | -- | $24,174 |
Find assessor info on the county website
Monthly payment
Est. payment
Payment breakdown
Explore the cost of this home by adjusting the details. Changes won't be saved.Climate risks
Neighborhood: 78572
Nearby schools
Schools provided by the listing agent
- Elementary: Bentsen
- Middle: B.L. Gray Junior High
- High: Sharyland H.S.
- District: Sharyland ISD
Source: Greater McAllen AOR. This data may not be complete. We recommend contacting the local school district to confirm school assignments for this home.
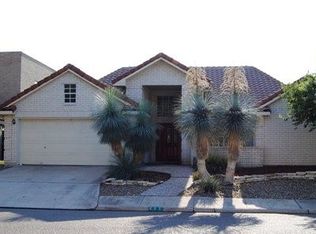
Similar homes
- $495,0004 bd5 ba3.3k sqft514 Rio Grande Dr, Mission, TX 78572For Sale
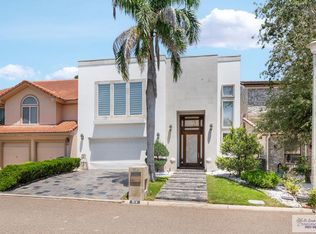
 MLS ID #29780561, Dalia Fernandez, Coldwell Banker La Mansion Real Estate Har. RGVMLS
- $468,9003 bd5 ba2.5k sqft1207 Berkeley St, Mission, TX 78572For Sale
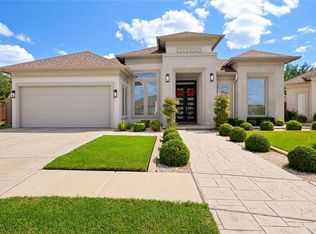 MLS ID #517946, Eric Moreno, Imperio Real Estate Llc. Greater McAllen AOR
- $455,0004 bd3 ba2.4k sqft1508 Mount St, Mission, TX 78572For Sale
 MLS ID #518857, Emily Mariscal, Ursa Real Estate. Greater McAllen AOR
- $430,0004 bd4 ba3.3k sqft2503 Grand Canal Dr, Mission, TX 78572For Sale
 MLS ID #518632, Juan F Torres, Imperio Real Estate Llc. Greater McAllen AOR
