Welcome to this beautiful 4-bedroom, 3-bathroom home conveniently located near Bryan Road and Expressway 83 in Mission, Texas in the gated community of Mayfair. With easy expressway access, the home is close to shopping, dining, H-E-B, Target, and the Sharyland retail area. From the striking double-door entry to the decorative ceilings and abundant natural light, this home makes an impression from the moment you step inside. The open-concept living area flows into a spacious kitchen featuring a large island, ample cabinetry, and pendant lighting. The primary suite offers a relaxing retreat with a spacious bathroom, dual vanities, and a walk-in shower. A laundry room with cabinetry and a utility sink adds everyday convenience. Step outside to enjoy the covered patio, outdoor kitchen, and sparkling pool, surrounded by a fenced backyard with room to entertain and unwind. Schedule your private showing today!
For sale
$455,000
1508 Mount St, Mission, TX 78572
4beds
2,418sqft
Single Family Residence, Residential
Built in 2022
8,001 Square Feet Lot
$445,000 Zestimate®
$188/sqft
$38/mo HOA
What's special
Sparkling poolOutdoor kitchenAbundant natural lightCovered patioPendant lightingDecorative ceilingsSpacious kitchen
- 24 days
- 502
- 73
Likely to sell faster than
Zillow last checked:
Listing updated:
Listed by:
Emily Mariscal 956-970-9700,
Ursa Real Estate
Source: Greater McAllen AOR,MLS#: 518857
Facts & features
Interior
Bedrooms & bathrooms
- Bedrooms: 4
- Bathrooms: 3
- Full bathrooms: 3
Dining room
- Description: Living Area(s): 1
Living room
- Description: Living Area(s): 1
Heating
- Has Heating (Unspecified Type)
Cooling
- Central Air
Appliances
- Included: Tankless Water Heater, No Conveying Appliances
- Laundry: Laundry Room
Features
- Countertops (Quartz), Bonus Room, Built-in Features, Ceiling Fan(s), High Ceilings, Office/Study, Split Bedrooms
- Flooring: Porcelain Tile
- Windows: Double Pane Windows, Window Coverings
Interior area
- Total structure area: 2,418
- Total interior livable area: 2,418 sqft
Property
Parking
- Total spaces: 2
- Parking features: Attached, Garage Faces Front
- Attached garage spaces: 2
Features
- Patio & porch: Covered Patio
- Exterior features: Barbecue, Rock Yard, Sprinkler System
- Has private pool: Yes
- Pool features: In Ground, Fenced, Outdoor Pool
- Fencing: Wood
Lot
- Size: 8,001 Square Feet
- Features: Professional Landscaping
Details
- Parcel number: M191900000005800
Construction
Type & style
- Home type: SingleFamily
- Property subtype: Single Family Residence, Residential
Materials
- Stucco
- Foundation: Slab
- Roof: Composition
Condition
- New construction: No
- Year built: 2022
Utilities & green energy
- Sewer: Public Sewer
Green energy
- Energy efficient items: Energy Star, Green Built, Thermostat
Community & HOA
Community
- Features: Gated, Sidewalks, Street Lights
- Subdivision: Mayfair
HOA
- Has HOA: Yes
- HOA fee: $450 annually
- HOA name: Mayfair Residence HOA
Location
- Region: Mission
Financial & listing details
- Price per square foot: $188/sqft
- Tax assessed value: $378,254
- Annual tax amount: $9,725
- Date on market: 10/28/2026
- Road surface type: Paved
Estimated market value
$445,000
$423,000 - $467,000
$3,508/mo
Price history
| Date | Event | Price |
|---|---|---|
| 10/28/2026 | Listed for sale | $455,000$188/sqft |
Source: Greater McAllen AOR #518857 Report a problem | ||
Public tax history
| Year | Property taxes | Tax assessment |
|---|---|---|
| 2026 | -- | $378,254 -1.4% |
| 2025 | $8,297 -24% | $383,631 -9.6% |
| 2024 | $10,910 +61.4% | $424,587 +59.2% |
| 2023 | $6,759 +457.6% | $266,628 +460.1% |
| 2022 | $1,212 -26.2% | $47,602 -25.1% |
| 2021 | $1,643 | $63,564 |
Find assessor info on the county website
Monthly payment
Est. payment
Payment breakdown
Explore the cost of this home by adjusting the details. Changes won't be saved.Climate risks
Neighborhood: 78572
Nearby schools
Schools provided by the listing agent
- Elementary: Bryan
- Middle: Mission Junior High
- High: Veterans Memorial H.S.
- District: Mission ISD
Source: Greater McAllen AOR. This data may not be complete. We recommend contacting the local school district to confirm school assignments for this home.
Similar homes
- $468,9003 bd5 ba2.5k sqft1207 Berkeley St, Mission, TX 78572For Sale
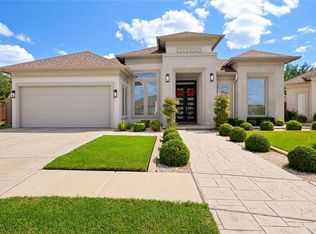 MLS ID #517946, Eric Moreno, Imperio Real Estate Llc. Greater McAllen AOR
- $430,0004 bd4 ba3.3k sqft2503 Grand Canal Dr, Mission, TX 78572For Sale
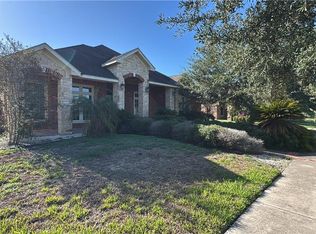 MLS ID #518632, Juan F Torres, Imperio Real Estate Llc. Greater McAllen AOR
- $465,0004 bd3 ba2.4k sqft1515 Ragland St, Mission, TX 78572For Sale
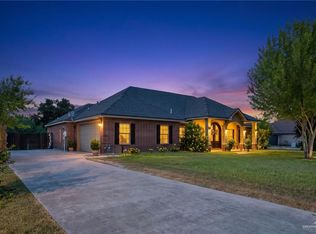 MLS ID #510544, Ronaldo Lacayo, Keller Williams Realty Rgv. Greater McAllen AOR
- $464,0004 bd4 ba2.5k sqft1703 Oak Alley Dr, Mission, TX 78572For Sale
 MLS ID #507377, David Villarreal, Zuazua Real Estate. Greater McAllen AOR
- $495,0004 bd5 ba3.3k sqft514 Rio Grande Dr, Mission, TX 78572For Sale
 MLS ID #29780561, Dalia Fernandez, Coldwell Banker La Mansion Real Estate Har. RGVMLS
- $425,0004 bd4 ba2.5k sqft3300 Santa Olivia St, Mission, TX 78572For SaleMLS ID #29779199, Maggie Harris, KELLER WILLIAMS REALTY RIO GRANDE VALLEY. RGVMLS
- $364,5004 bd3 ba2.9k sqft1311 Alicia Ln, Mission, TX 78572For SaleMLS ID #29781089, Stephanie Green, ROCKING K REALTY & AUCTIONS. RGVMLS
