This is a truly unique home for its age, offering an impressive 2,915+ square feet of living space on an oversized 0.22-acre lot. Mature trees add to its charm, while the spacious floor plan features four bedrooms, three full bathrooms, two living areas, a dedicated office, and a large kitchen. The upstairs living area, complete with 3 additional bedrooms, provides even more flexibility and room to spread out. With numerous upgrades, generous living spaces, and a larger-than-average lot, this home offers an exceptional combination of comfort, functionality, character, and room to enjoy. A home with this much space and so much to offer is truly a special find! "Please request a detailed list of the upgrades and improvements completed. The number of updates throughout this home is truly impressive, and the list is extensive!
For sale
$364,500
1311 Alicia Ln, Mission, TX 78572
4beds
2,915sqft
Single Family Residence
Built in 1997
9,600 Square Feet Lot
$-- Zestimate®
$125/sqft
$-- HOA
What's special
Dedicated officeLarger-than-average lotSpacious floor planGenerous living spacesFour bedroomsLarge kitchenMature trees
- 13 hours
- 84
- 14
Zillow last checked:
Listing updated:
Listed by:
Stephanie Green 956-410-4873,
ROCKING K REALTY & AUCTIONS
Source: RGVMLS,MLS#: 29781089
Facts & features
Interior
Bedrooms & bathrooms
- Bedrooms: 4
- Bathrooms: 3
- Full bathrooms: 3
Primary bedroom
- Features: Walk-In Closet(s)
Primary bathroom
- Features: Double Vanity, Private Commode, Separate Shower
Heating
- Central, Electric
Appliances
- Included: Dishwasher, Disposal, Double Oven, Electric Water Heater
Features
- Bonus Room, Ceiling Fan(s), Office/Study, Automated Lighting, High Speed Internet
- Flooring: Hardwood, Tile
- Windows: Bay Window(s)
Interior area
- Total structure area: 2,915
- Total interior livable area: 2,915 sqft
Property
Parking
- Total spaces: 2
- Parking features: Garage, Attached, Garage Faces Front
- Attached garage spaces: 2
Accessibility
- Accessibility features: Handicap Access
Features
- Levels: Two
- Patio & porch: Covered
- Exterior features: Sprinkler System
- Pool features: None
- Has spa: Yes
- Spa features: Bath
- Fencing: Privacy
Lot
- Size: 9,600 Square Feet
Details
- Parcel number: L310002000004200
Construction
Type & style
- Home type: SingleFamily
- Property subtype: Single Family Residence
Materials
- Brick Veneer, HardiPlank Type
- Foundation: Slab
- Roof: Composition
Condition
- Year built: 1997
Details
- Warranty included: Yes
Utilities & green energy
- Sewer: Public Sewer
- Water: Public
- Utilities for property: Cable Connected
Green energy
- Energy efficient items: Thermostat
Community & HOA
Community
- Security: Carbon Monoxide Detector(s), Security System, Smoke Detector(s)
- Subdivision: Los Alamos Estates
HOA
- Has HOA: No
Location
- Region: Mission
Financial & listing details
- Price per square foot: $125/sqft
- Tax assessed value: $307,487
- Date on market: 11/18/2026
- Listing terms: Cash,Conventional,FHA,VA Loan
- Road surface type: Paved
Estimated market value
Not available
Estimated sales range
Not available
Not available
Price history
| Date | Event | Price |
|---|---|---|
| 11/18/2026 | Listed for sale | $364,500+77.8%$125/sqft |
Source:  RGVMLS #29781089 Report a problem | ||
| 5/31/2018 | Sold | -- |
Source: Greater McAllen AOR #528002_218638 Report a problem | ||
| 3/23/2018 | Price change | $205,000-1.4%$70/sqft |
Source: O'Cana Realty Group, LLC #218638 Report a problem | ||
| 3/19/2018 | Price change | $208,000-3.3%$71/sqft |
Source: O'Cana Realty Group, LLC #218638 Report a problem | ||
| 11/30/2017 | Price change | $215,000-4.4%$74/sqft |
Source: O'Cana Realty Group, LLC #211485 Report a problem | ||
| 9/4/2017 | Listed for sale | $225,000$77/sqft |
Source: O'Cana Realty Group, LLC #211485 Report a problem | ||
Public tax history
| Year | Property taxes | Tax assessment |
|---|---|---|
| 2026 | -- | $307,487 +4.7% |
| 2025 | -- | $293,584 +8.9% |
| 2024 | -- | $269,570 +10% |
| 2023 | -- | $245,064 |
| 2022 | $5,490 | $245,064 +7.4% |
| 2021 | -- | $228,110 |
Find assessor info on the county website
Monthly payment
Est. payment
Payment breakdown
Explore the cost of this home by adjusting the details. Changes won't be saved.Climate risks
Neighborhood: 78572
Nearby schools
Schools provided by the listing agent
- Elementary: Bryan
- Middle: Mission Jr High
- High: Mission
- District: Mission C.I.S.D.
Source: RGVMLS. This data may not be complete. We recommend contacting the local school district to confirm school assignments for this home.

Similar homes
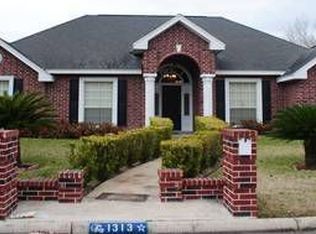
- $320,0004 bd4 ba3.5k sqft3304 San Clemente, Mission, TX 78572For Sale
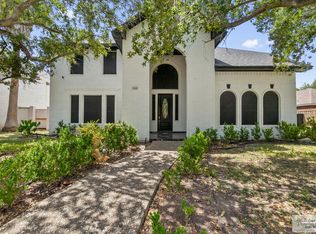
 MLS ID #29779264, Hector Cardoza, Altus Real Estate Group, LLC. RGVMLS
- $389,0004 bd4 ba3.2k sqft2603 NICOLE DR, Mission, TX 78574For Sale

 MLS ID #2003699, Alex Sanders TREC #560421, Texas Premier Realty. LERA MLS
- $425,0004 bd4 ba2.5k sqft3300 Santa Olivia St, Mission, TX 78572For Sale
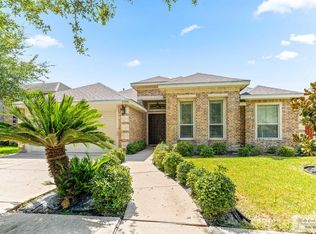 MLS ID #29779199, Maggie Harris, KELLER WILLIAMS REALTY RIO GRANDE VALLEY. RGVMLS
- $259,0003 bd3 ba1.6k sqft320 Violet St, Mission, TX 78574For Sale
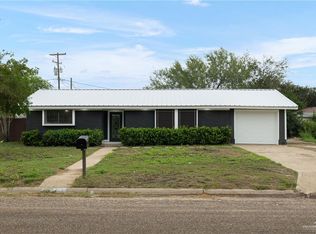 MLS ID #520217, Esteban Gomez, Red & Co Realty Services. Greater McAllen AOR
- $385,0004 bd3 ba2.3k sqft400 E Avocet Ave, McAllen, TX 78504For SaleMLS ID #29780876, Paola De Leon, Grand Realty & Associates, LLC. RGVMLS
- $395,0005 bd4 ba2.4k sqft3704 Falcon Dr, Mission, TX 78572For SaleMLS ID #29777090, Zaida Trevino, Realty Solutions. RGVMLS
- $350,0004 bd3 ba2.3k sqft3601 N Toledo St, Pharr, TX 78577For SaleMLS ID #29773682, Alan Marquez, Aria Group Real Estate. RGVMLS
