Discover a unique opportunity in Lockhart, where potential meets prime location. This property presents an exceptional investment, thoughtfully priced to accommodate your vision and creativity. With a spacious layout that includes a second kitchen and bath, complete with a private entrance, this home offers unparalleled flexibility. Imagine the possibilities for extended family living, a dedicated student space, or a private retreat for an aging parent, all while maintaining close proximity to loved ones. The recent updates to both the roof and AC provide peace of mind, ensuring comfort and efficiency. Outside, a shaded, fenced yard offers a serene environment for relaxation and outdoor enjoyment, complemented by a conveniently located laundry room just off the back porch. Situated for effortless access to local schools, this residence is perfectly positioned for families. This truly is an investor's dream, ready for transformation into a lucrative rental or a cherished family abode. Independence Title has already opened title for a swift and seamless closing process.
Active
$148,900
523 S Rio Grande St, Lockhart, TX 78644
3beds
1,103sqft
Single Family Residence
Built in 1935
6,368 Square Feet Lot
$-- Zestimate®
$135/sqft
$-- HOA
What's special
Shaded fenced yardPrivate entranceSecond kitchen and bathSpacious layout
- 200 days
- 257
- 7
Zillow last checked:
Listing updated:
Listed by:
Karen Bell (830) 875-9081,
Bell & Associates (830) 875-9081
Source: Unlock MLS,MLS#: 9271067
Facts & features
Interior
Bedrooms & bathrooms
- Bedrooms: 3
- Bathrooms: 2
- Full bathrooms: 2
- Main level bedrooms: 3
Heating
- Central
Cooling
- Central Air, Electric
Appliances
- Included: Range, Refrigerator
Features
- See Remarks
- Flooring: Laminate
- Windows: See Remarks
Interior area
- Total interior livable area: 1,103 sqft
Property
Parking
- Parking features: Off Street
Accessibility
- Accessibility features: None
Features
- Levels: One
- Stories: 1
- Patio & porch: Covered, Front Porch
- Exterior features: No Exterior Steps
- Pool features: None
- Spa features: None
- Fencing: Back Yard
- Has view: Yes
- View description: None
- Waterfront features: None
Lot
- Size: 6,368 Square Feet
- Features: Back Yard, City Lot, Few Trees, Front Yard, Public Maintained Road
Details
- Additional structures: None
- Parcel number: 030054100100110
- Special conditions: Standard
Construction
Type & style
- Home type: SingleFamily
- Property subtype: Single Family Residence
Materials
- Foundation: Pillar/Post/Pier
- Roof: Shingle
Condition
- Resale
- New construction: No
- Year built: 1935
Utilities & green energy
- Sewer: Public Sewer
- Water: Public
- Utilities for property: Electricity Connected, Sewer Connected, Water Connected
Community & HOA
Community
- Features: See Remarks
- Subdivision: Mathis
HOA
- Has HOA: No
Location
- Region: Lockhart
Financial & listing details
- Price per square foot: $135/sqft
- Tax assessed value: $149,730
- Annual tax amount: $3,089
- Date on market: 2/25/2026
- Listing terms: Cash,Conventional
- Electric utility on property: Yes
Estimated market value
Not available
Estimated sales range
Not available
Not available
Price history
| Date | Event | Price |
|---|---|---|
| 2/25/2026 | Listed for sale | $148,900+129.4%$135/sqft |
Source:  Unlock MLS #9271067 Report a problem Unlock MLS #9271067 Report a problem | ||
| 11/1/2012 | Listing removed | $64,900$59/sqft |
Source: Harrison Partners Realty, LLP #3205266 Report a problem | ||
| 8/23/2012 | Pending sale | $64,900$59/sqft |
Source: Harrison Partners Realty, LLP #3205266 Report a problem | ||
| 7/16/2012 | Listed for sale | $64,900$59/sqft |
Source: Harrison Partners Realty, LLP #3205266 Report a problem | ||
| 3/9/2011 | Listing removed | $64,900$59/sqft |
Source: Harrison Partners Realty LLP #5533962 Report a problem | ||
| 11/4/2010 | Listed for sale | $64,900$59/sqft |
Source: Harrison Partners Realty LLP #5533962 Report a problem | ||
Public tax history
| Year | Property taxes | Tax assessment |
|---|---|---|
| 2025 | $3,244 0% | $149,730 -6.2% |
| 2024 | $3,245 +1.7% | $159,630 -0.4% |
| 2023 | $3,191 +6% | $160,320 +22.4% |
| 2022 | $3,011 +33.8% | $131,030 +44.3% |
| 2021 | $2,250 | $90,790 +8.8% |
| 2020 | -- | $83,460 +45.2% |
| 2018 | $1,489 | $57,460 +11.1% |
| 2017 | -- | $51,730 +3.8% |
| 2016 | -- | $49,820 +0.9% |
| 2015 | -- | $49,390 -0.1% |
| 2014 | -- | $49,450 +4.2% |
| 2012 | -- | $47,450 -0.2% |
| 2011 | -- | $47,550 +1% |
| 2010 | -- | $47,100 -0.8% |
| 2009 | -- | $47,470 +0.9% |
| 2008 | -- | $47,050 |
| 2007 | -- | $47,050 |
| 2006 | -- | $47,050 |
| 2005 | -- | -- |
| 2004 | -- | -- |
Find assessor info on the county website
Monthly payment
Est. payment
Payment breakdown
Explore the cost of this home by adjusting the details. Changes won't be saved.Climate risks
Neighborhood: 78644
Nearby schools
Schools provided by the listing agent
- Elementary: Clear Fork
- Middle: Lockhart
- High: Lockhart
- District: Lockhart ISD
Source: Unlock MLS. This data may not be complete. We recommend contacting the local school district to confirm school assignments for this home.
Similar homes
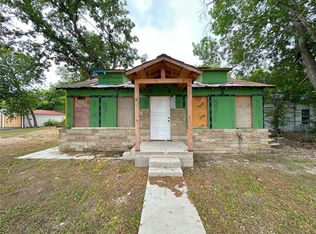
- $160,0002 bd2 ba1k sqft706 W Live Oak St, Lockhart, TX 78644Active

 MLS ID #8167057, Amelia Smith, Countywide Realty. Unlock MLS
 - $140,0003 bd1 ba1.1k sqft803 3rd St, Lockhart, TX 78644Active

 MLS ID #615017, Irene Yanez, Countywide Realty, Lp. Central Texas MLS
 - $200,0002 bd2 ba952 sqft818 Plum St, Lockhart, TX 78644Active
 MLS ID #6617717, LILIANA POSADA ESTRADA, Ideal Realty. Unlock MLS
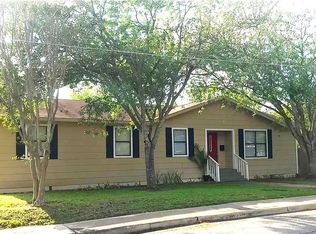
 - $206,0004 bd2 ba1.4k sqft911 S Brazos St, Lockhart, TX 78644Active
 MLS ID #5476903, Dorothy K Orr, Keller Williams Realty. Unlock MLS
 - $205,0003 bd2 ba1.4k sqft903 Travis St, Lockhart, TX 78644ActiveMLS ID #5113261, Havilah Crider, Crider Realty, LLC. Unlock MLS
- $220,0003 bd2 ba1.3k sqft1308 Pendergrass St, Lockhart, TX 78644ActiveMLS ID #9260956, Tara Horn, Compass RE Texas, LLC. Unlock MLS
- $87,5002 bd1 ba1k sqft918 S Brazos St, Lockhart, TX 78644ActiveMLS ID #6204800, Chip Ferguson, All City Real Estate Ltd. Co. Unlock MLS
- $85,0003 bd1 ba1.4k sqft1006 Proctor St, Lockhart, TX 78644ActiveMLS ID #9704060, Quartermetra Hughes, NEXTHOME MODERN. Unlock MLS
- $155,0003 bd2 ba1.1k sqft301 Holly Ave, Luling, TX 78648ActiveMLS ID #6519632, Alba Fernandez, StepStone Realty LLC. Unlock MLS
- $210,0003 bd3 ba1.2k sqft54 Trinity Cir, Lockhart, TX 78644ActiveMLS ID #622206, Kacie Brown, TS Realty. Central Texas MLS
- $159,9003 bd1 ba1.4k sqft231 ELM AVE, Luling, TX 78648For Sale
 MLS ID #2011310, Joel Benites TREC #739976, Alamo City Brokers, LLC. LERA MLS
 - $134,9003 bd2 ba1.3k sqft302 E Crockett St, Luling, TX 78648ActiveMLS ID #4473507, Clarissa Martinez, Texas Ally Real Estate Group. Unlock MLS
- $165,0002 bd1 ba1k sqft214 S Hackberry Ave, Luling, TX 78648ActiveMLS ID #2926477, Karen Bell, Bell & Associates. Unlock MLS
- $149,0003 bd2 ba955 sqft203 S Mitchell St APT 4, San Marcos, TX 78666ActiveMLS ID #593957, James Walker, Walker Texas Team, KW Realty. Central Texas MLS
- $172,9003 bd1 ba1k sqft6071 Fm 713, Dale, TX 78616ActiveMLS ID #600595, Jaclyn Zapien, Land Unlimited. Central Texas MLS
- $140,0002 bd2 ba720 sqft1624 Aquarena Springs Dr #A102, San Marcos, TX 78666ActiveMLS ID #6706199, Brad Rowe, 316 Realty Group. Unlock MLS
- $155,0002 bd1 ba906 sqft104 Eastwood St, San Marcos, TX 78666ActiveMLS ID #606928, James Skiles, Skiles & Associates RE. Central Texas MLS
- $170,0002 bd1 ba963 sqft711 N Bishop St, San Marcos, TX 78666ActiveMLS ID #2247627, Jeremy Frost, Keller Williams Realty. Unlock MLS
