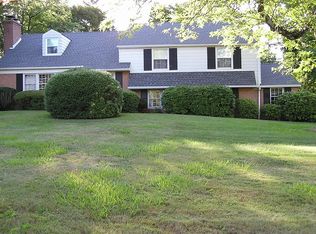
A piece of 18th century history! A unique, delightful and comfortable residence today! With 3 bedrooms and 3 full baths, sun-filled family room, updated eat-in kitchen, central air, 2-car garage with workshop, and utterly wonderful in-ground pool and poolhouse. It is said that Ann Whitpain herself owned this and surrounding property from 1714. Then in 1742, the original 3 story stucco-over-stone colonial style home was built. That's what George Washington saw when he rode by on his horse during the Revolution, but in 1870 the first of 3 additions was added to create today's dining room. The kitchen addition came in the mid-20th century. Finally, the two story sunny library addition was added between 1996 and 2000. In 2021, we see a meticulously cared for home that stands as a landmark at the road and opens in the rear to 3/4 acre of landscaped lawn and gardens--including a pond with frogs! Floor Plan: 1st floor: Perfectly proportioned living room of the original house with a fireplace at each end--one with gas insert never used and the other gas fireplace used regularly over the years; Formal dining room with newly custom-crafted corner cabinets, broad south-facing bay window, 2 closets and a winding stair to the 2nd floor; Updated eat-in kitchen with pretty cherry cabinetry, ceramic tile floor and backsplash, electric cooking, porcelain sink with garbage disposal, dishwasher, corian counters and exit to driveway; Laundry room with stacked washer and dryer, utility sink and storage; Main staircase to 2nd floor; Welcoming library, bright with sunshine, serves as 2nd sitting area or could be a first floor bedroom with the immediately adjacent and well-appointed full bath with shower stall. French doors from the sunroom lead to the broad slate patio bordered by a stone wall and an abundance of shrubs and colorful perennials. 2nd floor: The original front of the house, entered via a charming space that could be a nursery or dressing room with winding stairs to 3rd floor, offers a romantic bedroom/bathroom suite with 18th century wide-board flooring, 7' ceilings and the 3rd fireplace (not used by these owners), a full bath with shower over tub and ceramic tile trim; 10x6 in-home office space with double closet; a second full bath with shower over tub and 2 more bedrooms, one small and one quite large complete the 2nd floor. 3rd floor: a treasure of an attic with lots of storage space as well as the two air handlers for the central air conditioning system. Two basements: one under the original 1742 portion of the house, and one under the most recent portion--for utilities, storage and workspace--each with exits to outside. Detached 2-car garage with electric door openers, loft, and separate workroom/storage room on one side. Alluring in-ground pool, built in the 1950's and renovated 4 years ago comes with its own cover and pool house with water service. Utilities include high-efficiency gas heat for the main house installed in 2019, tankless gas hot water heater, two zones central air, 200 AMP electric service panel with circuit breakers, brand new sparkling cedar shake roof. Nearby are Prophecy Creek Park, Briar Hill Preserve, Wings Airfield, Blue Bell Inn, a number of walking trails, shops, and the popular Wissahickon School District's Shady Grove Elementary School. This is a property to fall in love with, unlike any other, and with just the right combination of modern amenities and character for the sensitive soul. Showings start on Saturday, May 29th. Quick settlement possible. 2021-07-08
This property is not currently displayed as for sale or rent on Zillow. This may be different from what's on other websites or public sources.