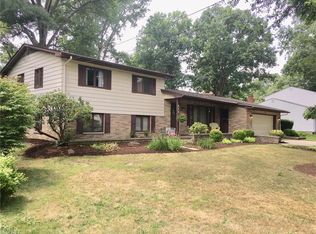
Updated and well maintained open floor plan home with a one of a kind, huge 4 car, heated, lofted workshop! The house offers great sight lines from the moment you enter the front door. Main floor with vaulted ceilings and a spacious sunken living room that opens to the dining room and updated kitchen. Kitchen offers stainless appliances and plenty of counter space, updated lighting, modern neutral colors and new flooring. Sliders out to the expansive private back yard with a paver patio and fire pit. In the lower level you'll find a spacious renovated half bath and family room with wood burning fireplace (can easily be converted back to gas). Laundry and storage as well as steps to the attached 2 car garage complete the lower level. Upstairs offers 3 bright and sunny bedrooms and a gorgeous remodeled full bath. This property stands out from the rest with the additional 24X40 4 car heated outbuilding with loft storage. Outbuilding with its own 100amp electrical service, ethernet a
Closed
$265,000
523 Sturgeon Dr, Akron, OH 44319
3beds
1,575sqft
Single Family Residence
Built in 1966
0.59 Acres Lot
$292,000 Zestimate®
$168/sqft
$2,458 Estimated rent
Home value
$292,000
$277,000 - $307,000
$2,458/mo
Zestimate® history
Owner options
List your home for rent
$2,458/mo
Rent Zestimate®
Find your next renter with Zillow Rental Manager. Plus, with online applications, you can quickly screen prospective tenants – for free.
$2,458/mo
Rent Zestimate®
Refinance and save
$1,757/mo
Est. payment
Refinancing to a lower rate could help reduce your monthly payments and save thousands over the life of the loan.
$1,757/mo
Est. payment
Explore your selling options
Work with a Zillow partner agent
Leverage their expertise and Zillow's premium Showcase listings to get your home seen by more buyers.
Get startedList with your own agent
Get your home in front of millions of buyers by listing it on Zillow.
Learn how to do itSell it yourself
Take full control of how buyers see your home on Zillow by listing For Sale by Owner (FSBO).
List your homeWhat's special
Modern neutral colorsVaulted ceilingsWaterfront diningUpdated lightingWhole house generator hookupGutter guardsFamous danos
Zillow last checked:
Listing updated:
Listed by:
Kelly M Wise Buzek (330)907-4100,
Keller Williams Chervenic Rlty
Bought with:
Derrick T Bailey, 2018000192
RE/MAX Trends Realty
Source: MLS Now,MLS#: 4477167 Originating MLS: Akron Cleveland Association of REALTORS
Originating MLS: Akron Cleveland Association of REALTORSFacts & features
Interior
Bedrooms & bathrooms
- Bedrooms: 3
- Bathrooms: 2
- Full bathrooms: 1
- 1/2 bathrooms: 1
Primary bedroom
- Description: Flooring: Wood
- Features: Window Treatments
- Level: Second
- Dimensions: 12.00 x 12.00
Bedroom
- Description: Flooring: Wood
- Level: Second
- Dimensions: 10.00 x 8.00
Bedroom
- Description: Flooring: Wood
- Features: Window Treatments
- Level: Second
- Dimensions: 13.00 x 9.00
Dining room
- Description: Flooring: Wood
- Features: Window Treatments
- Level: First
- Dimensions: 10.00 x 9.00
Eat in kitchen
- Description: Flooring: Luxury Vinyl Tile
- Features: Window Treatments
- Level: First
- Dimensions: 10.00 x 9.00
Family room
- Description: Flooring: Carpet
- Features: Fireplace, Window Treatments
- Level: Lower
- Dimensions: 19.00 x 12.00
Living room
- Description: Flooring: Wood
- Features: Window Treatments
- Level: First
- Dimensions: 15.00 x 12.00
Heating
- Forced Air, Gas
Cooling
- Central Air
Appliances
- Included: Dishwasher, Range, Refrigerator, Water Softener
Features
- Basement: Partial,Sump Pump
- Number of fireplaces: 1
Interior area
- Total structure area: 1,575
- Total interior livable area: 1,575 sqft
- Finished area above ground: 1,575
Property
Parking
- Total spaces: 6
- Parking features: Attached, Drain, Detached, Electricity, Garage, Garage Door Opener, Heated Garage, Unpaved, Water Available
- Attached garage spaces: 6
Features
- Levels: Multi/Split
- Patio & porch: Patio
- Fencing: Privacy,Wood
Lot
- Size: 0.59 Acres
- Features: Wooded
Details
- Parcel number: 2302192
Construction
Type & style
- Home type: SingleFamily
- Architectural style: Split Level
- Property subtype: Single Family Residence
Materials
- Aluminum Siding, Stone
- Roof: Asphalt,Fiberglass
Condition
- Year built: 1966
Utilities & green energy
- Water: Well
Community & HOA
Community
- Security: Smoke Detector(s)
- Subdivision: Turkeyfoot Lake Estates
HOA
- Has HOA: No
Location
- Region: Akron
Financial & listing details
- Price per square foot: $168/sqft
- Tax assessed value: $183,700
- Annual tax amount: $3,134
- Date on market: 7/25/2023
- Cumulative days on market: 17 days
Price history
| Date | Event | Price |
|---|---|---|
| 9/26/2023 | Sold | $265,000$168/sqft |
Source:  MLS Now #4477167 Report a problem MLS Now #4477167 Report a problem | ||
| 9/6/2023 | Pending sale | $265,000$168/sqft |
Source: MLS Now #4477167 Report a problem | ||
| 8/25/2023 | Price change | $265,000-5.4%$168/sqft |
Source: MLS Now #4477167 Report a problem | ||
| 7/30/2023 | Pending sale | $280,000$178/sqft |
Source: MLS Now #4477167 Report a problem | ||
| 7/30/2023 | Price change | $280,000+7.7%$178/sqft |
Source: MLS Now #4477167 Report a problem | ||
| 7/25/2023 | Listed for sale | $260,000+110%$165/sqft |
Source: MLS Now #4477167 Report a problem | ||
| 1/6/2017 | Sold | $123,800-1%$79/sqft |
Source: MLS Now #3842609 Report a problem | ||
| 12/27/2016 | Listed for sale | $125,000$79/sqft |
Source: Keller Williams - KW Chervenic Realty #3842609 Report a problem | ||
| 12/27/2016 | Pending sale | $125,000$79/sqft |
Source: Keller Williams - KW Chervenic Realty #3842609 Report a problem | ||
| 10/4/2016 | Price change | $125,000-3.1%$79/sqft |
Source: Keller Williams - KW Chervenic Realty #3842609 Report a problem | ||
| 9/8/2016 | Listed for sale | $129,000-4.4%$82/sqft |
Source: Keller Williams - KW Chervenic Realty #3842609 Report a problem | ||
| 12/6/2015 | Listing removed | $134,900$86/sqft |
Source: Howard Hanna - Green / Uniontown #3736401 Report a problem | ||
| 10/14/2015 | Price change | $134,900-3.6%$86/sqft |
Source: Howard Hanna - Green / Uniontown #3736401 Report a problem | ||
| 8/8/2015 | Listed for sale | $139,900+27.2%$89/sqft |
Source: Howard Hanna - Akron/Fairlawn #3736401 Report a problem | ||
| 6/26/2009 | Sold | $110,000-11.9%$70/sqft |
Source: Public Record Report a problem | ||
| 12/18/2008 | Listing removed | $124,900$79/sqft |
Source: Listhub #1524049 Report a problem | ||
| 11/15/2008 | Price change | $124,900-1.6%$79/sqft |
Source: Listhub #1524049 Report a problem | ||
| 8/26/2008 | Price change | $126,900-1.6%$81/sqft |
Source: Listhub #1524049 Report a problem | ||
| 7/16/2008 | Price change | $128,900-3%$82/sqft |
Source: Listhub #1524049 Report a problem | ||
| 6/18/2008 | Listed for sale | $132,900$84/sqft |
Source: Listhub #1524049 Report a problem | ||
Public tax history
| Year | Property taxes | Tax assessment |
|---|---|---|
| 2025 | $3,461 +5.1% | $64,300 |
| 2024 | $3,294 +0.2% | $64,300 |
| 2023 | $3,289 +5% | $64,300 +31.7% |
| 2022 | $3,134 -0.4% | $48,836 |
| 2021 | $3,145 | $48,836 +6% |
| 2020 | -- | $46,067 +6.9% |
| 2019 | $3,039 +15.9% | $43,092 +0% |
| 2018 | $2,622 -1.6% | $43,090 |
| 2017 | $2,663 | $43,090 +8.6% |
| 2016 | $2,663 | $39,670 |
| 2015 | $2,663 +0.8% | $39,670 |
| 2014 | $2,643 +0.6% | $39,670 |
| 2013 | $2,628 +9.9% | $39,670 |
| 2012 | $2,392 +0.8% | $39,670 +0% |
| 2011 | $2,373 +0.2% | $39,669 -10.1% |
| 2010 | $2,369 | $44,146 |
| 2009 | -- | $44,146 |
| 2008 | $2,372 -4.3% | $44,146 -8.3% |
| 2007 | $2,479 +0.7% | $48,119 |
| 2006 | $2,463 +3.9% | $48,119 |
| 2005 | $2,369 | $48,119 +10% |
| 2004 | -- | $43,740 |
| 2003 | $1,879 -0.8% | $43,740 |
| 2002 | $1,895 +1.9% | $43,740 +13.1% |
| 2001 | $1,859 -0.5% | $38,665 |
| 2000 | $1,868 | $38,665 |
Find assessor info on the county website
Neighborhood: 44319
Nearby homes
- $271,9003 bd2 ba1.6k sqft513 Sturgeon Dr, Akron, OH 44319Off Market
- $225,0004 bd3 ba1.5k sqft533 Sturgeon Dr, Akron, OH 44319Sold

- $299,6004 bd2 ba1.8k sqft643 & 647 Sturgeon Dr, Akron, OH 44319Off Market
- $340,5004 bd3 ba2.3k sqft514 Sturgeon Dr, Akron, OH 44319Off Market
- $239,4003 bd1 ba1.6k sqft534 Sturgeon Dr, Akron, OH 44319Off Market
- $271,5003 bd3 ba1.5k sqft503 Sturgeon Dr, Akron, OH 44319Off Market
- $285,4003 bd2 ba1.8k sqft543 Sturgeon Dr, Akron, OH 44319Off Market
- $282,8004 bd1 ba2.1k sqft524 Sturgeon Dr, Akron, OH 44319Off Market
Nearby schools
GreatSchools rating
- 8/10Nolley Elementary SchoolGrades: K-5Distance: 1.3 mi
- 7/10Manchester Middle SchoolGrades: 6-8Distance: 1.8 mi
- 7/10Manchester High SchoolGrades: 9-12Distance: 1.4 mi
Schools provided by the listing agent
- District: Manchester LSD Summit- 7706
Source: MLS Now. This data may not be complete. We recommend contacting the local school district to confirm school assignments for this home.
Get a cash offer in 3 minutes
Find out how much your home could sell for in as little as 3 minutes with a no-obligation cash offer.
Estimated market value
$292,000
Get a cash offer in 3 minutes
Find out how much your home could sell for in as little as 3 minutes with a no-obligation cash offer.
Estimated market value
$292,000
- Ohio
- Summit County
- Akron
- 44319
- 523 Sturgeon Dr
Nearby cities
Nearby neighborhoods
Nearby zip codes
Other Akron Topics
