Great opportunity to call 533 Sturgeon your new home. Within five minutes to Portage Lakes State Park, boating, fishing, swimming, Loads of summer and winter fun, Tudor house within walking Distance also very well-known eatery and Pub Danos right around the corner. Enjoy all Portage Lakes area has to offer. This Brick split level offers 3 bedrooms possibly 4 if needed, two full baths and a half just adjacent to large family room. Large lot offers plenty room for family entertaining, spacious deck ready for all activities. Deep garage with two access doors front and back ready for oversize vehicle's, Expansive driveway and extra parking in abundance. All new vinyl windows plus Interior blinds and shutters new 2023, Plumbing updated 2020, Lennox furnace plus softener and AC unit updated 2021.New Condenser for A.C. unit 07/02/25, Call you favorite Agent and take a look
Closed
$225,000
533 Sturgeon Dr, Akron, OH 44319
4beds
1,580sqft
Single Family Residence
Built in 1967
0.59 Acres Lot
$231,400 Zestimate®
$142/sqft
$3,104 Estimated rent
Home value
$231,400
$211,000 - $255,000
$3,104/mo
Zestimate® history
Owner options
List your home for rent
$3,104/mo
Rent Zestimate®
Find your next renter with Zillow Rental Manager. Plus, with online applications, you can quickly screen prospective tenants – for free.
$3,104/mo
Rent Zestimate®
Refinance and save
$1,580/mo
Est. payment
Refinancing to a lower rate could help reduce your monthly payments and save thousands over the life of the loan.
$1,580/mo
Est. payment
Explore your selling options
Work with a Zillow partner agent
Leverage their expertise and Zillow's premium Showcase listings to get your home seen by more buyers.
Get startedList with your own agent
Get your home in front of millions of buyers by listing it on Zillow.
Learn how to do itSell it yourself
Take full control of how buyers see your home on Zillow by listing For Sale by Owner (FSBO).
List your homeWhat's special
Spacious deckDeep garageExpansive drivewayLarge lotBlinds and shuttersNew vinyl windows
Zillow last checked:
Listing updated:
Listed by:
Michael Petrie soldbymichael@outlook.com330-352-3212,
Coldwell Banker Schmidt Realty
Bought with:
Cathy M Corral, 2015001070
RE/MAX Edge Realty
Source: MLS Now,MLS#: 5132393 Originating MLS: Akron Cleveland Association of REALTORS
Originating MLS: Akron Cleveland Association of REALTORSFacts & features
Interior
Bedrooms & bathrooms
- Bedrooms: 4
- Bathrooms: 3
- Full bathrooms: 2
- 1/2 bathrooms: 1
- Main level bedrooms: 3
Primary bedroom
- Description: Exterior deck /bathroom attached,Flooring: Hardwood
- Features: Bidet, Natural Woodwork
- Level: Second
- Dimensions: 14 x 11
Bedroom
- Description: hardwood under carpet, large closet,Flooring: Carpet,Hardwood,Wood
- Level: Second
- Dimensions: 11 x 9
Bedroom
- Description: hardwood under carpet,Flooring: Carpet,Wood
- Level: Second
- Dimensions: 11 x 9
Eat in kitchen
- Description: Easy Access to garage,Flooring: Tile
- Level: First
- Dimensions: 12 x 10
Family room
- Description: walk out to large deck, half bath adjacent,Flooring: Carpet
- Features: Fireplace, Bar
- Level: First
- Dimensions: 18 x 13
Laundry
- Description: storage abundant/ shelving,Flooring: Concrete
- Features: Bookcases, Bidet, Chandelier, Fireplace
- Level: Basement
- Dimensions: 12 x 12
Living room
- Description: Interior Shutters and Blinds New 2023,Flooring: Hardwood,Wood
- Features: High Ceilings, Window Treatments
- Level: First
- Dimensions: 28 x 13
Recreation
- Description: used as additional rec room /craft room,Flooring: Carpet,Luxury Vinyl Tile
- Level: Basement
- Dimensions: 16 x 9
Heating
- Forced Air, Gas
Cooling
- Central Air, Ceiling Fan(s)
Appliances
- Included: Built-In Oven, Dryer, Dishwasher, Microwave, Range, Refrigerator, Water Softener, Washer
- Laundry: In Basement, Laundry Tub, Sink
Features
- Breakfast Bar, Bookcases, Bidet, Ceiling Fan(s), Chandelier, Eat-in Kitchen, High Ceilings, Bar
- Windows: ENERGY STAR Qualified Windows, Screens, Shutters, Wood Frames, Window Treatments
- Basement: Full,Concrete,Storage Space,Walk-Out Access,Sump Pump
- Number of fireplaces: 1
- Fireplace features: Gas, Glass Doors, Gas Starter, Recreation Room
Interior area
- Total structure area: 1,580
- Total interior livable area: 1,580 sqft
- Finished area above ground: 1,580
Property
Parking
- Total spaces: 2.5
- Parking features: Attached, Concrete, Direct Access, Driveway, Electricity, Garage Faces Front, Garage, Gravel, Inside Entrance, Side By Side, Water Available
- Attached garage spaces: 2.5
Features
- Levels: Three Or More,Multi/Split
- Stories: 3
- Patio & porch: Rear Porch, Deck, Balcony
- Exterior features: Balcony, Dog Run, Fire Pit, Gas Grill
- Has view: Yes
- View description: Rural, Trees/Woods
Lot
- Size: 0.59 Acres
- Dimensions: 225 x 100
- Features: Back Yard, Flat, Front Yard, Level, Few Trees
Details
- Additional structures: Shed(s)
- Parcel number: 2302028
Construction
Type & style
- Home type: SingleFamily
- Architectural style: Bi-Level
- Property subtype: Single Family Residence
- Attached to another structure: Yes
Materials
- Brick, Vinyl Siding
- Foundation: Block
- Roof: Asphalt,Fiberglass,Shingle
Condition
- Year built: 1967
Utilities & green energy
- Sewer: Septic Tank
- Water: Well
Green energy
- Energy efficient items: Windows
Community & HOA
Community
- Security: Smoke Detector(s)
- Subdivision: Turkeyfoot Lake Estate #1
HOA
- Has HOA: No
Location
- Region: Akron
Financial & listing details
- Price per square foot: $142/sqft
- Tax assessed value: $195,550
- Annual tax amount: $2,500
- Date on market: 6/20/2025
- Cumulative days on market: 34 days
- Listing terms: Cash,Conventional,Contract,1031 Exchange
Price history
| Date | Event | Price |
|---|---|---|
| 9/25/2025 | Sold | $225,000-6.2%$142/sqft |
Source:  MLS Now #5132393 Report a problem MLS Now #5132393 Report a problem | ||
| 7/23/2025 | Pending sale | $239,900$152/sqft |
Source: MLS Now #5132393 Report a problem | ||
| 7/1/2025 | Price change | $239,900-4.8%$152/sqft |
Source: MLS Now #5132393 Report a problem | ||
| 6/20/2025 | Listed for sale | $251,900+79.9%$159/sqft |
Source: MLS Now #5132393 Report a problem | ||
| 5/2/2013 | Sold | $140,000-6.6%$89/sqft |
Source: MLS Now #3373359 Report a problem | ||
| 3/26/2013 | Pending sale | $149,900$95/sqft |
Source: Stouffer Realty Inc #3373359 Report a problem | ||
| 1/8/2013 | Listed for sale | $149,900$95/sqft |
Source: Stouffer Realty Inc #3373359 Report a problem | ||
| 11/24/2012 | Listing removed | $149,900$95/sqft |
Source: Stouffer Realty Inc #3321293 Report a problem | ||
| 5/25/2012 | Listed for sale | $149,900-5.7%$95/sqft |
Source: Stouffer Realty Inc #3321293 Report a problem | ||
| 4/12/2012 | Listing removed | $158,900$101/sqft |
Source: Chervenic Realty Inc #3105634 Report a problem | ||
| 6/2/2010 | Price change | $158,900-2.5%$101/sqft |
Source: Keller Williams Chervenic Realty #3105634 Report a problem | ||
| 2/18/2010 | Listed for sale | $163,000-4.1%$103/sqft |
Source: Keller Williams Chervenic Realty #3105634 Report a problem | ||
| 12/5/2009 | Listing removed | $169,900$108/sqft |
Source: Ohio Connect Realty #3037677 Report a problem | ||
| 6/6/2009 | Listed for sale | $169,900$108/sqft |
Source: Ohio Connect Realty #3037677 Report a problem | ||
Public tax history
| Year | Property taxes | Tax assessment |
|---|---|---|
| 2025 | $2,563 +2.5% | $68,440 |
| 2024 | $2,500 -0.1% | $68,440 |
| 2023 | $2,502 +21.6% | $68,440 +38% |
| 2022 | $2,059 -0.4% | $49,599 |
| 2021 | $2,066 | $49,599 |
| 2020 | -- | $49,599 +5% |
| 2019 | $2,099 +15.9% | $47,243 +0% |
| 2018 | $1,811 -37.7% | $47,240 |
| 2017 | $2,907 | $47,240 +9% |
| 2016 | $2,907 | $43,320 |
| 2015 | $2,907 +0.8% | $43,320 |
| 2014 | $2,885 -1.9% | $43,320 |
| 2013 | $2,942 +9.6% | $43,320 |
| 2012 | $2,684 +0.7% | $43,320 0% |
| 2011 | $2,665 -0.3% | $43,323 -10.6% |
| 2010 | $2,673 | $48,433 |
| 2009 | -- | $48,433 |
| 2008 | $2,133 -5.2% | $48,433 -7.6% |
| 2007 | $2,250 -16.1% | $52,420 |
| 2006 | $2,682 +3.9% | $52,420 |
| 2005 | $2,581 | $52,420 +11.2% |
| 2004 | -- | $47,146 |
| 2003 | $2,025 -0.8% | $47,146 |
| 2002 | $2,043 +3.6% | $47,146 +15% |
| 2001 | $1,971 -0.5% | $40,992 |
| 2000 | $1,980 | $40,992 |
Find assessor info on the county website
Neighborhood: 44319
Nearby homes
- $265,0003 bd2 ba1.5k sqft523 Sturgeon Dr, Akron, OH 44319Sold
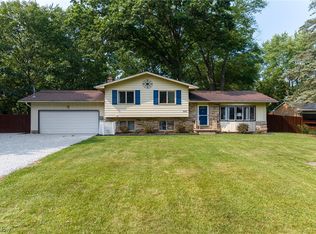
- $299,6004 bd2 ba1.8k sqft643 & 647 Sturgeon Dr, Akron, OH 44319Off Market
- $285,4003 bd2 ba1.8k sqft543 Sturgeon Dr, Akron, OH 44319Off Market
- $271,9003 bd2 ba1.6k sqft513 Sturgeon Dr, Akron, OH 44319Off Market
- $239,4003 bd1 ba1.6k sqft534 Sturgeon Dr, Akron, OH 44319Off Market
- $282,9003 bd3 ba1.3k sqft553 Sturgeon Dr, Akron, OH 44319Off Market
- $288,8003 bd2 ba1.4k sqft544 Sturgeon Dr, Akron, OH 44319Off Market
- $347,6003 bd2 ba2k sqft600 Rawlins Ave, Akron, OH 44319Off Market
Nearby schools
GreatSchools rating
- 8/10Nolley Elementary SchoolGrades: K-5Distance: 1.4 mi
- 7/10Manchester Middle SchoolGrades: 6-8Distance: 1.8 mi
- 7/10Manchester High SchoolGrades: 9-12Distance: 1.4 mi
Schools provided by the listing agent
- District: Manchester LSD Summit- 7706
Source: MLS Now. This data may not be complete. We recommend contacting the local school district to confirm school assignments for this home.
Get a cash offer in 3 minutes
Find out how much your home could sell for in as little as 3 minutes with a no-obligation cash offer.
Estimated market value
$231,400
Get a cash offer in 3 minutes
Find out how much your home could sell for in as little as 3 minutes with a no-obligation cash offer.
Estimated market value
$231,400
- Ohio
- Summit County
- Akron
- 44319
- 533 Sturgeon Dr
Nearby cities
Nearby neighborhoods
Nearby zip codes
Other Akron Topics
