Good Golly, would you look at all the living space in this Big Beauty. Priced WAY BELOW the tax value!! This traditional wonderland was built in 1940. Originally a duplex with the view of the Sand Creek and close proximity of downtown Newton. This gem was eventually converted into a 4 bedroom 2.5 bathroom home with an open view from the living room to the kitchen. I am going to go ahead and kill your curiosity.... No need to pull a corner, Yes, those hardwood floors do go throughout the home. The 12 ft ceilings on the main floor are as tall as the rooms are wide!! Check out the Master bedroom, room for everything. The mudroom is a dream come true for sure. That dining room is so ideal for all the gatherings you can think of. The huge office or den area has wonderful natural lighting. Take the trip upstairs to picture how you set up those 3 bedrooms up there. The big room has 2 closets!! The great thing is there is a full bathroom upstairs also. The original fire escape is still on the home and functional. So about the cellar, it is very roomy down there. You can stand up in there comfortably and its a great space for storage so you can park both your vehicles in the garage. There is alley access to this property as well. One of the greatest features about this home is that you are just a few steps away from the beautiful Sand Creek Path. This home is being SOLD AS IS. There has been an inspection on this home and repairs have been made. That information is in the listing documents. Sellers are very motivated and this is a real steal on this home.
Sold-co-op w/mbr
Price Unknown
523 W Broadway St, Newton, KS 67114
4beds
2,276sqft
Single Family Onsite Built
Built in 1940
0.34 Acres Lot
$198,000 Zestimate®
$--/sqft
$1,940 Estimated rent
Home value
$198,000
$184,000 - $214,000
$1,940/mo
Zestimate® history
Owner options
List your home for rent
$1,940/mo
Rent Zestimate®
Find your next renter with Zillow Rental Manager. Plus, with online applications, you can quickly screen prospective tenants – for free.
$1,940/mo
Rent Zestimate®
Refinance and save
Refinancing to a lower rate could help reduce your monthly payments and save thousands over the life of the loan.
Explore your selling options
Work with a Zillow partner agent
Leverage their expertise and Zillow's premium Showcase listings to get your home seen by more buyers.
Get startedList with your own agent
Get your home in front of millions of buyers by listing it on Zillow.
Learn how to do itSell it yourself
Take full control of how buyers see your home on Zillow by listing For Sale by Owner (FSBO).
List your homeWhat's special
Zillow last checked:
Listing updated:
Listed by:
Cynthia Thompson OFF:316-260-2674,
COSH Real Estate Services
Bought with:
Tod Emerson, 00221509
Source: SCKMLS as distributed by MLS GRID,MLS#: 635126
Facts & features
Interior
Bedrooms & bathrooms
- Bedrooms: 4
- Bathrooms: 3
- Full bathrooms: 3
Primary bedroom
- Description: Wood
- Level: Main
- Area: 242.51
- Dimensions: 16.06 X 15.10
Bedroom
- Description: Carpet
- Level: Upper
- Area: 302.4
- Dimensions: 20.08 X 15.06
Bedroom
- Description: Carpet
- Level: Upper
- Area: 210.24
- Dimensions: 16.11 X 13.05
Bedroom
- Description: Carpet
- Level: Upper
- Area: 161.72
- Dimensions: 16.06 X 10.07
Dining room
- Description: Wood Laminate
- Level: Main
- Area: 199.74
- Dimensions: 18.06 X 11.06
Kitchen
- Description: Vinyl
- Level: Main
- Area: 111.72
- Dimensions: 11.05 X 10.11
Living room
- Description: Wood
- Level: Main
- Area: 243.09
- Dimensions: 20.09 X 12.10
Mud room
- Description: Vinyl
- Level: Main
- Area: 145.93
- Dimensions: 12.10 X 12.06
Office
- Description: Carpet
- Level: Main
- Area: 178.43
- Dimensions: 16.06 X 11.11
Heating
- Forced Air, Natural Gas
Cooling
- Central Air, Electric
Appliances
- Included: Dishwasher, Disposal, Refrigerator, Range
- Laundry: Main Level, Laundry Room, 220 equipment, Sink
Features
- Ceiling Fan(s), Walk-In Closet(s)
- Flooring: Hardwood
- Windows: Window Coverings-All
- Basement: Cellar
- Has fireplace: No
Interior area
- Total interior livable area: 2,276 sqft
- Finished area above ground: 2,276
- Finished area below ground: 0
Property
Parking
- Total spaces: 2
- Parking features: Detached
- Garage spaces: 2
Features
- Levels: Two
- Stories: 2
- Patio & porch: Patio
- Exterior features: Guttering - ALL
- Fencing: Chain Link
Lot
- Size: 0.34 Acres
- Features: Standard
Details
- Additional structures: Storm Shelter
- Parcel number: 0941703005007.000
Construction
Type & style
- Home type: SingleFamily
- Architectural style: Traditional
- Property subtype: Single Family Onsite Built
Materials
- Frame w/Less than 50% Mas
- Foundation: Cellar
- Roof: Composition
Condition
- Year built: 1940
Utilities & green energy
- Gas: Natural Gas Available
- Utilities for property: Sewer Available, Natural Gas Available, Public
Community & HOA
Community
- Features: Sidewalks, Jogging Path, Lake, Playground
- Security: Security Lights
- Subdivision: NEWTON ORIGINAL TOWNSHIP-SUPP MAP
HOA
- Has HOA: No
Location
- Region: Newton
Financial & listing details
- Tax assessed value: $176,890
- Annual tax amount: $2,559
- Date on market: 2/9/2024
- Cumulative days on market: 41 days
- Ownership: Individual
- Road surface type: Paved
Price history
Price history is unavailable.
Public tax history
| Year | Property taxes | Tax assessment |
|---|---|---|
| 2025 | $3,532 -7.6% | $20,342 -8.4% |
| 2024 | $3,823 +47.3% | $22,197 +50.3% |
| 2023 | $2,595 +11.7% | $14,767 +10.8% |
| 2022 | $2,324 +10.6% | $13,326 +7% |
| 2021 | $2,102 +1.7% | $12,454 +0.8% |
| 2020 | $2,066 +2.8% | $12,351 +2.6% |
| 2019 | $2,009 +0.9% | $12,040 +2.5% |
| 2018 | $1,991 -3% | $11,747 -4.9% |
| 2017 | $2,054 +2.6% | $12,347 |
| 2016 | $2,003 | $12,347 |
| 2015 | $2,003 +8.3% | $12,347 |
| 2014 | $1,849 | $12,347 |
| 2013 | -- | $12,347 |
| 2012 | -- | -- |
| 2011 | -- | -- |
| 2010 | -- | $12,387 |
| 2009 | -- | $12,387 |
| 2008 | -- | $12,387 +1.6% |
| 2007 | -- | $12,191 +1.6% |
| 2006 | -- | $12,001 +0.4% |
| 2005 | -- | $11,949 +3.1% |
| 2004 | -- | $11,593 +7.7% |
| 2003 | -- | $10,764 +13.9% |
| 2002 | -- | $9,453 +8.4% |
| 2000 | -- | $8,717 |
Find assessor info on the county website
Neighborhood: 67114
Nearby homes
- $109,6003 bd2 ba1.2k sqft527 W Broadway St, Newton, KS 67114Off Market

- $89,9004 bd2 ba1.8k sqft515 W Broadway St, Newton, KS 67114Pending
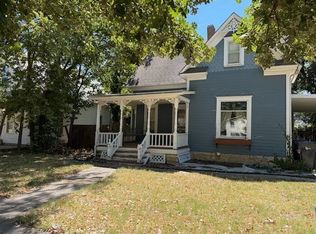
- $96,5002 bd1 ba966 sqft531 W Broadway St, Newton, KS 67114Off Market
- $112,7001 bd1 ba550 sqft513 W Broadway St, Newton, KS 67114Off Market
- $70,2001 bd1 ba550 sqft513 W Broadway St #A, Newton, KS 67114Off Market
- $151,300-- bd-- ba550 sqft513 W Broadway St #B, Newton, KS 67114Off Market
- $--2 bd2 ba1.5k sqft533 W Broadway St, Newton, KS 67114Sold
- $66,0002 bd1 ba894 sqft522 W 6th St, Newton, KS 67114Off Market
Nearby schools
GreatSchools rating
- 5/10Santa Fe 5/6 CenterGrades: 5-6Distance: 0.4 mi
- 3/10Chisholm Middle SchoolGrades: 7-8Distance: 1.4 mi
- 4/10Newton Senior High SchoolGrades: 9-12Distance: 0.8 mi
Schools provided by the listing agent
- Elementary: Sunset
- Middle: Santa Fe
- High: Newton
Source: SCKMLS as distributed by MLS GRID. This data may not be complete. We recommend contacting the local school district to confirm school assignments for this home.
Sell for more on Zillow
Get a Zillow Showcase℠ listing at no additional cost and you could sell for .
$198,000
2% more
+$3,960
With Zillow Showcase(estimated)
$201,960
Sell for more on Zillow
Get a Zillow Showcase℠ listing at no additional cost and you could sell for .
$198,000
2% more
+$3,960
With Zillow Showcase(estimated)
$201,960
- Kansas
- Harvey County
- Newton
- 67114
- 523 W Broadway St
