This new listing has been an incredible doll house! Built in 1900, this home features 4 bedrooms. 2 bathrooms, and a large living room with beams and crown moldings. The family room has the same decor with a wood burning fireplace and a bay window. The open staircase opens to 3 bedrooms with one bedroom opening to a private sun deck for relaxing or enjoying the evening sky. Below the sun deck is a large sunroom with large windows for natural lighting. For children and pets, there is a large wooden fenced backyard. This home features charm and coziness from past years, but with some repairs and upgrades it could reach its full potential again. This home could be the envy of the neighborhood. Be sure to take a look! This home to be sold in 'As Is' condition. Seller will make no repairs. Keep this in mind when making an offer.
Pending
$89,900
515 W Broadway St, Newton, KS 67114
4beds
1,844sqft
Single Family Onsite Built
Built in 1900
0.25 Acres Lot
$-- Zestimate®
$49/sqft
$-- HOA
What's special
- 50 days
- 661
- 54
Zillow last checked:
Listing updated:
Listed by:
Brad Elliott 316-283-1232,
Realty Connections
Source: SCKMLS as distributed by MLS GRID,MLS#: 678418
Facts & features
Interior
Bedrooms & bathrooms
- Bedrooms: 4
- Bathrooms: 2
- Full bathrooms: 2
Primary bedroom
- Description: Wood
- Level: Upper
- Area: 165
- Dimensions: 11x15
Bedroom
- Description: Wood
- Level: Upper
- Area: 150
- Dimensions: 10x15
Bedroom
- Description: Wood
- Level: Upper
- Area: 121
- Dimensions: 11x11
Bedroom
- Description: Carpet
- Level: Main
- Area: 143
- Dimensions: 11x13
Additional room
- Description: Carpet
- Level: Main
- Area: 209
- Dimensions: 19x11
Dining room
- Description: Carpet
- Level: Main
- Area: 176
- Dimensions: 11x16
Kitchen
- Description: Carpet
- Level: Main
- Area: 121
- Dimensions: 11x11
Living room
- Description: Carpet
- Level: Main
- Area: 322
- Dimensions: 14x23
Sun room
- Description: Carpet
- Level: Main
- Area: 176
- Dimensions: 11x16
Heating
- Forced Air, Natural Gas
Cooling
- Central Air, Electric
Appliances
- Included: Dishwasher, Disposal, Microwave, Refrigerator, Range
- Laundry: Main Level, 220 equipment, Common Area
Features
- Ceiling Fan(s)
- Flooring: Hardwood
- Doors: Storm Door(s)
- Windows: Window Coverings-All, Storm Window(s)
- Basement: Cellar
- Number of fireplaces: 2
- Fireplace features: Two, Living Room, Wood Burning
Interior area
- Total interior livable area: 1,844 sqft
- Finished area above ground: 1,844
- Finished area below ground: 0
Property
Parking
- Parking features: Carport
Features
- Levels: One and One Half
- Stories: 1.5
- Patio & porch: Patio
- Pool features: Community
- Fencing: Wood
Lot
- Size: 0.25 Acres
- Features: Standard
Details
- Parcel number: 200790400941703005006.000
Construction
Type & style
- Home type: SingleFamily
- Architectural style: Traditional
- Property subtype: Single Family Onsite Built
Materials
- Frame
- Foundation: Cellar
- Roof: Composition
Condition
- Year built: 1900
Utilities & green energy
- Gas: Natural Gas Available
- Utilities for property: Sewer Available, Natural Gas Available, Public
Community & HOA
Community
- Features: Sidewalks, Day Care Facility, Jogging Path, Lake, Storage
- Subdivision: NEWTON ORIGINAL TOWNSHIP
HOA
- Has HOA: No
Location
- Region: Newton
Financial & listing details
- Price per square foot: $49/sqft
- Tax assessed value: $124,900
- Annual tax amount: $2,416
- Date on market: 8/31/2026
- Cumulative days on market: 41 days
- Ownership: Trust
- Road surface type: Paved
Estimated market value
Not available
Estimated sales range
Not available
Not available
Price history
Price history is unavailable.
Public tax history
| Year | Property taxes | Tax assessment |
|---|---|---|
| 2025 | $2,454 +6.8% | $14,364 +5.2% |
| 2024 | $2,298 +6.8% | $13,651 +10.9% |
| 2023 | $2,152 +9.6% | $12,304 +8.8% |
| 2022 | $1,964 +10.2% | $11,308 +7% |
| 2021 | $1,782 +3.6% | $10,569 +2.7% |
| 2020 | $1,720 +1% | $10,293 +0.8% |
| 2019 | $1,703 +3.6% | $10,212 +5.2% |
| 2018 | $1,644 +0.7% | $9,706 -1.2% |
| 2017 | $1,632 +2.6% | $9,821 |
| 2016 | $1,591 | $9,821 +1.2% |
| 2015 | $1,591 +9.6% | $9,705 |
| 2014 | $1,451 | $9,705 +1.7% |
| 2013 | -- | $9,543 |
| 2012 | -- | -- |
| 2011 | -- | -- |
| 2010 | -- | $9,488 +0.2% |
| 2009 | -- | $9,465 |
| 2008 | -- | $9,465 |
| 2007 | -- | $9,465 +3.3% |
| 2006 | -- | $9,165 +14.8% |
| 2005 | -- | $7,984 |
| 2004 | -- | $7,984 +9.7% |
| 2003 | -- | $7,279 |
| 2002 | -- | $7,279 -6.6% |
| 2000 | -- | $7,794 |
Find assessor info on the county website
Monthly payment
Est. payment
Payment breakdown
Explore the cost of this home by adjusting the details. Changes won't be saved.Climate risks
Neighborhood: 67114
Nearby schools
Schools provided by the listing agent
- Elementary: Sunset
- Middle: Santa Fe
- High: Newton
Source: SCKMLS as distributed by MLS GRID. This data may not be complete. We recommend contacting the local school district to confirm school assignments for this home.
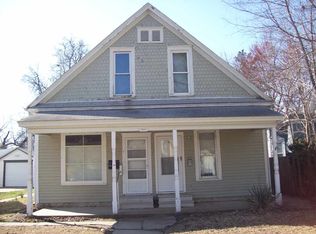

Similar homes
- $100,0003 bd2 ba1.3k sqft918 N Logan St, Newton, KS 67114Auction
 Xome
Xome - $111,0004 bd3 ba1.9k sqft1114 N Pine St, Newton, KS 67114For Sale
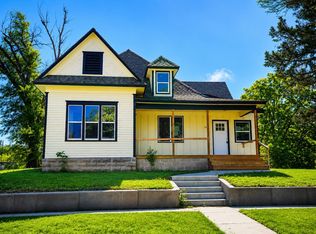 MLS ID #678878, Su Fox, Fox Realty, Inc.. SCKMLS as distributed by MLS GRID
 - $--3 bd1 ba985 sqft315 S Poplar St, Newton, KS 67114Auction
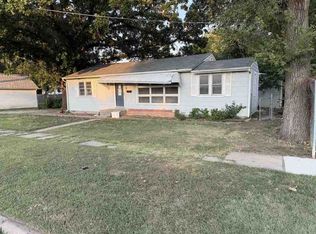 ServiceLink Auction
 - $105,0005 bd1 ba1.7k sqft107 SW 3rd St, Newton, KS 67114For Sale
 MLS ID #676297, Alex Carbajal, RE/MAX Associates. SCKMLS as distributed by MLS GRID
