Skip main navigation
Off market
  • $344,900

    523 W Kennedy St #4, Ottawa, OH 45875

    3beds
    1,952sqft
    SingleFamily
    Built in 1966
    0.5 Acres Lot
    $344,900 Zestimate®
    $177/sqft
    $1,780 Estimated rent

    Home value

    $344,900

    $324,000 - $366,000

    $1,780/mo

    Zestimate® history
    Loading
    Loading...

    Owner options

    List your home for rent

    $1,780/mo

    Rent Zestimate®

    Find your next renter with Zillow Rental Manager. Plus, with online applications, you can quickly screen prospective tenants – for free.

    Learn more

    $1,780/mo

    Rent Zestimate®

    Refinance and save

    $2,182/mo

    Est. payment

    Refinancing to a lower rate could help reduce your monthly payments and save thousands over the life of the loan.

    See today's rates

    $2,182/mo

    Est. payment

    Explore your selling options

    Work with a Zillow partner agent

    Leverage their expertise and Zillow's premium Showcase listings to get your home seen by more buyers.

    Get started

    List with your own agent

    Get your home in front of millions of buyers by listing it on Zillow.

    Learn how to do it

    Sell it yourself

    Take full control of how buyers see your home on Zillow by listing For Sale by Owner (FSBO).

    List your home

    What's special

    Great roomHard wood flooringNew carpet

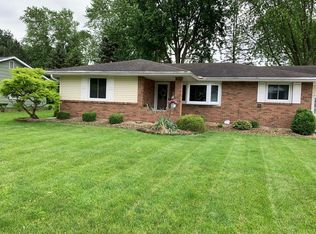
    Perfectly situated in a quiet neighborhood located within walking distance to both Ottawa-Glandorf High School and Ottawa Elementary sits this charming one-story home with three bedrooms, two full baths, and a finished basement. The home is in-town yet sits on nearly half an acre. The first floor is 1,952 square feet with an additional 750 sq ft of basement living space. The two-car attached garage offers additional square footage than your standard garage. Large finished storage space above the garage provides all the storage you will need. The following was installed within the last three years: dishwasher, garbage disposal, RO drinking water filtration system, new carpet in the three bedrooms, state-of-the-art washer and dryer, hot water tank and back up sump pump. The Great Room consists of new hard wood flooring. Home owners are non-smokers and have maintained a strict no-shoe policy. This no-show policy will continue during showings of this home. Also situated on the property is a detached outbuilding with laminate flooring, painted walls, and heating/cooling system. Use your creativity and make this a game room for your children or a place to hold social events with your friends. Beyond the outbuilding is a shed for your lawn mower and lawn care supplies. Beside the shed is an enclosed 20x20 garden. Whether you are starting your family or transitioning into retirement, this is the perfect home - and neighborhood - for you.

    This property is off market, which means it's not currently listed for sale or rent on Zillow. This may be different from what's available on other websites or public sources.
    Facts & features

    Interior

    Bedrooms & bathrooms
    • Bedrooms: 3
    • Bathrooms: 2
    • Full bathrooms: 2
    Heating
    • Forced air
    Cooling
    • Central
    Appliances
    • Included: Dishwasher, Dryer, Garbage disposal, Microwave, Range / Oven, Refrigerator, Washer
    Features
    • Flooring: Carpet, Hardwood
    • Basement: Partially finished
    • Has fireplace: Yes
    Interior area
    • Total interior livable area: 1,952 sqft

    Property

    Parking
    • Total spaces: 3
    • Parking features: Garage - Attached
    Features
    • Exterior features: Vinyl
    Lot
    • Size: 0.5 Acres
    Details
    • Parcel number: 320601100000

    Construction

    Type & style
    • Home type: SingleFamily
    Materials
    • Frame
    • Roof: Composition
    Condition
    • Year built: 1966

    Community & HOA

    Location
    • Region: Ottawa

    Financial & listing details

    • Price per square foot: $177/sqft
    • Tax assessed value: $228,950
    • Annual tax amount: $2,576

    Price history

    DateEventPrice
    1/10/2022Sold$290,000+0.5%$149/sqft
    Source: Public Record Report a problem
    11/24/2021Pending sale$288,700$148/sqft
    Source: Owner Report a problem
    11/24/2021Listed for sale$288,700+25%$148/sqft
    Source: Owner Report a problem
    6/18/2018Sold$231,000+36.7%$118/sqft
    Source: Public Record Report a problem
    1/23/2009Sold$169,000$87/sqft
    Source: Public Record Report a problem

    Public tax history

    YearProperty taxesTax assessment
    2023$2,576 +15.3%$80,130 +30.7%
    2022$2,234 -0.5%$61,320
    2021$2,245 -0.6%$61,320
    2020$2,258 -13.8%$61,320 +3.4%
    2019$2,619 +20.1%$59,310
    2018$2,181 +18.1%$59,310 +2.2%
    2017$1,847 $58,010 +14.4%
    2016$1,847 -0.7%$50,730
    2015$1,860 +1.4%$50,730
    2014$1,834 +0.4%$50,730
    2013$1,827 +2%$50,730
    2011$1,792 -2.4%$50,730 -1.6%
    2010$1,836 +18.5%$51,580 -2.1%
    2009$1,549 $52,710
    Find assessor info on the county website

    Neighborhood: 45875

    Nearby schools

    GreatSchools rating
    Get pre-qualified for a loan
    At Zillow Home Loans, we can pre-qualify you in as little as 5 minutes with no impact to your credit score.

    An equal housing lender. NMLS #10287.

    Sell for more on Zillow
    Get a Zillow Showcase℠ listing at no additional cost and you could sell for .
    $344,900
    2% more
    +$6,898
    With Zillow Showcase(estimated)
    $351,798
