Skip main navigation
Off market
  • $253,600

    524 W Kennedy St #4, Ottawa, OH 45875

    3beds
    1,531sqft
    SingleFamily
    Built in 1965
    0.3 Acres Lot
    $253,600 Zestimate®
    $166/sqft
    $1,684 Estimated rent

    Home value

    $253,600

    $238,000 - $271,000

    $1,684/mo

    Zestimate® history
    Loading
    Loading...

    Owner options

    List your home for rent

    $1,684/mo

    Rent Zestimate®

    Find your next renter with Zillow Rental Manager. Plus, with online applications, you can quickly screen prospective tenants – for free.

    Learn more

    $1,684/mo

    Rent Zestimate®

    Refinance and save

    $1,580/mo

    Est. payment

    Refinancing to a lower rate could help reduce your monthly payments and save thousands over the life of the loan.

    See today's rates

    $1,580/mo

    Est. payment

    Explore your selling options

    Work with a Zillow partner agent

    Leverage their expertise and Zillow's premium Showcase listings to get your home seen by more buyers.

    Get started

    List with your own agent

    Get your home in front of millions of buyers by listing it on Zillow.

    Learn how to do it

    Sell it yourself

    Take full control of how buyers see your home on Zillow by listing For Sale by Owner (FSBO).

    List your home

    What's special

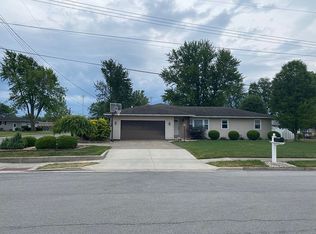
    This home is situated on a quiet corner lot in Ottawa, Ohio. It has a 2 car attached garage with heater and paved driveway that will accommodate 5 additional vehicles - plus on-street parking is available. The back of the home has a cobblestone-stamped patio that leads to a 12'x16' storage building. The home is connected to the patio via the well-lit sunroom that has a vaulted ceiling, ceiling fan, and tile flooring. The kitchen is roomy and accented with granite countertops, ceiling fan, and recessed lighting. Refrigerator, Stove, Microwave, and Dishwasher stay with the home. The attached dining room will accommodate family dinners and also has a ventless gas heater for auxiliary heat. The laundry room will hold standard washer and dryer along with cabinet storage. There is a full bathroom in this area that has a walk-in shower. Each of the 3 bedrooms are spacious and have large closets with French doors. Two of the bedrooms are carpeted and one bedroom has hardwood flooring with additional built-in storage. The living room is inviting for family gatherings and features a beautiful bay window overlooking the front yard. The living room is accented with crown moldings for extra elegance. A radon elimination system was installed in 2017 for added safety. Utility expenses are low with an average gas bill of $62 per month and average electric bill of $154 per month. Half-year real estate taxes are $869.40. The shingle roof and water heater are newer and the home's furnace/AC central unit was new in 2016. This system's warranty is good thru 2021. Thermal Guard windows were added to the home in 2017 for extra energy savings. The crawlspace was treated professionally by Everdry in 2012. The home is within walking distance to the elementary and high school. This well-maintained home is move-in ready for a family or anyone looking for a beautiful space with low maintenance!

    This property is off market, which means it's not currently listed for sale or rent on Zillow. This may be different from what's available on other websites or public sources.

    Facts & features

    Interior

    Bedrooms & bathrooms
    • Bedrooms: 3
    • Bathrooms: 2
    • Full bathrooms: 2
    Heating
    • Forced air, Other, Gas
    Cooling
    • Central
    Appliances
    • Included: Dishwasher, Garbage disposal, Microwave, Range / Oven, Refrigerator
    Features
    • Flooring: Tile, Carpet, Hardwood, Linoleum / Vinyl
    • Basement: None
    Interior area
    • Total interior livable area: 1,531 sqft

    Property

    Parking
    • Total spaces: 2
    • Parking features: Garage - Attached, Off-street
    Features
    • Exterior features: Vinyl, Brick
    Lot
    • Size: 0.3 Acres
    Details
    • Parcel number: 320601600000

    Construction

    Type & style
    • Home type: SingleFamily
    Materials
    • Frame
    • Roof: Asphalt
    Condition
    • Year built: 1965

    Community & HOA

    Location
    • Region: Ottawa

    Financial & listing details

    • Price per square foot: $166/sqft
    • Tax assessed value: $172,510
    • Annual tax amount: $1,873

    Price history

    DateEventPrice
    2/6/2021Listing removed--
    Source: Owner Report a problem
    8/7/2019Sold$159,900$104/sqft
    Source: Public Record Report a problem
    7/11/2019Pending sale$159,900$104/sqft
    Source: Owner Report a problem
    6/25/2019Listed for sale$159,900$104/sqft
    Source: Owner Report a problem

    Public tax history

    YearProperty taxesTax assessment
    2024$1,873 -3.5%$60,380
    2023$1,940 +5.3%$60,380 +19.3%
    2022$1,843 +3.7%$50,600 +4.2%
    2021$1,777 -0.6%$48,570
    2020$1,788 -13.6%$48,570 +3.6%
    2019$2,070 +20.1%$46,880
    2018$1,723 +10.6%$46,880
    2017$1,558 $46,880 +9.5%
    2016$1,558 -0.7%$42,800
    2015$1,569 +1.4%$42,800
    2014$1,548 +0.4%$42,800
    2013$1,542 +2%$42,800
    2011$1,512 -11.3%$42,800 -10.6%
    2010$1,704 +1%$47,880
    2009$1,688 $47,880
    Find assessor info on the county website

    Neighborhood: 45875

    Nearby schools

    GreatSchools rating
    Get pre-qualified for a loan
    At Zillow Home Loans, we can pre-qualify you in as little as 5 minutes with no impact to your credit score.

    An equal housing lender. NMLS #10287.

    Sell for more on Zillow
    Get a Zillow Showcase℠ listing at no additional cost and you could sell for .
    $253,600
    2% more
    +$5,072
    With Zillow Showcase(estimated)
    $258,672
