ALL SHOWINGS REQUIRE APPROVAL FIRST. HOME MAY BE OCCUPIED BY AIRBNB GUESTS. Charming, well-maintained, and move-in ready, this Richardson home offers the perfect blend of comfort and character with a layout that just flows. Natural light pours into the main living area, highlighting the original hardwood floors and open-concept design that connects seamlessly to the dining space and updated kitchen. The kitchen features white cabinetry, granite countertops, stainless steel appliances, and a functional island, making it ideal for both everyday living and entertaining. Spacious bedrooms provide flexibility for family, guests, or a home office, while the updated bathroom adds a clean, modern touch. Step outside to a private backyard retreat complete with a deck, pergola, and fire pit area—perfect for relaxing evenings or hosting friends year-round. Situated in an established neighborhood with mature trees and convenient access to shopping, dining, and major highways, this home offers both charm and location. Whether you're looking for a place to call home or exploring opportunities, this property also presents a strong turnkey rental option for investors. Preferred lender incentive available. Buyers who choose the seller’s preferred lender may receive a lender credit toward closing costs.
Sold
Price Unknown
523 Westwood Dr, Richardson, TX 75080
3beds
1,302sqft
Single Family Residence
Built in 1955
9,626 Square Feet Lot
$409,100 Zestimate®
$--/sqft
$2,471 Estimated rent
Home value
$409,100
$376,000 - $446,000
$2,471/mo
Zestimate® history
Owner options
List your home for rent
$2,471/mo
Rent Zestimate®
Find your next renter with Zillow Rental Manager. Plus, with online applications, you can quickly screen prospective tenants – for free.
$2,471/mo
Rent Zestimate®
Refinance and save
Refinancing to a lower rate could help reduce your monthly payments and save thousands over the life of the loan.
Explore your selling options
Work with a Zillow partner agent
Leverage their expertise and Zillow's premium Showcase listings to get your home seen by more buyers.
Get startedList with your own agent
Get your home in front of millions of buyers by listing it on Zillow.
Learn how to do itSell it yourself
Take full control of how buyers see your home on Zillow by listing For Sale by Owner (FSBO).
List your homeWhat's special
Private backyard retreatStainless steel appliancesOriginal hardwood floorsSpacious bedroomsGranite countertopsFire pit areaFunctional island
Zillow last checked:
Listing updated:
Listed by:
Deba Douglas 0728488 972-771-6970,
Regal, REALTORS 972-771-6970,
Marian Anderson 0722615 972-809-7019,
Regal, REALTORS
Bought with:
Courtney Whitford, 0580096
Coldwell Banker Apex, REALTORS
Source: NTREIS,MLS#: 21213920
Facts & features
Interior
Bedrooms & bathrooms
- Bedrooms: 3
- Bathrooms: 2
- Full bathrooms: 2
Primary bedroom
- Features: Ceiling Fan(s), En Suite Bathroom
- Level: First
- Dimensions: 1 x 1
Primary bathroom
- Level: First
- Dimensions: 1 x 1
Dining room
- Level: First
- Dimensions: 1 x 1
Living room
- Features: Ceiling Fan(s)
- Level: First
- Dimensions: 1 x 1
Heating
- Central
Cooling
- Central Air, Ceiling Fan(s)
Appliances
- Included: Dishwasher, Electric Range, Disposal, Microwave, Vented Exhaust Fan
- Laundry: Washer Hookup, Dryer Hookup
Features
- Built-in Features, Decorative/Designer Lighting Fixtures, Cable TV
- Has basement: No
- Has fireplace: No
Interior area
- Total interior livable area: 1,302 sqft
Property
Parking
- Total spaces: 1
- Parking features: Door-Single, Driveway, Garage Faces Front
- Attached garage spaces: 1
Features
- Levels: One
- Stories: 1
- Patio & porch: Rear Porch, Deck
- Exterior features: Fire Pit, Private Entrance
- Pool features: None
- Fencing: Back Yard,Wood
Lot
- Size: 9,626 Square Feet
Details
- Parcel number: 42156500260080000
Construction
Type & style
- Home type: SingleFamily
- Architectural style: Detached
- Property subtype: Single Family Residence
Materials
- Roof: Composition
Condition
- Year built: 1955
Utilities & green energy
- Sewer: Public Sewer
- Water: Public
- Utilities for property: Electricity Available, Phone Available, Sewer Available, Water Available, Cable Available
Community & HOA
Community
- Security: Carbon Monoxide Detector(s), Fire Sprinkler System, Smoke Detector(s)
- Subdivision: Richardson Heights 04
HOA
- Has HOA: No
Location
- Region: Richardson
Financial & listing details
- Tax assessed value: $386,320
- Annual tax amount: $8,427
- Date on market: 3/20/2026
- Cumulative days on market: 53 days
- Listing terms: Cash,Conventional
Price history
| Date | Event | Price |
|---|---|---|
| 6/11/2026 | Sold | -- |
Source: NTREIS #21213920 Report a problem | ||
| 5/19/2026 | Pending sale | $420,000$323/sqft |
Source: NTREIS #21213920 Report a problem | ||
| 5/13/2026 | Contingent | $420,000$323/sqft |
Source: NTREIS #21213920 Report a problem | ||
| 3/20/2026 | Listed for sale | $420,000+9.1%$323/sqft |
Source: NTREIS #21213920 Report a problem | ||
| 12/20/2022 | Sold | -- |
Source: Ebby Halliday solds #20185611_75080 Report a problem | ||
| 11/27/2022 | Pending sale | $385,000$296/sqft |
Source: NTREIS #20185611 Report a problem | ||
| 11/19/2022 | Contingent | $385,000$296/sqft |
Source: NTREIS #20185611 Report a problem | ||
| 11/11/2022 | Price change | $385,000-3.5%$296/sqft |
Source: NTREIS #20185611 Report a problem | ||
| 11/4/2022 | Price change | $399,000-2.4%$306/sqft |
Source: NTREIS #20185611 Report a problem | ||
| 10/26/2022 | Price change | $409,000-2.4%$314/sqft |
Source: NTREIS #20185611 Report a problem | ||
| 10/21/2022 | Listed for sale | $419,000+35.2%$322/sqft |
Source: NTREIS #20185611 Report a problem | ||
| 10/7/2020 | Sold | -- |
Source: eXp Realty #163193069 Report a problem | ||
| 9/12/2020 | Pending sale | $310,000$238/sqft |
Source: EXP REALTY #14420421 Report a problem | ||
| 8/27/2020 | Listed for sale | $310,000$238/sqft |
Source: EXP REALTY #14420421 Report a problem | ||
Public tax history
| Year | Property taxes | Tax assessment |
|---|---|---|
| 2025 | $4,158 +0.1% | $386,320 |
| 2024 | $4,154 +8.5% | $386,320 +11.6% |
| 2023 | $3,830 -3% | $346,220 |
| 2022 | $3,949 +5.9% | $346,220 +14.4% |
| 2021 | $3,728 +22.8% | $302,690 +12.6% |
| 2020 | $3,035 +9.5% | $268,870 +9.1% |
| 2019 | $2,772 +9.2% | $246,490 |
| 2018 | $2,538 -43.2% | $246,490 +18% |
| 2017 | $4,469 +10.9% | $208,940 +14.6% |
| 2016 | $4,028 +11.7% | $182,340 +10% |
| 2015 | $3,607 | $165,750 +3.3% |
| 2014 | $3,607 | $160,510 |
| 2013 | -- | -- |
| 2012 | -- | -- |
| 2011 | -- | -- |
| 2010 | -- | -- |
| 2009 | -- | -- |
| 2008 | -- | -- |
| 2007 | -- | -- |
| 2005 | -- | -- |
| 2004 | -- | -- |
| 2003 | -- | -- |
| 2002 | -- | -- |
| 2001 | -- | -- |
Find assessor info on the county website
Neighborhood: Heights Park
Nearby homes
- $348,0003 bd2 ba1.3k sqft521 Westwood Dr, Richardson, TX 75080Off Market
- $377,4003 bd2 ba1.3k sqft525 Westwood Dr, Richardson, TX 75080Off Market
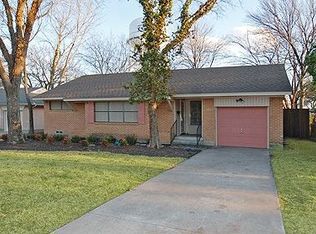
- $379,3003 bd2 ba1.3k sqft519 Westwood Dr, Richardson, TX 75080Off Market
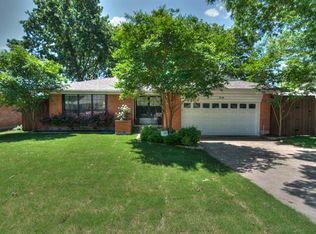
- $383,0003 bd2 ba1.5k sqft527 Westwood Dr, Richardson, TX 75080Off Market
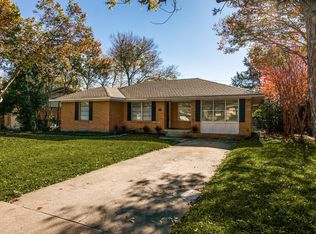
- $--4 bd2 ba1.4k sqft524 Westwood Dr, Richardson, TX 75080Sold
- $346,9003 bd2 ba1.3k sqft522 Westwood Dr, Richardson, TX 75080Off Market
- $473,5004 bd2 ba1.8k sqft517 Westwood Dr, Richardson, TX 75080Off Market
- $390,9003 bd2 ba1.3k sqft529 Westwood Dr, Richardson, TX 75080Off Market
Nearby schools
GreatSchools rating
- 6/10Richardson Heights Elementary SchoolGrades: PK-6Distance: 0.5 mi
- 7/10Richardson West Junior High SchoolGrades: 7-8Distance: 1.4 mi
- 6/10Richardson High SchoolGrades: 9-12Distance: 1.4 mi
Schools provided by the listing agent
- Elementary: Richardson Heights
- Middle: Lake Highlands
- High: Lake Highlands
- District: Richardson ISD
Source: NTREIS. This data may not be complete. We recommend contacting the local school district to confirm school assignments for this home.
Get a cash offer in 3 minutes
Find out how much your home could sell for in as little as 3 minutes with a no-obligation cash offer.
Estimated market value
$409,100
Get a cash offer in 3 minutes
Find out how much your home could sell for in as little as 3 minutes with a no-obligation cash offer.
Estimated market value
$409,100
- Texas
- Dallas County
- Richardson
- 75080
- Heights Park
- 523 Westwood Dr
