Skip main navigation
Sold for $855,500
  • $855,500

    5230 Dells Rail Trl, Prescott, AZ 86301

    3beds
    2,636sqft
    Single Family Residence
    Built in 2025
    10,018 Square Feet Lot
    $848,700 Zestimate®
    $325/sqft
    $3,657 Estimated rent

    Home value

    $848,700

    $755,000 - $951,000

    $3,657/mo

    Zestimate® history
    Loading
    Loading...

    Owner options

    List your home for rent

    $3,657/mo

    Rent Zestimate®

    Find your next renter with Zillow Rental Manager. Plus, with online applications, you can quickly screen prospective tenants – for free.

    Learn more

    $3,657/mo

    Rent Zestimate®

    Refinance and save

    $4,927/mo

    Est. payment

    Refinancing to a lower rate could help reduce your monthly payments and save thousands over the life of the loan.

    See today's rates

    $4,927/mo

    Est. payment

    Explore your selling options

    Work with a Zillow partner agent

    Leverage their expertise and Zillow's premium Showcase listings to get your home seen by more buyers.

    Get started

    List with your own agent

    Get your home in front of millions of buyers by listing it on Zillow.

    Learn how to do it

    Sell it yourself

    Take full control of how buyers see your home on Zillow by listing For Sale by Owner (FSBO).

    List your home

    What's special

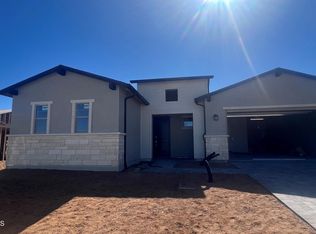
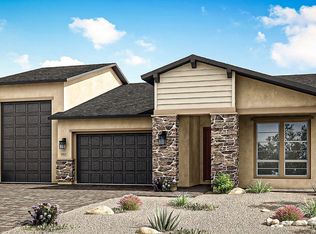
    Welcome to the Eden Plan at the Dells - A 2,636 sq ft home that blends luxury, flexibility, and functionality in every detail. With 3 bedrooms + den, 3.5 bathrooms, and a 3-car garage. This home is designed to accommodate your lifestyle--whether you're hosting, working from home, or storing your adventure gear.Enjoy a dedicated office/work area, formal dining room, and a pet-friendly layout with thoughtful touches throughout. The extended kitchen island or furniture island offers a stunning centerpiece for entertaining, while the morning kitchen and oversized pantry make prep and storage a breeze.There's plenty of storage room in the oversized primary closet, unwind by the dramatic fireplace, or take in the outdoors from your covered patio. With smart design and standout features, the Eden is the perfect place to call home.

    Zillow last checked:

    Listing updated:

    Listed by:

    Randall Odum 623-521-8183,

    Woodside Homes Sales AZ, LLC,

    Mario Espinoza 480-586-0063,

    Woodside Homes Sales AZ, LLC

    Bought with:

    Ered Matthew, SA674536000

    Better Homes And Gardens Real Estate Bloomtree Realty

    Source: PAAR as distributed by MLS GRID,MLS#: 1078839MLS Logo

    Facts & features

    Interior

    Bedrooms & bathrooms
    • Bedrooms: 3
    • Bathrooms: 4
    • Full bathrooms: 3
    • 1/2 bathrooms: 1
    Heating
    • Forced - Gas
    Cooling
    • Central Air
    Appliances
    • Included: Built-In Electric Oven, Dishwasher, Disposal, Gas Cooktop, Microwave
    • Laundry: Wash/Dry Connection
    Features
    • Formal Dining, Granite Counters, Kitchen Island, Walk-In Closet(s)
    • Flooring: Carpet, Laminate, Tile
    • Windows: Double Pane Windows, Screens, Vinyl Windows
    • Basement: Slab
    • Has fireplace: Yes
    • Fireplace features: Gas
    Interior area
    • Total structure area: 2,636
    • Total interior livable area: 2,636 sqft

    Property

    Parking
    • Total spaces: 3
    • Parking features: Paver Block, Garage Door Opener
    • Attached garage spaces: 3
    Features
    • Patio & porch: Covered
    • Exterior features: Landscaping-Front, Storm Gutters
    • Fencing: Back Yard
    Lot
    • Size: 10,018 Square Feet
    • Topography: Level
    Details
    • Parcel number: 136
    • Zoning: RE-2 Acre

    Construction

    Type & style
    • Home type: SingleFamily
    • Architectural style: Ranch
    • Property subtype: Single Family Residence
    Materials
    • Frame, Stucco
    • Roof: Composition
    Condition
    • New Construction
    • New construction: Yes
    • Year built: 2025
    Details
    • Builder name: Woodside Homes

    Utilities & green energy

    • Water: Public
    • Utilities for property: Electricity Available, Natural Gas Available, Phone Available, Underground Utilities

    Community & HOA

    Community
    • Security: Smoke Detector(s)
    • Subdivision: Granite Dells Estates
    HOA
    • Has HOA: Yes
    • HOA fee: $72 monthly
    • HOA phone: 928-776-4479
    Location
    • Region: Prescott

    Financial & listing details

    • Price per square foot: $325/sqft
    • Annual tax amount: $389
    • Date on market: 1/16/2026
    • Cumulative days on market: 169 days
    • Exclusions: No
    • Electric utility on property: Yes
    • Road surface type: Asphalt

    Price history

    DateEventPrice
    2/10/2026Sold$855,500-3.9%$325/sqft
    Source: PAAR as distributed by MLS GRID #1078839 Report a problem
    1/17/2026Pending sale$889,890$338/sqft
    Source: PAAR as distributed by MLS GRID #1078839 Report a problem
    1/13/2026Listing removed$889,890$338/sqft
    Source: Woodside Homes Report a problem
    11/7/2025Price change$889,890-1.1%$338/sqft
    Source: PAAR as distributed by MLS GRID #1074898 Report a problem
    10/24/2025Price change$899,890-2.2%$341/sqft
    Source: Woodside Homes Report a problem
    9/26/2025Price change$919,890-2.1%$349/sqft
    Source: Woodside Homes Report a problem
    8/8/2025Price change$939,890-0.3%$357/sqft
    Source: Woodside Homes Report a problem
    8/3/2025Price change$942,280+0.3%$357/sqft
    Source: Woodside Homes Report a problem
    7/15/2025Listed for sale$939,890$357/sqft
    Source: PAAR as distributed by MLS GRID #1074898 Report a problem

    Public tax history

    Tax history is unavailable.

    Neighborhood: 86301

    Nearby schools

    GreatSchools rating
    Get a cash offer in 3 minutes
    Find out how much your home could sell for in as little as 3 minutes with a no-obligation cash offer.
    Estimated market value
    $848,700
    Get a cash offer in 3 minutes
    Find out how much your home could sell for in as little as 3 minutes with a no-obligation cash offer.
    Estimated market value
    $848,700