Welcome Home to the Granite Dells Estates conveniently located within Prescott City limits. Within minutes you are on the trails, at Watson Lake, the historic Courthouse Square and Whiskey Row, shopping and dining and so much more. Enjoy meeting your neighbors at the beautifully expanded Community Clubhouse! Work out to views of the Granite Dells in the state of the art gym. Let your competitive side show on the pickle ball courts or enjoy a leisurely walkon one of the community trails. All of this and a beautifully flowing and well thought out home that is energy efficient to keep those utility bills minimal! In a sentence: Imagine your happier life!
Sold for $869,721
$869,721
5274 Iron Vine Trl, Prescott, AZ 86301
3beds
2,636sqft
Single Family Residence
Built in 2025
9,147 Square Feet Lot
$853,900 Zestimate®
$330/sqft
$4,118 Estimated rent
Home value
$853,900
$751,000 - $965,000
$4,118/mo
Zestimate® history
Owner options
List your home for rent
$4,118/mo
Rent Zestimate®
Find your next renter with Zillow Rental Manager. Plus, with online applications, you can quickly screen prospective tenants – for free.
$4,118/mo
Rent Zestimate®
Refinance and save
$4,672/mo
Est. payment
Refinancing to a lower rate could help reduce your monthly payments and save thousands over the life of the loan.
$4,672/mo
Est. payment
Explore your selling options
Work with a Zillow partner agent
Leverage their expertise and Zillow's premium Showcase listings to get your home seen by more buyers.
Get startedList with your own agent
Get your home in front of millions of buyers by listing it on Zillow.
Learn how to do itSell it yourself
Take full control of how buyers see your home on Zillow by listing For Sale by Owner (FSBO).
List your homeWhat's special
Zillow last checked:
Listing updated:
Listed by:
Jean A Boyd 928-350-7959,
Woodside Homes Sales AZ, LLC,
Amy Morgan 928-830-3614,
Woodside Homes Sales AZ, LLC
Bought with:
Ryan Mancuso, SA658207000
Better Homes And Gardens Real Estate Bloomtree Realty
Source: PAAR as distributed by MLS GRID,MLS#: 1075612
Facts & features
Interior
Bedrooms & bathrooms
- Bedrooms: 3
- Bathrooms: 4
- Full bathrooms: 3
- 1/2 bathrooms: 1
Heating
- Forced - Gas, Natural Gas
Cooling
- Central Air
Appliances
- Included: Built-In Electric Oven, Cooktop, Dishwasher, Disposal, ENERGY STAR Qualified Appliances, Gas Cooktop, Other
- Laundry: Wash/Dry Connection
Features
- Solid Surface Counters, Kitchen Island, Live on One Level, Master Downstairs, See Remarks, Walk-In Closet(s), Wet Bar
- Flooring: Tile
- Windows: No Coverings, Other, Vinyl Windows
- Basement: Slab
- Has fireplace: Yes
- Fireplace features: Gas
Interior area
- Total structure area: 2,636
- Total interior livable area: 2,636 sqft
Property
Parking
- Total spaces: 3
- Parking features: Paver Block
- Attached garage spaces: 3
Features
- Patio & porch: Covered
- Exterior features: Landscaping-Front, Other, Sprinkler/Drip
- Fencing: Back Yard
- Has view: Yes
- View description: Mingus Mountain, Mountain(s), Other
Lot
- Size: 9,147 Square Feet
- Topography: Level,Views
Details
- Parcel number: 107
- Zoning: RE-2
Construction
Type & style
- Home type: SingleFamily
- Architectural style: Contemporary,Ranch
- Property subtype: Single Family Residence
Materials
- Frame, Stucco
- Roof: Composition
Condition
- New Construction
- New construction: Yes
- Year built: 2025
Utilities & green energy
- Sewer: City Sewer
- Water: Public
- Utilities for property: Electricity Available
Green energy
- Green verification: HERS Index Score, Home Performance with ENERGY STAR
Community & HOA
Community
- Security: Smoke Detector(s)
- Subdivision: Granite Dells Estates
HOA
- Has HOA: Yes
- HOA fee: $720 annually
- HOA phone: 928-778-2293
Location
- Region: Prescott
Financial & listing details
- Price per square foot: $330/sqft
- Annual tax amount: $429
- Date on market: 8/9/2025
- Electric utility on property: Yes
- Road surface type: Paved
Price history
| Date | Event | Price |
|---|---|---|
| 8/12/2025 | Sold | $869,721$330/sqft |
Source:  PAAR as distributed by MLS GRID #1075612 Report a problem PAAR as distributed by MLS GRID #1075612 Report a problem | ||
| 8/9/2025 | Pending sale | $869,721$330/sqft |
Source: PAAR as distributed by MLS GRID #1075612 Report a problem | ||
Public tax history
Tax history is unavailable.
Neighborhood: 86301
Nearby homes
- $890,0003 bd4 ba2.6k sqft5234 Dells Rail Trl, Prescott, AZ 86301Sold

- $739,0003 bd4 ba2.3k sqft5259 Iron Vine Trl, Prescott, AZ 86301Pending
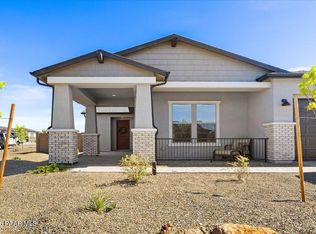
- $855,5003 bd4 ba2.6k sqft5230 Dells Rail Trl, Prescott, AZ 86301Sold

- $944,1273 bd4 ba3k sqft5235 Dells Rail Trl, Prescott, AZ 86301Sold

- $919,9953 bd4 ba2.6k sqft5241 Iron Vine Trl, Prescott, AZ 86301New Construction
- $918,600-- bd-- ba2.7k sqft5260 Iron Vine Trl, Prescott, AZ 86301Off Market
- $914,6633 bd4 ba2.6k sqft3313 Willow Butte Cir, Prescott, AZ 86301Sold
- $839,9003 bd4 ba2.5k sqft5246 Iron Vine Trl, Prescott, AZ 86301Pending
Nearby schools
GreatSchools rating
- 8/10Taylor Hicks SchoolGrades: K-5Distance: 5.9 mi
- 8/10Prescott High SchoolGrades: 8-12Distance: 6.5 mi
- 6/10Granite Mountain Middle SchoolGrades: K-8Distance: 6.8 mi
Get a cash offer in 3 minutes
Find out how much your home could sell for in as little as 3 minutes with a no-obligation cash offer.
Estimated market value
$853,900
Get a cash offer in 3 minutes
Find out how much your home could sell for in as little as 3 minutes with a no-obligation cash offer.
Estimated market value
$853,900
- Arizona
- Yavapai County
- Prescott
- 86301
- 5274 Iron Vine Trl
Nearby cities
Nearby neighborhoods
Nearby zip codes
Other Prescott Topics
