This popular 3-bedroom, 3.5-bath Woodside Homes Oasis floor plan with expanded great room and huge, covered, rear patio sits in Overlook at the Dells, within the highly desirable Granite Dells Estates. The home offers 2,541 square feet of refined living and an extended two-car garage. Positioned on a premium view lot, this beautiful entertainer's delight backs to the Agua Fria Riverbed with open expanse across the riverbed, exceptional privacy, and Granite Mountain in the distance.
A spacious covered front patio and elegant paver walkway create a warm and inviting first impression. Inside, 10-foot ceilings and abundant natural light create an open, airy feel. The current owner has thoughtfully added Alta Smart Banded Shades (Alexa and remote compatible), GE Profile refrigerator, washer and dryer, plus modern light fixtures and ceiling fans throughout--features new-build buyers typically pay extra for.
The open-concept great room is anchored by a modern fireplace and a 12-foot multi-panel sliding glass door system with a 6-foot opening, seamlessly blending indoor and outdoor living. The chef's kitchen is thoughtfully designed with granite countertops, GE Profile appliances, a custom backsplash, and beautiful soft-close cabinetry. A separate Morning Kitchen with its own sink, prep space, and extra storage sits conveniently beside a generous walk-in pantry.
The expansive primary suite is a true private retreat, featuring a sitting area, dual vanities, a custom-tiled walk-in shower and a spacious walk-in closet. Both secondary bedrooms are en-suite, offering the comfort and privacy of additional master suites. A dedicated office area, powder room, laundry room, mudroom, and abundant storage round out the home's thoughtful functionality.
Outside, the large covered rear patio with ceiling fans is built for entertaining, while a gas fire pit just beyond sets the scene for memorable evenings under the stars. The low-maintenance backyard lets you savor the Granite Dells' natural beauty without the upkeep, and with regional and community hiking and biking trails just steps away.
Residents of Granite Dells Estates also enjoy an impressive clubhouse featuring a fitness center, four pickleball courts, a heated pool and spa, and a variety of exercise classes, all with very low HOA dues.
Luxury, comfort, and exceptional views for this price come together in this remarkable home, an opportunity not to be missed.
Pending
Price cut: $10.1K (6/18)
$839,900
5246 IRON VINE Trail, Prescott, AZ 86301
3beds
2,541sqft
:
Get pre-qualified$5,080/mo
Single Family Residence
Built in 2023
9,109 Square Feet Lot
$-- Zestimate®
$331/sqft
$72/mo HOA
What's special
Modern fireplaceExpansive primary suiteAbundant natural lightGe profile refrigeratorCustom backsplashGenerous walk-in pantryDedicated office area
- 101 days |
- 120 |
- 2 |
Zillow last checked:
Listing updated:
Listed by:
Ronald Debenedetta 928-533-4709,
Realty Executives Arizona Territory
Source: ARMLS,MLS#: 7018148
Facts & features
Interior
Bedrooms & bathrooms
- Bedrooms: 3
- Bathrooms: 4
- Full bathrooms: 3
- 1/2 bathrooms: 1
Heating
- Natural Gas
Cooling
- Central Air, Ceiling Fan(s)
Appliances
- Included: Built-in Microwave, Dishwasher, Disposal, Gas Oven, Gas Cooktop
Features
- Granite Counters, Double Vanity, Eat-in Kitchen, Breakfast Bar, 9+ Flat Ceilings, No Interior Steps, Full Bth Master Bdrm, Separate Shwr & Tub
- Flooring: Other, Carpet
- Windows: Screens, Double Pane Windows
- Has basement: No
- Number of fireplaces: 1
- Fireplace features: Gas
Interior area
- Total structure area: 2,541
- Total interior livable area: 2,541 sqft
Property
Parking
- Total spaces: 2
- Parking features: Attached
- Attached garage spaces: 2
Features
- Stories: 1
- Patio & porch: Covered, Patio
- Spa features: None
- Fencing: Back Yard,Block
Lot
- Size: 9,109 Square Feet
- Features: Sprinklers In Rear, Sprinklers In Front, Desert Back, Desert Front
Details
- Parcel number: 10369395
Construction
Type & style
- Home type: SingleFamily
- Architectural style: Contemporary
- Property subtype: Single Family Residence
Materials
- Stucco, Wood Frame
- Roof: Composition
Condition
- Year built: 2023
Utilities & green energy
- Sewer: Public Sewer
- Water: City Water
Community & HOA
Community
- Features: Pool, Community Spa, Community Spa Htd, Tennis Court(s), Fitness Center
- Subdivision: GRANITE DELLS ESTATES PHASE 3B
HOA
- Has HOA: Yes
- Services included: Maintenance Grounds
- HOA fee: $864 annually
- HOA name: Granite Dells Estate
- HOA phone: 928-778-2293
Location
- Region: Prescott
Financial & listing details
- Price per square foot: $331/sqft
- Annual tax amount: $2,687
- Date on market: 4/24/2026
- Cumulative days on market: 101 days
- Listing terms: Cash,Conventional,1031 Exchange,FHA,VA Loan
- Ownership: Fee Simple
- Road surface type: Asphalt
Estimated market value
Not available
Estimated sales range
Not available
Not available
Price history
| Date | Event | Price |
|---|---|---|
| 6/28/2026 | Pending sale | $839,900$331/sqft |
Source:  PAAR as distributed by MLS GRID #1081389 Report a problem PAAR as distributed by MLS GRID #1081389 Report a problem | ||
| 6/18/2026 | Price change | $839,900-1.2%$331/sqft |
Source: PAAR as distributed by MLS GRID #1081389 Report a problem | ||
| 5/25/2026 | Price change | $850,000-0.9%$335/sqft |
Source:  ARMLS #7018148 Report a problem ARMLS #7018148 Report a problem | ||
| 4/23/2026 | Listed for sale | $858,000+12.9%$338/sqft |
Source: ARMLS #7018148 Report a problem | ||
| 4/3/2025 | Listing removed | $759,890$299/sqft |
Source: PAAR as distributed by MLS GRID #1070155 Report a problem | ||
| 3/7/2025 | Pending sale | $759,890$299/sqft |
Source: PAAR as distributed by MLS GRID #1070155 Report a problem | ||
| 2/28/2025 | Price change | $759,890-1.3%$299/sqft |
Source: PAAR as distributed by MLS GRID #1070155 Report a problem | ||
| 2/21/2025 | Price change | $769,890+4.1%$303/sqft |
Source: PAAR as distributed by MLS GRID #1070155 Report a problem | ||
| 2/20/2025 | Price change | $739,890-1.3%$291/sqft |
Source: PAAR as distributed by MLS GRID #1070155 Report a problem | ||
| 2/14/2025 | Price change | $749,890-2%$295/sqft |
Source: PAAR as distributed by MLS GRID #1070155 Report a problem | ||
| 2/11/2025 | Price change | $764,890-0.6%$301/sqft |
Source: PAAR as distributed by MLS GRID #1070155 Report a problem | ||
| 2/7/2025 | Price change | $769,890-0.5%$303/sqft |
Source: PAAR as distributed by MLS GRID #1070155 Report a problem | ||
| 1/29/2025 | Price change | $773,890-0.2%$305/sqft |
Source:  Woodside Homes Report a problem Woodside Homes Report a problem | ||
| 1/28/2025 | Price change | $775,380+0.2%$305/sqft |
Source: Woodside Homes Report a problem | ||
| 1/27/2025 | Price change | $773,890-0.6%$305/sqft |
Source: PAAR as distributed by MLS GRID #1070155 Report a problem | ||
| 12/7/2024 | Price change | $778,890+7%$307/sqft |
Source: Woodside Homes Report a problem | ||
| 9/28/2024 | Price change | $727,900-9%$286/sqft |
Source: PAAR as distributed by MLS GRID #1061353 Report a problem | ||
| 6/8/2024 | Price change | $799,900-6.9%$315/sqft |
Source: PAAR as distributed by MLS GRID #1061353 Report a problem | ||
| 5/11/2024 | Price change | $858,900-1.6%$338/sqft |
Source: PAAR as distributed by MLS GRID #1061353 Report a problem | ||
| 4/19/2024 | Price change | $872,573-2.2%$343/sqft |
Source: PAAR as distributed by MLS GRID #1061353 Report a problem | ||
| 4/13/2024 | Price change | $892,573-2.2%$351/sqft |
Source: PAAR as distributed by MLS GRID #1061353 Report a problem | ||
| 4/2/2024 | Price change | $912,633+0%$359/sqft |
Source: PAAR as distributed by MLS GRID #1061353 Report a problem | ||
| 2/18/2024 | Price change | $912,573-0.1%$359/sqft |
Source: PAAR as distributed by MLS GRID #1061353 Report a problem | ||
| 2/10/2024 | Price change | $913,223+0.5%$359/sqft |
Source: PAAR as distributed by MLS GRID #1061353 Report a problem | ||
| 1/9/2024 | Listed for sale | $908,723$358/sqft |
Source: PAAR as distributed by MLS GRID #1061353 Report a problem | ||
Public tax history
Tax history is unavailable.
Monthly payment
Est. payment
Payment breakdown
Explore the cost of this home by adjusting the details. Changes won't be saved.Climate risks
Neighborhood: 86301
Nearby schools
GreatSchools rating
- 8/10Taylor Hicks SchoolGrades: K-5Distance: 5.9 mi
- 8/10Prescott High SchoolGrades: 8-12Distance: 6.5 mi
- 6/10Granite Mountain Middle SchoolGrades: K-8Distance: 6.8 mi
Schools provided by the listing agent
- Elementary: Granite Mountain Middle School
- Middle: Prescott Mile High Middle School
- High: Prescott High School
- District: Prescott Unified District
Source: ARMLS. This data may not be complete. We recommend contacting the local school district to confirm school assignments for this home.
- $700,0003 bd3 ba2.5k sqft5242 Iron Vine Trl, Prescott, AZ 86301Sold

- $840,0003 bd4 ba2.6k sqft5238 Iron Vine Trl, Prescott, AZ 86301Sold
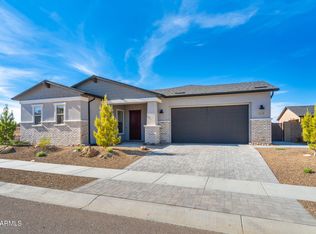
- $919,9953 bd4 ba2.6k sqft5241 Iron Vine Trl, Prescott, AZ 86301New Construction

- $739,0003 bd4 ba2.3k sqft5259 Iron Vine Trl, Prescott, AZ 86301Pending
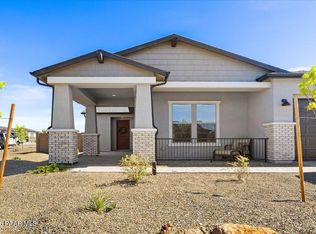
- $899,9954 bd4 ba2.7k sqft5235 Iron Vine Trl, Prescott, AZ 86301New Construction
- $918,600-- bd-- ba2.7k sqft5260 Iron Vine Trl, Prescott, AZ 86301Off Market
- $910,0003 bd4 ba2.6k sqft5229 Iron Vine Trl, Prescott, AZ 86301Sold
- $855,5003 bd4 ba2.6k sqft5230 Dells Rail Trl, Prescott, AZ 86301Sold
A local agent can set up tours, give advice and negotiate with sellers.
Similar homes
- $924,9003 bd3 ba2.4k sqft5229 Sweeping Granite Way, Prescott, AZ 86301For Sale
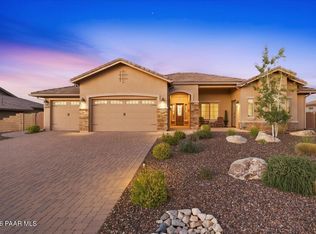
 MLS ID #1084016, Geoffrey Hyland, eXp Realty. PAAR as distributed by MLS GRID
 - $865,0003 bd3 ba2.6k sqft5297 Vista Overlook Trl, Prescott, AZ 86301For Sale
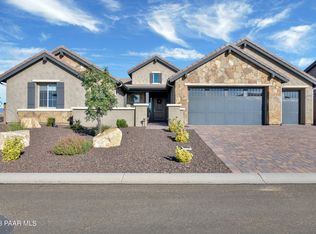 MLS ID #1083380, Leslie A Hedge, Iannelli and Associates. PAAR as distributed by MLS GRID
 - $849,9003 bd2 ba2.2k sqft4024 THUNDERING HERD --, Prescott, AZ 86301For Sale
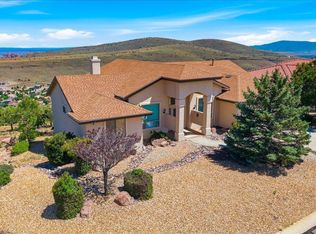 MLS ID #7059538, Shelley Baker, Realty Executives Arizona Territory. ARMLS
 - $850,0003 bd3 ba2.3k sqft1125 Sunrise Blvd, Prescott, AZ 86301For Sale
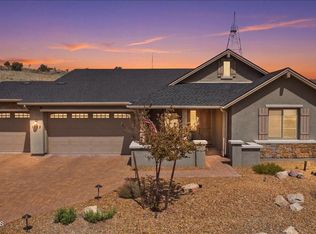 MLS ID #1080840, Geoffrey Hyland, eXp Realty. PAAR as distributed by MLS GRID
 - $739,9003 bd2 ba2.4k sqft4623 Prairie Trl, Prescott, AZ 86301For SaleMLS ID #1083666, Dena Plane, Better Homes And Gardens Real Estate Bloomtree Realty. PAAR as distributed by MLS GRID
- from $815,9903 bd4 ba2.8k sqftGrace Plan, Summit at The Dells, Prescott, AZ 86301New ConstructionWoodside Homes
- $1,024,2553 bd3 ba2.6k sqft5212 Iron Stone Way, Prescott, AZ 86301For SaleMLS ID #1081619, Debra Roach-Lee, My Home Group Real Estate. PAAR as distributed by MLS GRID
- $1,059,9953 bd4 ba3.2k sqft3270 Jagged Spire Ct, Prescott, AZ 86301For SaleMLS ID #1082613, Geoffrey Hyland, eXp Realty. PAAR as distributed by MLS GRID
- $799,0004 bd3 ba2.9k sqft1496 Varsity Dr, Prescott, AZ 86301For SaleMLS ID #1083568, Debbi Avila, Realty ONE Group Mountain Desert. PAAR as distributed by MLS GRID
- $850,0003 bd3 ba2.4k sqft5072 N JEFFERS Avenue, Prescott Valley, AZ 86314For SaleMLS ID #7040897, Rhonda Rosdahl, Coldwell Banker Northland. ARMLS
- $1,099,0003 bd4 ba2.9k sqft3240 Jagged Spire Ct, Prescott, AZ 86301For SaleMLS ID #1079239, Kari Cook, Realty ONE Group Mountain Desert. PAAR as distributed by MLS GRID
- $889,0003 bd3 ba2.3k sqft7092 Sienna Place, Prescott, AZ 86305For SaleMLS ID #7046453, Daniel J Cardot, HomeSmart. ARMLS
- $611,0003 bd2 ba1.8k sqft546 DEER HORN Court, Prescott, AZ 86301For SaleMLS ID #7061486, Jessica Perey, RealtyONEGroup Mountain Desert. ARMLS
- $799,0003 bd4 ba3.5k sqft735 Northwood Loop, Prescott, AZ 86303For SaleMLS ID #1084038, Marie Larson, Realty Executives Arizona Territory. PAAR as distributed by MLS GRID
- $839,9003 bd3 ba2.1k sqft8970 N Crimson Canyon Rd, Prescott Valley, AZ 86315For SaleMLS ID #1082272, Dena Plane, Better Homes And Gardens Real Estate Bloomtree Realty. PAAR as distributed by MLS GRID
- $999,9953 bd4 ba3.2k sqft3126 Leaning Rock Rd, Prescott, AZ 86301New ConstructionPAAR as distributed by MLS GRID
- $699,9003 bd2 ba2.1k sqft2547 Golden Bear Dr, Prescott, AZ 86301For SaleMLS ID #1083267, Joe William Karcie, RE/MAX Mountain Properties. PAAR as distributed by MLS GRID
- $697,5004 bd3 ba2.4k sqft2212 Calgary Dr, Prescott, AZ 86301For SaleMLS ID #1080981, John Murphy, Realty ONE Group Mountain Desert. PAAR as distributed by MLS GRID
- $684,9005 bd3 ba3k sqft1478 Varsity Dr, Prescott, AZ 86301For SaleMLS ID #1081838, Geoffrey Hyland, eXp Realty. PAAR as distributed by MLS GRID
- $697,5004 bd3 ba2.4k sqft2212 E Calgary Drive, Prescott, AZ 86301For SaleMLS ID #7013904, John James Murphy, RealtyONEGroup Mountain Desert. ARMLS
