YOUR KENTUCKY HOMESTEAD AWAITS! Set on 29 peaceful acres, this authentic log cabin was handcrafted with locally sourced logs and traditional dovetail construction, offering the character, acreage, and rural setting that make Kentucky living so special. Located in Elkhorn community of Casey County with convenient access to Liberty (14 miles), Campbellsville (20 miles) and Green River Lake (25 miles). The home features 2 bedrooms, 2 full baths, plus a versatile loft overlooking the living room. The large master bath features a classic clawfoot tub and antique-inspired furniture vanity. The kitchen comes equipped with a gas range, double oven, refrigerator, dishwasher and microwave with butcherblock countertops. A separate laundry room adds everyday convenience. Land is currently used for hay and pasture, with established fences ready for livestock or horses. With its authentic log construction, beautiful acreage, peaceful country setting, this unique property offers an opportunity for a full-time residence, weekend retreat, recreation getaway or Kentucky homestead.
For sale
$349,900
5230 Dry Creek Rd, Elk Horn, KY 42733
2beds
1,224sqft
Cabin
Built in 2024
29.96 Acres Lot
$337,400 Zestimate®
$286/sqft
$-- HOA
What's special
Antique-inspired furniture vanityClassic clawfoot tubBeautiful acreageButcherblock countertopsTraditional dovetail constructionSeparate laundry roomAuthentic log cabin
- 4 days
- 308
- 21
Likely to sell faster than
Zillow last checked:
Listing updated:
Listed by:
Renae Ellis 859-583-7505,
RE/MAX Elite Realty
Source: Imagine MLS,MLS#: 26023378
Facts & features
Interior
Bedrooms & bathrooms
- Bedrooms: 2
- Bathrooms: 2
- Full bathrooms: 2
Primary bedroom
- Level: First
Bedroom 2
- Level: Second
Bathroom 1
- Level: First
Bathroom 2
- Level: First
Bonus room
- Level: Second
Kitchen
- Level: First
Living room
- Level: First
Utility room
- Level: First
Heating
- Electric, Heat Pump, Other
Cooling
- Ceiling Fan(s), Electric, Heat Pump
Appliances
- Included: Double Oven, Dishwasher, Gas Range, Microwave, Refrigerator
- Laundry: Main Level
Features
- Ceiling Fan(s), Soaking Tub
- Flooring: Hardwood
- Basement: Crawl Space
- Has fireplace: No
Interior area
- Total structure area: 1,224
- Total interior livable area: 1,224 sqft
- Finished area above ground: 1,224
- Finished area below ground: 0
Property
Features
- Levels: One and One Half
- Fencing: Wood,Wire
- Has view: Yes
- View description: Rural, Trees/Woods, Farm
Lot
- Size: 29.96 Acres
Details
- Horses can be raised: Yes
Construction
Type & style
- Home type: SingleFamily
- Architectural style: Cabin
- Property subtype: Cabin
Materials
- Log
- Foundation: Block, Wood
- Roof: Metal
Condition
- Year built: 2024
Utilities & green energy
- Sewer: Septic Tank
- Water: Public
- Utilities for property: Electricity Connected, Natural Gas Available, Sewer Connected, Water Connected
Community & HOA
Community
- Subdivision: Rural
HOA
- Has HOA: No
Location
- Region: Elk Horn
Financial & listing details
- Price per square foot: $286/sqft
- Date on market: 8/27/2026
Estimated market value
$337,400
$321,000 - $354,000
$1,461/mo
Price history
| Date | Event | Price |
|---|---|---|
| 8/27/2026 | Listed for sale | $349,900-22.2%$286/sqft |
Source:  Imagine MLS #26023378 Report a problem Imagine MLS #26023378 Report a problem | ||
| 2/16/2026 | Listing removed | -- |
Source: Owner Report a problem | ||
| 11/2/2025 | Listed for sale | $449,900$368/sqft |
Source: Owner Report a problem | ||
Public tax history
Tax history is unavailable.
Monthly payment
Est. payment
Payment breakdown
Explore the cost of this home by adjusting the details. Changes won't be saved.Climate risks
Neighborhood: 42733
Nearby schools
Schools provided by the listing agent
- Elementary: Liberty
- Middle: Casey County
- High: Casey County
Source: Imagine MLS. This data may not be complete. We recommend contacting the local school district to confirm school assignments for this home.
Similar homes
- $349,9002 bd2 ba1.8k sqft867 Hill Ridge Rd, Liberty, KY 42539For Sale
 MLS ID #11952128, Matt Murphy, United Country Re/Cntry Living Spec Inc. My State MLS
 - $315,0003 bd2 ba1.5k sqft13029 Liberty Rd, Elk Horn, KY 42733For Sale
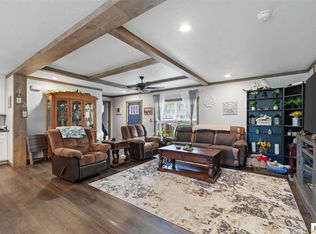
 MLS ID #SC48009, Debbie Murray, Keller Williams First Choice Realty. South Central Kentucky AOR
 - $285,0002 bd2 ba1.8k sqft1080 Scuffle Creek Rd, Bradfordsville, KY 40009For Sale
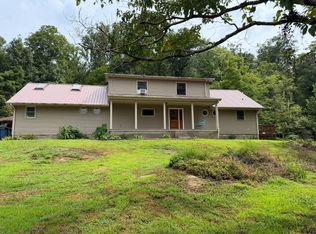 MLS ID #11948589, Alexis George, Ackie George Realty. My State MLS
 - $347,0003 bd2 ba1.6k sqft103 Blue Bird Cir, Campbellsville, KY 42718For Sale
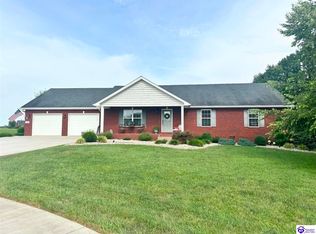 MLS ID #HK2603434, Lindsey N Hines, RENEE DOBSON REALTY GROUP, LLC. HKMLS
 - $350,0002 bd1 ba1.7k sqft2748 Damron Creek Rd, Russell Springs, KY 42642For Sale
 MLS ID #26008616, GaVon Antle, Golden Rule - Wilson Real Estate & Auction #2 LLC. Imagine MLS
 - $274,9003 bd2 ba1.8k sqft273 Ridgefield Dr, Liberty, KY 42539For SaleMLS ID #26017934, Heather Flanagan, Keller Williams Legacy Group. Imagine MLS
- $224,9003 bd2 ba1.2k sqft1088 Knifley Rd, Campbellsville, KY 42733For Sale
 MLS ID #1715019, Lisa Kearnes, EXIT Realty Homestead. Metro Search Inc. LLC DBA Apex MLS
 - $279,9003 bd2 ba1.4k sqft1312 Bambridge Ln, Campbellsville, KY 42718For SaleMLS ID #1727118, Lori Mings, EXIT Realty Homestead. Metro Search Inc. LLC DBA Apex MLS
- $295,0002 bd2 ba1.2k sqft378 Shugars Hill Rd, Liberty, KY 42539For SaleMLS ID #26018422, Terra Jeffries, RE/MAX Elite Realty. Imagine MLS
- $288,3333 bd2 ba1.2k sqft7045 White Oak Rd, Junction City, KY 40440For SaleMLS ID #26020792, Christie Welch, Welchomes Real Estate. Imagine MLS
- $338,0003 bd2 ba1.5k sqft135 Cloverfield Dr, Campbellsville, KY 42718For SaleMLS ID #26017284, Sasha Mayhew, Weichert Realtors Ford Brothers, Inc.. Imagine MLS
