Brand-new construction built by Northway Homes under $350K in Charlotte, and it's a true one-story with a 2-car garage. Welcome to 5230 Hickory Lane, a new-build 3-bed, 2-bath home in northwest Charlotte where you get new everything, no stairs, and a location that puts Uptown, the airport, and Mountain Island Lake all inside a short drive. Walk in and the place opens up in front of you. Living room, dining, kitchen, all one bright connected space with windows pulling light across the whole thing. The kitchen is where you'll actually live. White Shaker cabinets, quartz counters, marble-look tile up the backsplash, stainless appliances, a walk-in pantry that swallows a Costco run, and an island with room for barstools. Back door's right there, so coffee on the patio is eight steps away. Now the part nobody notices until they're standing in it. The bedrooms are split. The primary suite sits on its own side of the house with a walk-in closet, walk-in shower, and your own vanity. The two guest rooms are all the way on the other side with their own full bath. Nobody shares a wall with anybody, everybody gets a corner. At 1,227 square feet, that's rare. Laundry sits in a closet off the hall. No stairs. No basement. No hauling a basket anywhere. Out back the yard is yours. Patio for the grill, room for the dog, quiet enough for a slow Saturday. Attached two-car garage. New roof, new HVAC, new water heater, new appliances. Nothing deferred, nothing hiding, nothing on your list the day you get the keys. And the location works for you. Fifteen minutes to Uptown. Minutes to the airport. I-85 and I-485 close enough that your commute goes whichever way your job does. Mountain Island Lake, Latta Nature Preserve, and the Whitewater Center are your weekends. Northlake, Costco, and everything you actually buy are up the road. New construction. One level. Two-car garage. Under $350,000. In this market, that combination doesn't sit long. Schedule your private showing today.
Coming soon-no show 08/06
$335,000
5230 Hickory Ln, Charlotte, NC 28216
3beds
1,227sqft
:
Get pre-qualified$1,993/mo
Single Family Residence
Built in 2026
0.38 Acres Lot
$331,300 Zestimate®
$273/sqft
$-- HOA
What's special
- --
- on Zillow |
- 728
- views |
- 88
- saves |
Zillow last checked:
Listing updated:
Listed by:
Jake Meinberg jakemeinberg@costellorei.com,
Costello Real Estate and Investments LLC,
Vince Popejoy,
Costello Real Estate and Investments LLC
Source: Canopy MLS as distributed by MLS GRID,MLS#: 4404210
Facts & features
Interior
Bedrooms & bathrooms
- Bedrooms: 3
- Bathrooms: 2
- Full bathrooms: 2
- Main level bedrooms: 3
Primary bedroom
- Level: Main
Bedroom s
- Level: Main
Bedroom s
- Level: Main
Bathroom full
- Level: Main
Bathroom full
- Level: Main
Dining area
- Level: Main
Kitchen
- Level: Main
Laundry
- Level: Main
Living room
- Level: Main
Heating
- Central
Cooling
- Central Air
Appliances
- Included: Dishwasher, Disposal, Electric Range, Microwave, Refrigerator
- Laundry: Electric Dryer Hookup, Laundry Room, Washer Hookup
Features
- Open Floorplan, Pantry, Walk-In Closet(s)
- Flooring: Vinyl
- Has basement: No
Interior area
- Total structure area: 1,227
- Total interior livable area: 1,227 sqft
- Finished area above ground: 1,227
- Finished area below ground: 0
Property
Parking
- Total spaces: 2
- Parking features: Driveway, Garage Faces Front, On Street, Garage on Main Level
- Garage spaces: 2
- Has uncovered spaces: Yes
Features
- Levels: One
- Stories: 1
- Entry location: Main
- Patio & porch: Patio
Lot
- Size: 0.38 Acres
Details
- Parcel number: 03716693
- Zoning: N1-A
- Special conditions: Standard
Construction
Type & style
- Home type: SingleFamily
- Architectural style: Ranch
- Property subtype: Single Family Residence
Materials
- Stone, Vinyl
- Foundation: Slab
Condition
- New construction: Yes
- Year built: 2026
Utilities & green energy
- Sewer: Public Sewer
- Water: City
Community & HOA
Community
- Subdivision: None
Location
- Region: Charlotte
Financial & listing details
- Price per square foot: $273/sqft
- Tax assessed value: $68,100
- Date on market: 8/6/2026
- Listing terms: Cash,Conventional,FHA,VA Loan
- Road surface type: Concrete, Paved
Estimated market value
$331,300
$315,000 - $348,000
$1,981/mo
Price history
Price history is unavailable.
Public tax history
Tax history is unavailable.
Monthly payment
Est. payment
Payment breakdown
Explore the cost of this home by adjusting the details. Changes won't be saved.Climate risks
Neighborhood: Beatties Ford-Trinity
Nearby schools
GreatSchools rating
- 3/10Hornets Nest ElementaryGrades: PK-5Distance: 0.8 mi
- 3/10Ranson MiddleGrades: 6-8Distance: 2.2 mi
- 5/10Hopewell HighGrades: 9-12Distance: 4.8 mi
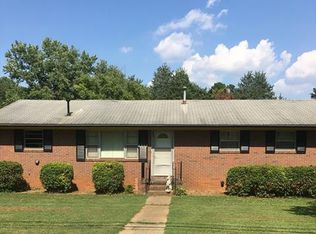
- $282,1003 bd2 ba1.1k sqft8332 Reames Rd, Charlotte, NC 28216Off Market
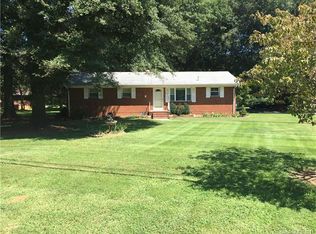
- $267,4003 bd2 ba1k sqft8416 Reames Rd, Charlotte, NC 28216Off Market
- $457,8003 bd3 ba2.5k sqft5148 Hawaii Dr, Charlotte, NC 28216Off Market
- $313,2003 bd1 ba1.6k sqft8320 Reames Rd, Charlotte, NC 28216Off Market
- $92,300-- bd-- ba-- sqftHickory Ln, Charlotte, NC 28216Off Market
- $72,000-- bd-- ba-- sqft8323 Reames Rd, Charlotte, NC 28216Off Market
- $450,9003 bd2 ba2.6k sqft5151 Hawaii Dr, Charlotte, NC 28216Off Market
- $338,1003 bd1 ba1.1k sqft5228 Hickory Ln, Charlotte, NC 28216Off Market
A local agent can set up tours, give advice and negotiate with sellers.
Similar homes
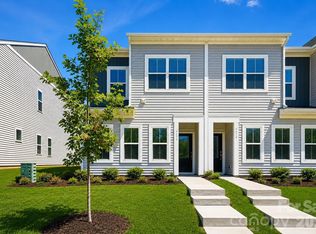
- $312,9903 bd3 ba1.4k sqft4618 Lakeview Rd, Charlotte, NC 28216New Construction
 Canopy MLS as distributed by MLS GRID
 - $309,9903 bd3 ba1.4k sqft4624 Lakeview Rd, Charlotte, NC 28216New Construction
 Canopy MLS as distributed by MLS GRID
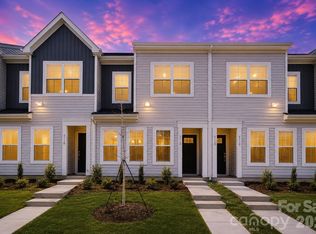
 - $298,9903 bd3 ba1.4k sqft5114 Orchardview Way, Charlotte, NC 28216New Construction
 Canopy MLS as distributed by MLS GRID
 - $356,0003 bd3 ba1.6k sqft11012 Wickenden Way, Charlotte, NC 28214For Sale
 MLS ID #4410250, Rebekah Isenhour, Berkshire Hathaway HomeServices Carolinas Realty. Canopy MLS as distributed by MLS GRID
 - $345,0003 bd3 ba1.6k sqft3735 Ernie Dr, Charlotte, NC 28269For SaleMLS ID #4330253, Heba Alkhatib, NorthGroup Real Estate LLC. Canopy MLS as distributed by MLS GRID
- $375,0003 bd3 ba1.7k sqft1160 Harland St, Charlotte, NC 28216For SaleMLS ID #4396970, Niki Neel, Keller Williams South Park. Canopy MLS as distributed by MLS GRID
- $319,5903 bd3 ba1.5k sqft2317 Belterra Dr, Charlotte, NC 28216For SaleMLS ID #4371534, Cameron Frank, Yancey Realty, LLC. Canopy MLS as distributed by MLS GRID
- $330,0003 bd3 ba1.7k sqft337 N Hoskins Rd, Charlotte, NC 28216New ConstructionMLS ID #4380959, Vince Popejoy, Costello Real Estate and Investments LLC. Canopy MLS as distributed by MLS GRID
- $375,0003 bd3 ba1.6k sqft145 Baucom St, Charlotte, NC 28216For SaleMLS ID #4322345, Porchia McMillan, Lifestyle International Realty. Canopy MLS as distributed by MLS GRID
- $465,0003 bd2 ba1.4k sqft1613 Newcastle St, Charlotte, NC 28216For SaleMLS ID #4393517, Nicole McAlister, Keller Williams Ballantyne Area. Canopy MLS as distributed by MLS GRID
- $315,0003 bd3 ba1.3k sqft755 Bradley St NE, Concord, NC 28025For SaleMLS ID #4408513, Erika White, Coldwell Banker Realty. Canopy MLS as distributed by MLS GRID
- $330,0003 bd3 ba1.7k sqft341 N Hoskins Rd, Charlotte, NC 28216New ConstructionMLS ID #4362535, Vince Popejoy, Costello Real Estate and Investments LLC. Canopy MLS as distributed by MLS GRID
- $334,2013 bd3 ba1.4k sqft6558 Harlech St, Charlotte, NC 28269New ConstructionCanopy MLS as distributed by MLS GRID
- $349,0003 bd3 ba1.4k sqft10410 Roundleaf Dr, Charlotte, NC 28213For SaleMLS ID #4378376, Nitin Aggarwal, Nitro Realty Group LLC. Canopy MLS as distributed by MLS GRID
- $359,9003 bd2 ba1.2k sqft4104 Vance Rd, Huntersville, NC 28078For SaleMLS ID #4399698, Nancy Buckstad, EXP Realty LLC Mooresville. Canopy MLS as distributed by MLS GRID
- $299,0003 bd3 ba1.6k sqft3045 Belstock Ct, Charlotte, NC 28216For SaleMLS ID #4375418, Tahis Koutsopoulos, The Agency - Charlotte. Canopy MLS as distributed by MLS GRID
- $360,0003 bd3 ba1.4k sqft712 Rodey Ave, Charlotte, NC 28206For SaleMLS ID #4389685, JT Davis, EXP Realty LLC. Canopy MLS as distributed by MLS GRID
- $327,3283 bd3 ba1.5k sqft5617 Retledge St, Charlotte, NC 28269New ConstructionCanopy MLS as distributed by MLS GRID
- $324,7013 bd3 ba1.4k sqft6550 Harlech St, Charlotte, NC 28269New ConstructionCanopy MLS as distributed by MLS GRID
- $324,3613 bd3 ba1.4k sqft5609 Retledge St, Charlotte, NC 28269New ConstructionCanopy MLS as distributed by MLS GRID
