Beautifully upgraded custom WATERFRONT home in the highly sought after Lake Forest community offering 3852 sq. ft. of luxurious SINGLE STORY living with open floorplan that includes 4 spacious bedrooms and 3.5 bathrooms plus 3 CAR SIDE ENTRY garage and wide CIRCLE DRIVEWAY. Sparkling screen enclosed POOL AND SPA plus expansive COVERED PORCH with incredible sunset views and outdoor entertaining. Double lead glass entry doors and elegant WOOD FLOORS welcome you in and French doors with transom windows capture breathtaking views of the pool and waterfront. Fabulously remodeled gourmet kitchen featuring 2 LARGE ISLANDS with Quartz counters, double convection ovens plus Induction cooktop, Sub Zero refrigerator, custom 42” cabinets with glass backsplash and under counter lighting. Drawer microwave plus warming drawer and beverage refrigerator in the island. This amazing area is all open to the expansive family room featuring modern GAS FIREPLACE with tile surround to the ceiling. Traditional dining room with detailed cherry built-in buffet and wine bar plus FRENCH DOORS lead out to a secluded private courtyard. Generous primary suite features bay window sitting area plus DOUBLE WALK IN CLOSETS, luxurious master bath with large jetted soaking tub and separate vanities. Second primary suite (or In-Law suite) has private water view, large walk-in closet, garden tub, walk-in shower and built-in cabinetry. Roomy third and fourth bedrooms share the NEWLY REMODELED pool bath featuring separate vanities, walk in shower with seamless enclosure and large linen closet. Newly remodeled laundry room with storage cabinets, sink and even a full size second refrigerator. Oversized 3 car side entry garage features epoxy floor, 2 new A/C units with purification system and the attic has decking and shelves for even more storage. This home is perfect for both entertaining and relaxation, offering a rare combination of style, comfort, and waterfront beauty. Lake Forest is a wonderful community featuring a guarded gate, 10,000 sq ft clubhouse with updated fitness gym, Jr. Olympic-sized swimming pool & spa, new playground, new lighted tennis and pickleball courts, new lighted basketball court, beach area plus 55-acre private spring-fed lake. So many amenities in a beautiful neighborhood!
Sold for $1,122,000
$1,122,000
5230 Shoreline Cir, Sanford, FL 32771
4beds
3,852sqft
Single Family Residence
Built in 2000
0.44 Acres Lot
$1,095,800 Zestimate®
$291/sqft
$3,962 Estimated rent
Home value
$1,095,800
$997,000 - $1.21M
$3,962/mo
Zestimate® history
Owner options
List your home for rent
$3,962/mo
Rent Zestimate®
Find your next renter with Zillow Rental Manager. Plus, with online applications, you can quickly screen prospective tenants – for free.
$3,962/mo
Rent Zestimate®
Refinance and save
$7,744/mo
Est. payment
Refinancing to a lower rate could help reduce your monthly payments and save thousands over the life of the loan.
$7,744/mo
Est. payment
Explore your selling options
Work with a Zillow partner agent
Leverage their expertise and Zillow's premium Showcase listings to get your home seen by more buyers.
Get startedList with your own agent
Get your home in front of millions of buyers by listing it on Zillow.
Learn how to do itSell it yourself
Take full control of how buyers see your home on Zillow by listing For Sale by Owner (FSBO).
List your homeWhat's special
In-law suiteModern gas fireplacePrivate courtyardLarge islandsSpacious bedroomsQuartz countersRemodeled gourmet kitchen
Zillow last checked:
Listing updated:
Listed by:
Michelle Algin PA 407-416-0545,
RE/MAX CENTRAL REALTY 407-333-4400
Bought with:
Tina Coleman, 3400094
CHARLES RUTENBERG REALTY ORLANDO
Source: Stellar MLS,MLS#: O6293442 Originating MLS: Orlando Regional
Originating MLS: Orlando Regional
Facts & features
Interior
Bedrooms & bathrooms
- Bedrooms: 4
- Bathrooms: 4
- Full bathrooms: 3
- 1/2 bathrooms: 1
Rooms
- Room types: Attic, Family Room, Dining Room, Living Room, Great Room, Utility Room
Primary bedroom
- Features: Walk-In Closet(s)
- Level: First
- Area: 350 Square Feet
- Dimensions: 25x14
Bedroom 2
- Features: Walk-In Closet(s)
- Level: First
- Area: 255 Square Feet
- Dimensions: 17x15
Bedroom 3
- Features: Walk-In Closet(s)
- Level: First
- Area: 168 Square Feet
- Dimensions: 14x12
Bedroom 4
- Features: Built-in Closet
- Level: First
- Area: 180 Square Feet
- Dimensions: 15x12
Dinette
- Level: First
- Area: 90 Square Feet
- Dimensions: 10x9
Dining room
- Level: First
- Area: 270 Square Feet
- Dimensions: 15x18
Family room
- Level: First
- Area: 460 Square Feet
- Dimensions: 23x20
Foyer
- Features: Kitchen Island, Pantry
- Level: First
- Area: 64 Square Feet
- Dimensions: 8x8
Kitchen
- Features: Kitchen Island, Walk-In Closet(s)
- Level: First
- Area: 252 Square Feet
- Dimensions: 14x18
Laundry
- Features: Dual Sinks
- Level: First
- Area: 70 Square Feet
- Dimensions: 10x7
Living room
- Level: First
- Area: 240 Square Feet
- Dimensions: 15x16
Office
- Level: First
- Area: 48 Square Feet
- Dimensions: 8x6
Heating
- Central, Electric
Cooling
- Central Air, Zoned
Appliances
- Included: Bar Fridge, Oven, Cooktop, Dishwasher, Disposal, Dryer, Microwave, Range Hood, Refrigerator, Washer, Water Purifier, Wine Refrigerator
- Laundry: Inside, Laundry Room
Features
- Built-in Features, Ceiling Fan(s), Coffered Ceiling(s), Crown Molding, Dry Bar, High Ceilings, Open Floorplan, Primary Bedroom Main Floor, Solid Wood Cabinets, Split Bedroom, Stone Counters, Tray Ceiling(s), Walk-In Closet(s), Wet Bar
- Flooring: Carpet, Tile, Hardwood
- Doors: French Doors
- Windows: Blinds, Shutters
- Has fireplace: Yes
- Fireplace features: Family Room, Gas
Interior area
- Total structure area: 5,229
- Total interior livable area: 3,852 sqft
Property
Parking
- Total spaces: 3
- Parking features: Circular Driveway, Garage Faces Side, Guest
- Attached garage spaces: 3
- Has uncovered spaces: Yes
- Details: Garage Dimensions: 33x23
Features
- Levels: One
- Stories: 1
- Patio & porch: Covered, Enclosed, Screened
- Exterior features: Irrigation System, Lighting, Rain Gutters
- Has private pool: Yes
- Pool features: Gunite, In Ground, Outside Bath Access, Screen Enclosure
- Has spa: Yes
- Spa features: Heated
- Has view: Yes
- View description: Water, Canal
- Has water view: Yes
- Water view: Water,Canal
- Waterfront features: Canal - Freshwater, Freshwater Canal Access, Lake Privileges
Lot
- Size: 0.44 Acres
- Dimensions: 127 x 150 x 102 x 153
- Features: In County, Sidewalk
- Residential vegetation: Mature Landscaping, Oak Trees
Details
- Parcel number: 20193050700003050
- Zoning: PUD
- Special conditions: None
Construction
Type & style
- Home type: SingleFamily
- Property subtype: Single Family Residence
Materials
- Block, Stone, Stucco
- Foundation: Slab
- Roof: Tile
Condition
- New construction: No
- Year built: 2000
Utilities & green energy
- Sewer: Public Sewer
- Water: Public
- Utilities for property: Cable Available, Electricity Connected, Public, Street Lights
Community & HOA
Community
- Features: Deed Restrictions, Fitness Center, Gated Community - Guard, Park, Playground, Pool, Tennis Court(s)
- Security: Gated Community, Security System Owned, Smoke Detector(s)
- Pet fee: $0 monthly
- Subdivision: LAKE FOREST
HOA
- Has HOA: Yes
- Amenities included: Fitness Center, Gated, Park, Pickleball Court(s), Playground, Recreation Facilities, Security, Spa/Hot Tub, Tennis Court(s)
- HOA fee: $233 monthly
- HOA name: Artemis Lifestyle Services
- HOA phone: 407-302-8202
Location
- Region: Sanford
Financial & listing details
- Price per square foot: $291/sqft
- Tax assessed value: $919,388
- Annual tax amount: $7,956
- Date on market: 4/4/2025
- Cumulative days on market: 25 days
- Listing terms: Cash,Conventional
- Ownership: Fee Simple
- Total actual rent: 0
- Electric utility on property: Yes
- Road surface type: Paved
Price history
| Date | Event | Price |
|---|---|---|
| 5/30/2025 | Sold | $1,122,000-2.4%$291/sqft |
Source:  Stellar MLS #O6293442 Report a problem Stellar MLS #O6293442 Report a problem | ||
| 4/30/2025 | Pending sale | $1,150,000$299/sqft |
Source: Stellar MLS #O6293442 Report a problem | ||
| 4/4/2025 | Listed for sale | $1,150,000+67.9%$299/sqft |
Source: Stellar MLS #O6293442 Report a problem | ||
| 11/30/2017 | Sold | $685,000-3.4%$178/sqft |
Source: Public Record Report a problem | ||
| 10/15/2017 | Listed for sale | $709,000+26.6%$184/sqft |
Source: KORR REALTY CORP #O5540436 Report a problem | ||
| 3/31/2015 | Sold | $560,000-13.8%$145/sqft |
Source: Stellar MLS #O5316586 Report a problem | ||
| 8/16/2014 | Listing removed | $649,900$169/sqft |
Source: Stirling Sotheby's International Realty #O5201459 Report a problem | ||
| 1/3/2014 | Listed for sale | $649,900-5.8%$169/sqft |
Source: Stirling Sotheby's International Realty #O5201459 Report a problem | ||
| 8/1/2013 | Listing removed | $689,900$179/sqft |
Source: Stirling Sotheby's International Realty #o5146152 Report a problem | ||
| 5/9/2013 | Price change | $689,900+0.1%$179/sqft |
Source: Stirling Sotheby's International Realty #o5146152 Report a problem | ||
| 3/3/2013 | Listed for sale | $689,000+27.8%$179/sqft |
Source: Stirling Sotheby's International Realty #o5146152 Report a problem | ||
| 4/14/2008 | Sold | $539,285+445.3%$140/sqft |
Source: Public Record Report a problem | ||
| 2/4/1998 | Sold | $98,900$26/sqft |
Source: Public Record Report a problem | ||
Public tax history
| Year | Property taxes | Tax assessment |
|---|---|---|
| 2025 | $8,788 +10.4% | $661,005 +2.9% |
| 2024 | $7,957 +2.4% | $642,376 +3% |
| 2023 | $7,769 +2.4% | $623,666 +3% |
| 2022 | $7,585 -2.8% | $605,501 +3% |
| 2021 | $7,805 +0.7% | $587,865 +1.4% |
| 2020 | $7,754 +0.9% | $579,749 +2.3% |
| 2019 | $7,687 | $566,715 -1.5% |
| 2018 | $7,687 -2.8% | $575,617 +2.8% |
| 2017 | $7,910 +1% | $560,204 +1.4% |
| 2016 | $7,829 -1.8% | $552,523 +14.1% |
| 2015 | $7,970 | $484,184 +0.8% |
| 2014 | $7,970 +14.1% | $480,341 +1.5% |
| 2013 | $6,983 +6.2% | $473,242 +1.7% |
| 2012 | $6,572 -5.2% | $465,331 -3.8% |
| 2011 | $6,935 -8.4% | $483,899 -6.9% |
| 2010 | $7,569 -14% | $519,621 -13.6% |
| 2009 | $8,805 -10.3% | $601,203 -7.8% |
| 2008 | $9,815 -10.5% | $651,713 -12.2% |
| 2007 | $10,967 +6% | $742,603 +15.7% |
| 2006 | $10,342 +13.1% | $641,733 +15% |
| 2005 | $9,143 +8.9% | $557,998 +12.3% |
| 2004 | $8,397 +7.9% | $496,832 +9.5% |
| 2003 | $7,780 +1.8% | $453,778 +3.4% |
| 2002 | $7,644 +419.6% | $438,655 +427.2% |
| 2000 | $1,471 | $83,200 |
Find assessor info on the county website
Neighborhood: 32771
Nearby homes
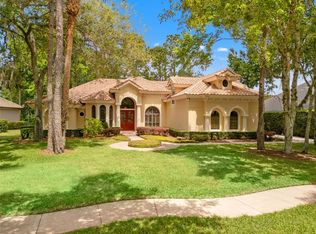
- $960,0004 bd5 ba3.8k sqft5236 Shoreline Cir, Sanford, FL 32771Sold
- $1,109,8005 bd4 ba3.8k sqft5224 Shoreline Cir, Sanford, FL 32771Off Market
- $756,5004 bd3 ba2.6k sqft5231 Shoreline Cir, Sanford, FL 32771Off Market
- $991,7004 bd3 ba3.3k sqft5242 Shoreline Cir, Sanford, FL 32771Off Market
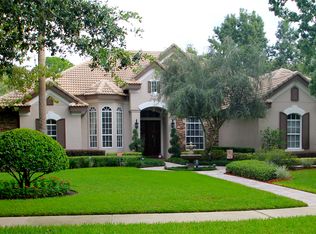
- $1,061,2004 bd4 ba3.3k sqft5253 Vista Club Run, Sanford, FL 32771Off Market
- $827,3003 bd2 ba2.5k sqft5220 Shoreline Cir, Sanford, FL 32771Off Market
- $983,6004 bd4 ba3.7k sqft5259 Vista Club Run, Sanford, FL 32771Off Market
- $1,135,2004 bd4 ba4k sqft5225 Shoreline Cir, Sanford, FL 32771Off Market
Nearby schools
GreatSchools rating
- 9/10Wilson Elementary SchoolGrades: PK-5Distance: 1.6 mi
- 9/10Sanford Middle SchoolGrades: 6-8Distance: 4.4 mi
- 5/10Seminole High SchoolGrades: 9-12Distance: 4.5 mi
Get a cash offer in 3 minutes
Find out how much your home could sell for in as little as 3 minutes with a no-obligation cash offer.
Estimated market value
$1,095,800
Get a cash offer in 3 minutes
Find out how much your home could sell for in as little as 3 minutes with a no-obligation cash offer.
Estimated market value
$1,095,800
- Florida
- Seminole County
- Sanford
- 32771
- 5230 Shoreline Cir
Nearby cities
Nearby zip codes
Other Sanford Topics
